This one's priced below recent comparable sales, and new this week. Here's everything I've got — ask me anything about it.
Toronto · Toronto Region · Weston
7 Humberview Crescent
Detached
MLS® #W14087534
Listed for$1,130,0001 day on market
5 bed 3 bath 2 parking 2000-2500 sq ft~$502/sq ft
New this week
1 school within 1 km
Transit stop ~130 m
Free · about 10 seconds
Is $1,130,000 a fair price?
Our read: it’s priced below recent comparable sales — based on 29 sales nearby. Sign in free to see exactly how far below it is, plus the full range comparable homes sold in.
Est. all-in monthly~$5,739/momortgage + property tax + maintenance · 20% down · example rate (compounded semi-annually) — the math on the list price, not a quote or what you can afford. For real rates, Alex can connect you with a mortgage pro.
Nearby rental listings are facts. Whether it works as a rental is a chat with Alex — not a number I’ll put on it.
Schools
Schools near this home, closest first by straight-line distance. These are factual locations — AskEmma doesn’t rate or rank schools.
St John the Evangelist Catholic SchoolCatholic · Elementary & Secondary · Toronto CDSB0.9 km
H J Alexander Community SchoolPublic · Elementary · Toronto DSB1.2 km
School of Experiential EducationPublic · Secondary · Toronto DSB1.2 km
Groveville CollegiatePrivate · Secondary · ..1.3 km
Valleyfield Junior SchoolPublic · Elementary · Toronto DSB1.4 km
Pelmo Park Public SchoolPublic · Elementary · Toronto DSB1.4 km
Locations: Open Database of Educational Facilities (ODEF), Statistics Canada v2.1 (2022) · Open Government Licence – Canada. School locations as of 2022 — confirm current catchment and enrolment with the school board. For official provincial results, check EQAO.
Getting around
Public transit near this home, by straight-line distance. Factual locations from OpenStreetMap — not walking time, and not a rating.
Weston Rd at St Phillips RdNearest transit · Bus stop~130 m
Mount Dennis Station Main EntranceNearest subway · Subway~4.2 km
WestonNearest GO / rail · GO / regional rail~1.8 km
Source: TRREB sold data via Repliers · all property types
Neighbourhood demographics — Toronto
2,794,356Population (2021)
39.6Median age
$84,000Median household income
51.9%Home owners
48.1%Renters
2.4Avg household size
Source: Statistics Canada, 2021 Census
Description & details
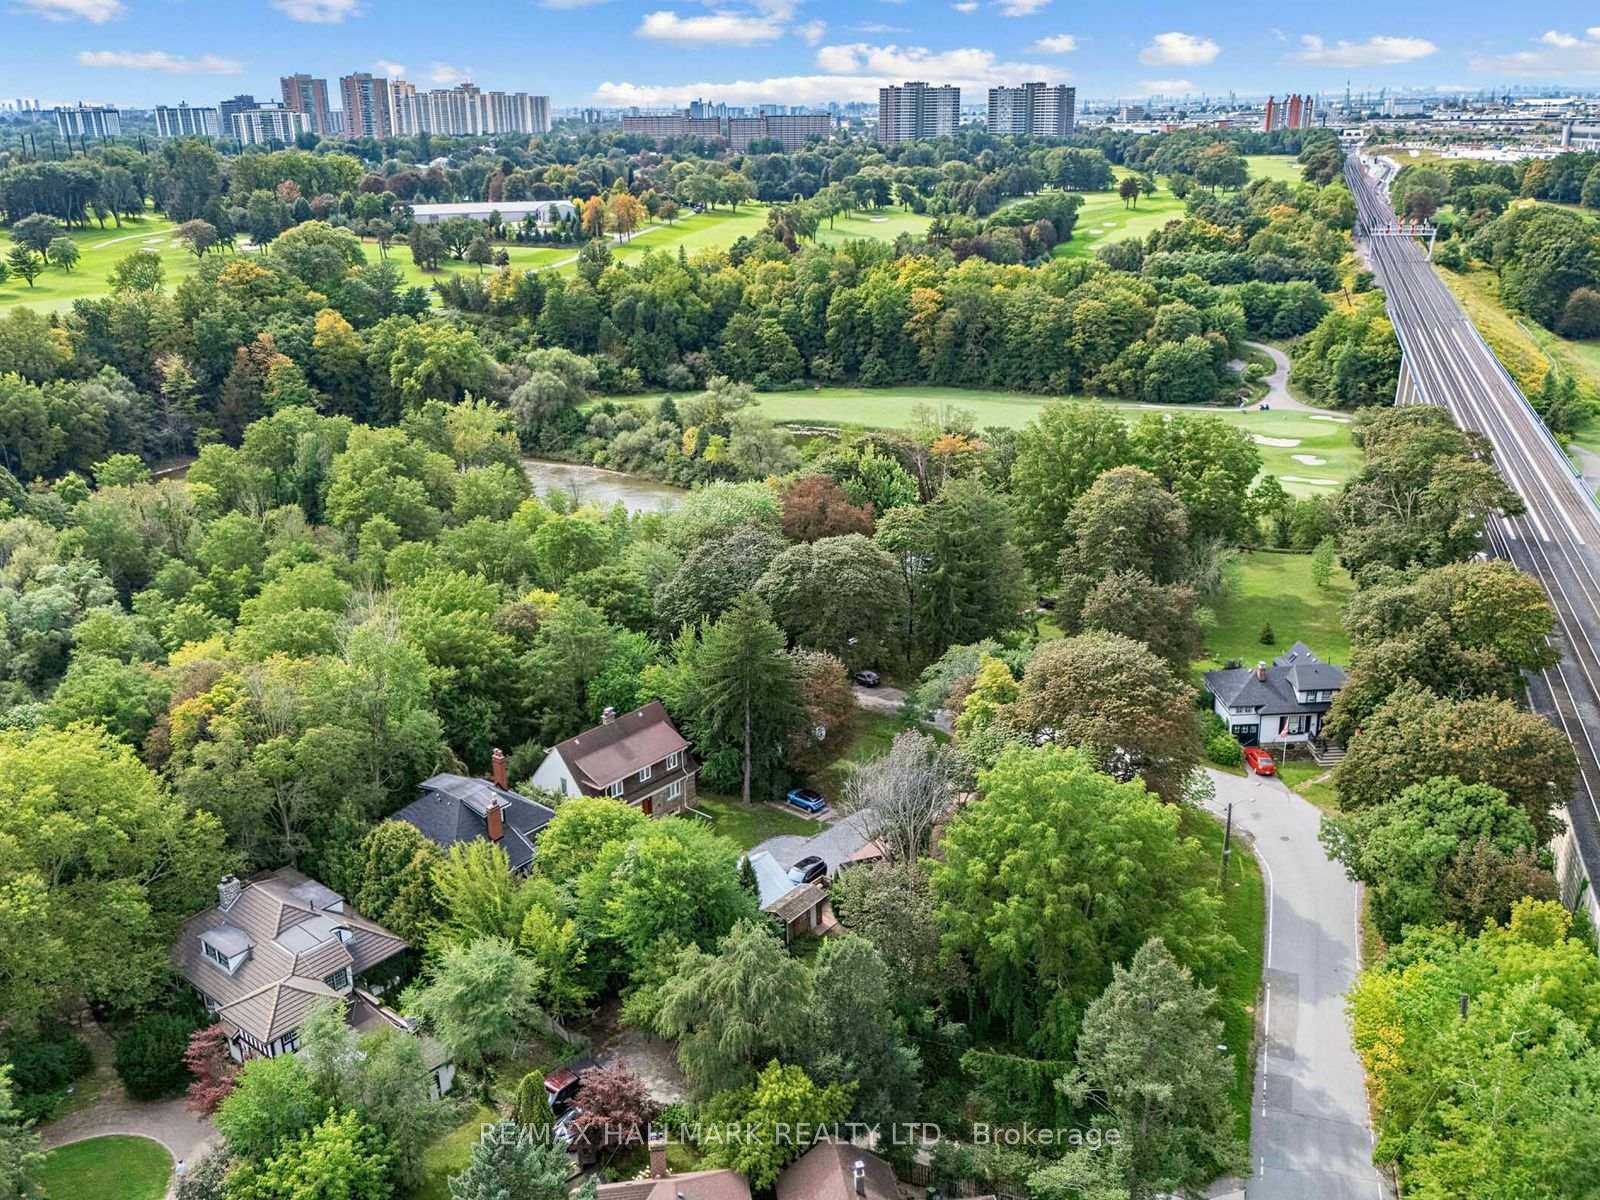
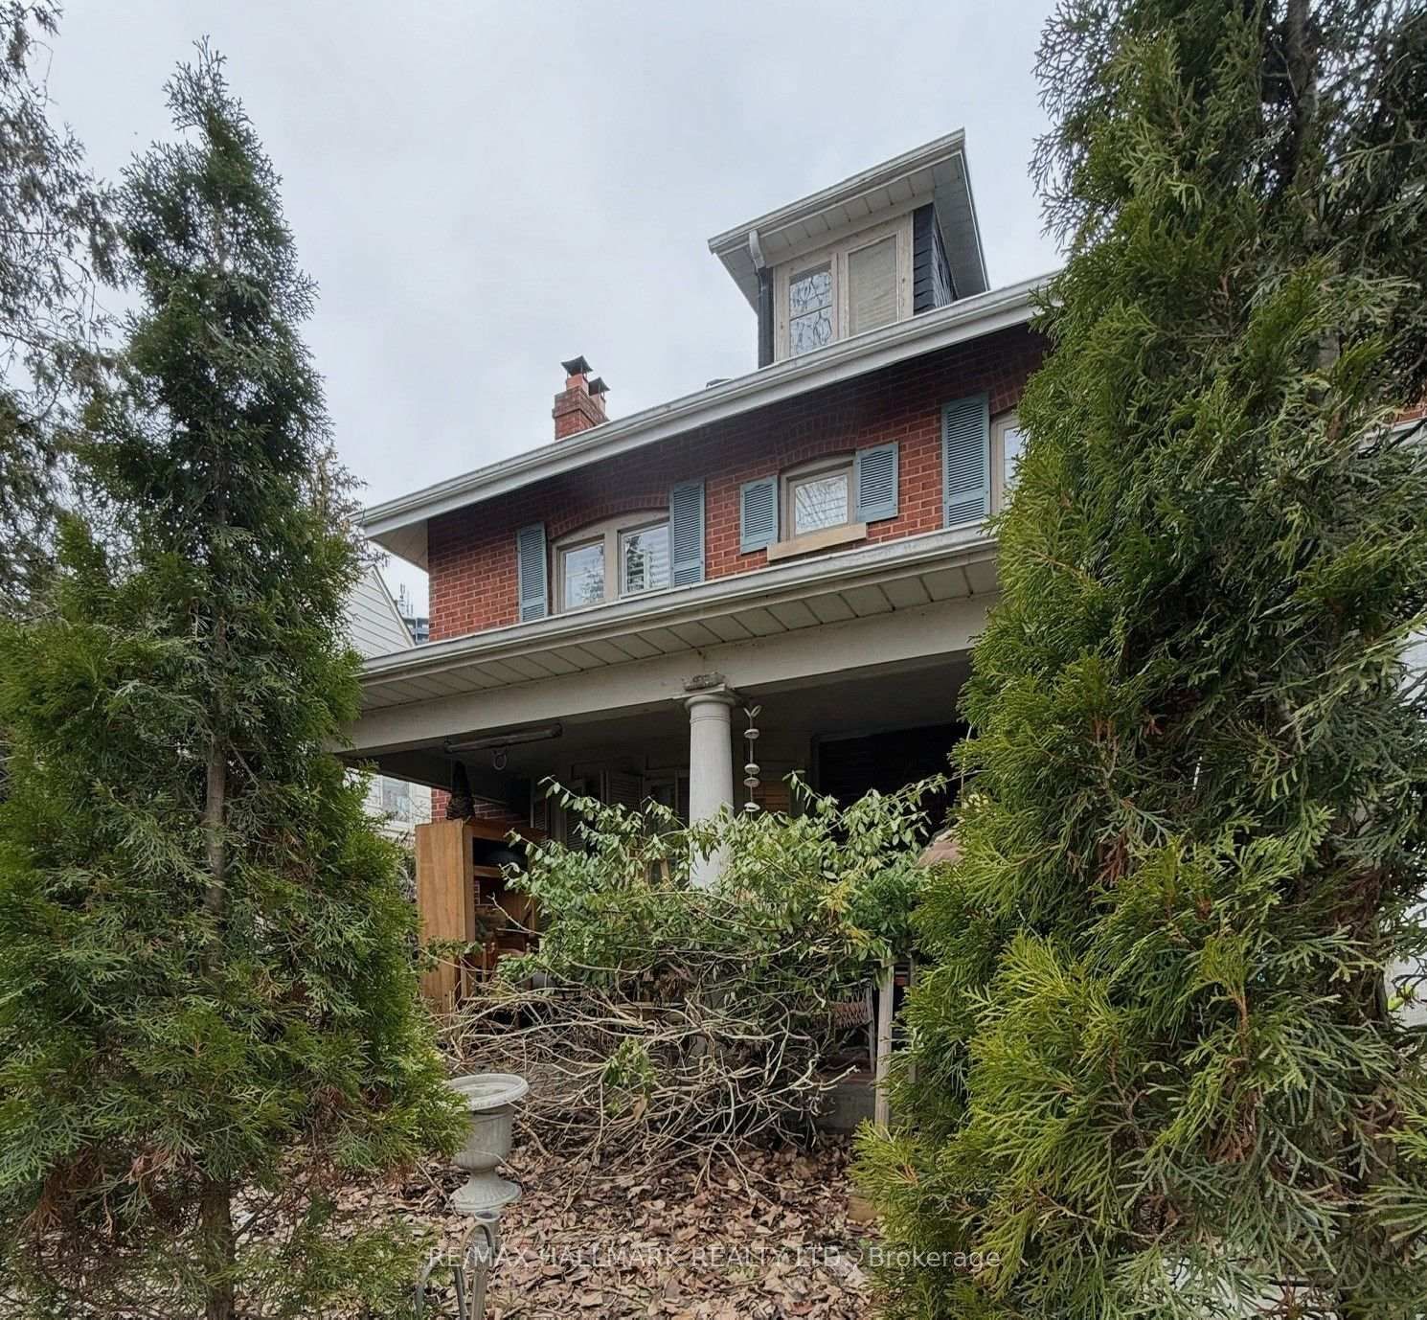
This is an incredible opportunity to restore this 4 bedroom grand old dame to her former glory. This exceptional 50 by 120 foot property faces the Humber river, greenbelt, walking trails and Weston Golf and Country club and sits on a quiet cul-de-sac. The cottage-like ravine lot is a peaceful haven within the city. The sellers report that the house has an illustrious history including being built by the builders of Maple Leaf Gardens and Eaton's College Street. A rare opportunity to restore a stately 1920s grand residence. It is in one of Weston's most remarkable settings. The properties on this street seldom hit the market. Built circa 1928 and set on a generous 50 x 120 ft lot facing the Humber River, this substantial five bedroom brick home offers the character, proportions and presence of a bygone era.Tucked away on picturesque Humberview Crescent, the home enjoys an exceptionally serene setting overlooking the Humber River valley and is surrounded by mature trees and parkland. Inside, generous principal rooms, four bedrooms on the second floor, a third-floor bedroom and a full high basement with a separate entrance make this an impressive foundation for a thoughtful restoration.The property is in need of significant care and is being offered as an opportunity for a renovator, contractor or discerning buyer who would appreciate this distinctive residence.Adding to its intrigue, local history purports the home had been built by the builders of Toronto's iconic Maple Leaf Gardens which we are in the process of verifying this fascinating connection. With its handsome brick exterior, substantial proportions, deep lot and extraordinary Humber River setting, this is not simply a house to renovate-it is an opportunity to preserve and reimagine a piece of old Weston.Enoy the proximity of the Humber river walking trails, greenbelt, and Weston Golf and Country Club. This peaceful haven is in an exclusive enclave and on a quiet cul-de-sac.
The data only goes so far — condition, light and layout are worth seeing in person, with a home inspection, before you commit.
Listed by RE/MAX HALLMARK REALTY LTD.. Showings via AskEmma by Alex Goodman, Sales Representative, RE/MAX Your Community Realty, Brokerage.
 For sale