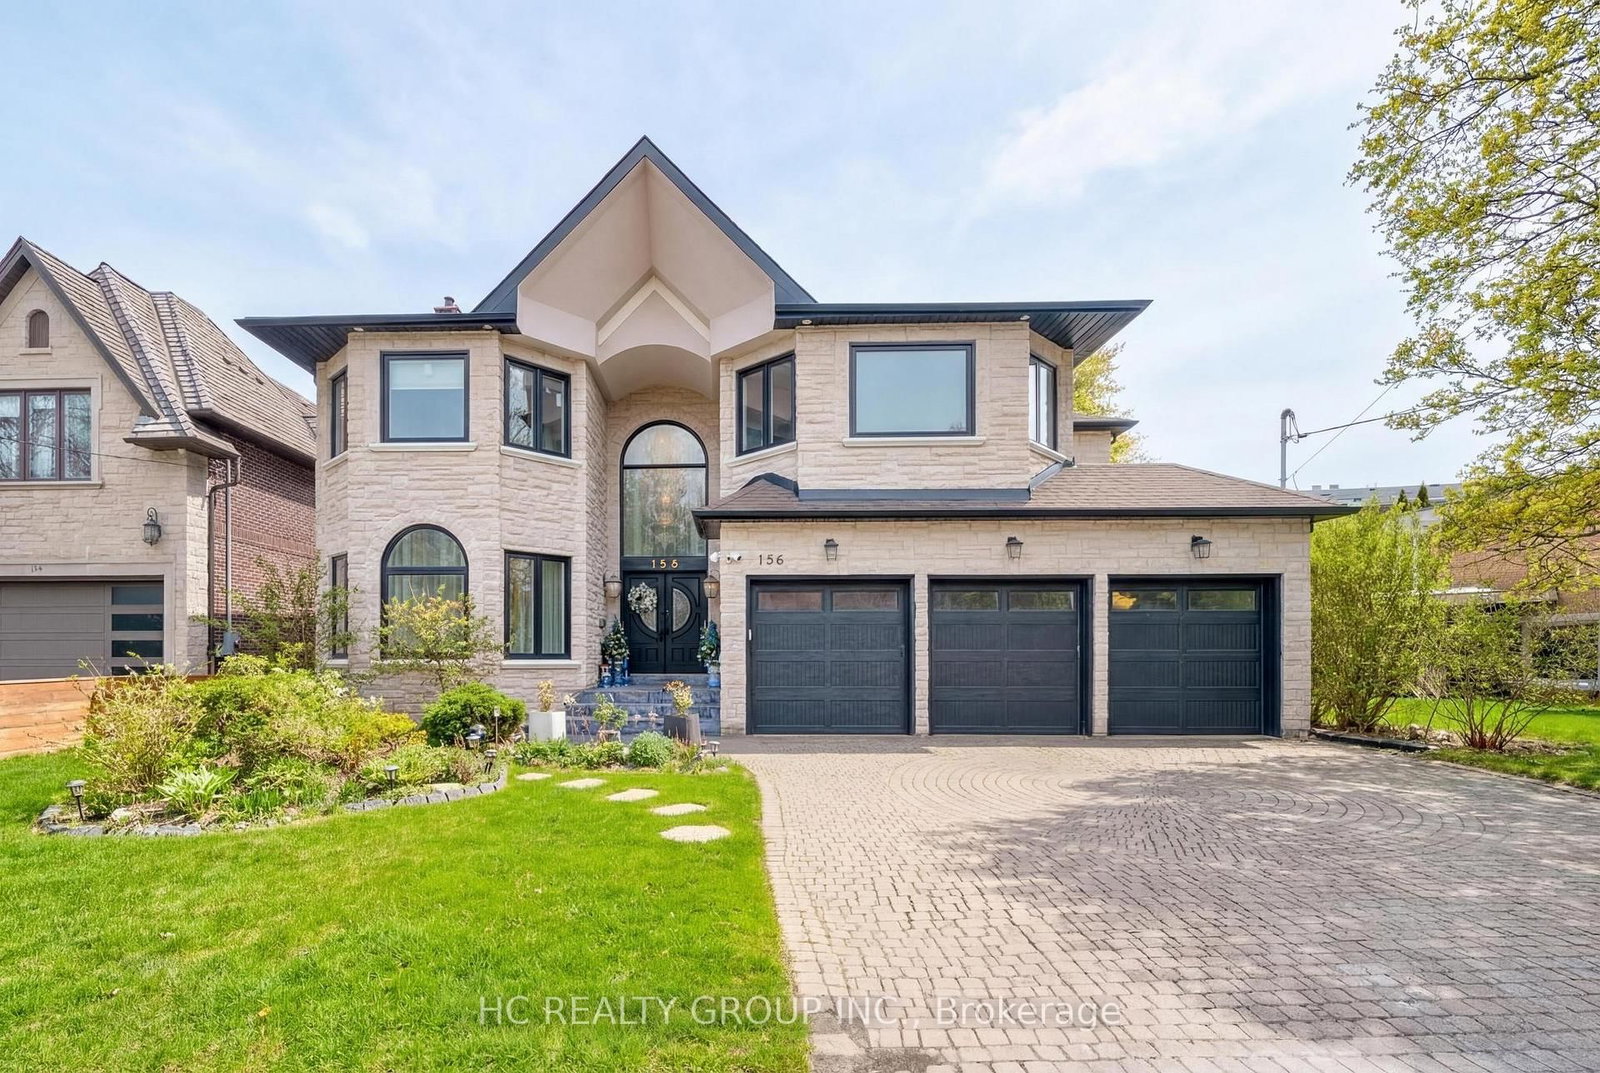
This one's priced above recent comparable sales, and new this week. Here's everything I've got — ask me anything about it.
Toronto · Toronto Region · Bayview Village
7 Knollview Crescent
Detached
MLS® #C13811158
Listed for$3,249,0001 day on market
5+2 bed 8 bath 6 parking 3500-5000 sq ft~$764/sq ft
New this week
4 schools within 1 km
Transit stop ~270 m
Free · about 10 seconds
Is $3,249,000 a fair price?
Our read: it’s priced above recent comparable sales — based on 15 sales nearby. Sign in free to see exactly how far above it is, plus the full range comparable homes sold in.
Est. all-in monthly~$16,777/momortgage + property tax + maintenance · 20% down · example rate (compounded semi-annually) — the math on the list price, not a quote or what you can afford. For real rates, Alex can connect you with a mortgage pro.
Nearby rental listings are facts. Whether it works as a rental is a chat with Alex — not a number I’ll put on it.
Schools
Schools near this home, closest first by straight-line distance. These are factual locations — AskEmma doesn’t rate or rank schools.
Blessed Trinity Catholic SchoolCatholic · Elementary & Secondary · Toronto CDSB0.7 km
Finch Public SchoolPublic · Elementary · Toronto DSB0.9 km
Bayview Middle SchoolPublic · Elementary & Secondary · Toronto DSB0.9 km
Lester B Pearson Elementary SchoolPublic · Elementary & Secondary · Toronto DSB0.9 km
Dora Education CentrePrivate · Elementary & Secondary · ..1.1 km
Cummer Valley Middle SchoolPublic · Elementary & Secondary · Toronto DSB1.4 km
Locations: Open Database of Educational Facilities (ODEF), Statistics Canada v2.1 (2022) · Open Government Licence – Canada. School locations as of 2022 — confirm current catchment and enrolment with the school board. For official provincial results, check EQAO.
Getting around
Public transit near this home, by straight-line distance. Factual locations from OpenStreetMap — not walking time, and not a rating.
Page AvenueNearest transit · Bus stop~270 m
Sheppard Av - NorthNearest subway · Subway~1.8 km
Old CummerNearest GO / rail · GO / regional rail~1.5 km
Source: TRREB sold data via Repliers · all property types
Neighbourhood demographics — Toronto
2,794,356Population (2021)
39.6Median age
$84,000Median household income
51.9%Home owners
48.1%Renters
2.4Avg household size
Source: Statistics Canada, 2021 Census
Description & details
An exceptional custom estate offering approximately 5,600 sq. ft. of finely finished living space in prestigious Bayview Village. Architecturally distinguished and timelessly elegant, this remarkable residence blends traditional sophistication with contemporary design. Impressive ceiling heights, a dramatic skylight and a gracious walk through foyer create an immediate sense of scale and natural light. Only three years new, the home showcases exceptional craftsmanship and meticulous attention to detail throughout. The handcrafted chef's kitchen features fluted custom cabinetry and premium Wolf appliances, designed for everyday living and effortless entertaining. Five generously proportioned bedrooms each enjoy a private ensuite, with radiant heated floors in all bathrooms. The serene primary retreat overlooks the backyard and features an expansive walk in closet and luxurious ensuite. A flexible library offers the potential for an additional primary suite, guest retreat or private executive office. The professionally finished, radiant heated walkout lower level extends the home's exceptional living space with a large recreation room, wet bar, wine cellar, home theatre, additional bedroom and ensuite. Located within the highly regarded Earl Haig Secondary School and Bayview Middle School catchments, moments from Bayview Village Shopping Centre, parks, TTC and major commuter routes. A refined, turnkey residence offering remarkable space, comfort and craftsmanship in one of North York's most coveted neighbourhoods.
The data only goes so far — condition, light and layout are worth seeing in person, with a home inspection, before you commit.
Listed by COLDWELL BANKER REAL ESTATE PROFESSIONALS. Showings via AskEmma by Alex Goodman, Sales Representative, RE/MAX Your Community Realty, Brokerage.
 For sale