This one's priced above recent comparable sales, and new this week. Here's everything I've got — ask me anything about it.

Toronto · Toronto Region · Banbury-Don Mills

7 Winchfield Place

Detached

MLS® #C13844274

Listed for$7,888,0001 day on market
4 bed 7 bath 9 parking 5000 + sq ft~$1,578/sq ft
  • New this week
  • 4 schools within 1 km
  • Transit stop ~430 m
Free · about 10 seconds

Is $7,888,000 a fair price?

Our read: it’s priced above recent comparable sales — based on 19 sales nearby. Sign in free to see exactly how far above it is, plus the full range comparable homes sold in.

No obligation · unsubscribe anytime

Measured against 19 recent comparable sales nearby — sign in free to see the range they sold in (boards require a verified email · VOW rules).

Est. all-in monthly~$39,303/momortgage + property tax + maintenance · 20% down · example rate (compounded semi-annually) — the math on the list price, not a quote or what you can afford. For real rates, Alex can connect you with a mortgage pro.

On the map

Loading map…
This home below comps above in lineOpen full map →

4 schools within ~1 km · nearest transit stop ~0.43 km

Property information
What house buyers ask first
Lot size
51 × 144.02 ft
Square footage
5000 + sq ft
Age
~6-15 years old
Property tax
$31,222 / yr
Parking
9 spaces · Built-In
Basement
Finished with Walk-Out

Property summary

Property type
Detached
Style
2-Storey
Approx. age
6-15 years
Lot size
51 × 144.02 ft
Parking
9 spaces · Built-In
Heating
Forced Air
Air conditioning
Central Air
Basement
Finished with Walk-Out
Kitchens
1
Exterior
Stone, Stucco (Plaster)
Property tax
$31,222 / yr
MLS®
C13844274

As stated by the MLS®, nothing inferred.

Nearby homes for sale
The numbers that matter
Property tax
$31,222/yr
Est. all-in
~$39,303/mo
Nearby rental listings are facts. Whether it works as a rental is a chat with Alex — not a number I’ll put on it.
Schools

Schools near this home, closest first by straight-line distance. These are factual locations — AskEmma doesn’t rate or rank schools.

  • Rippleton Public SchoolPublic · Elementary · Toronto DSB0.3 km
  • Denlow Public SchoolPublic · Elementary · Toronto DSB0.5 km
  • Metamorphosis Greek Orthodox SchoolPrivate · Elementary & Secondary · ..0.9 km
  • La Citadelle International AcademyPrivate · Elementary & Secondary · ..0.9 km
  • WillowWood SchoolPrivate · Elementary & Secondary · ..1.0 km
  • Norman Ingram Public SchoolPublic · Elementary · Toronto DSB1.1 km

Locations: Open Database of Educational Facilities (ODEF), Statistics Canada v2.1 (2022) · Open Government Licence – Canada. School locations as of 2022 — confirm current catchment and enrolment with the school board. For official provincial results, check EQAO.

Getting around

Public transit near this home, by straight-line distance. Factual locations from OpenStreetMap — not walking time, and not a rating.

  • Rippleton RoadNearest transit · Bus stop~430 m
  • Don ValleyNearest subway · Subway~3.0 km
  • OrioleNearest GO / rail · GO / regional rail~2.6 km

Locations: OpenStreetMap public-transit stops, © OpenStreetMap contributors · Open Database Licence (ODbL). Stop locations from OpenStreetMap — confirm current routes and service with the transit agency.

Community — Toronto
$825KMedian sold
32Median days on market
98.7%Sale-to-list
Median sold price · Toronto1-yr -3% · 3-yr —
Source: TRREB sold data via Repliers · all property types
Neighbourhood demographics — Toronto
2,794,356Population (2021)
39.6Median age
$84,000Median household income
51.9%Home owners
48.1%Renters
2.4Avg household size
Source: Statistics Canada, 2021 Census
Description & details

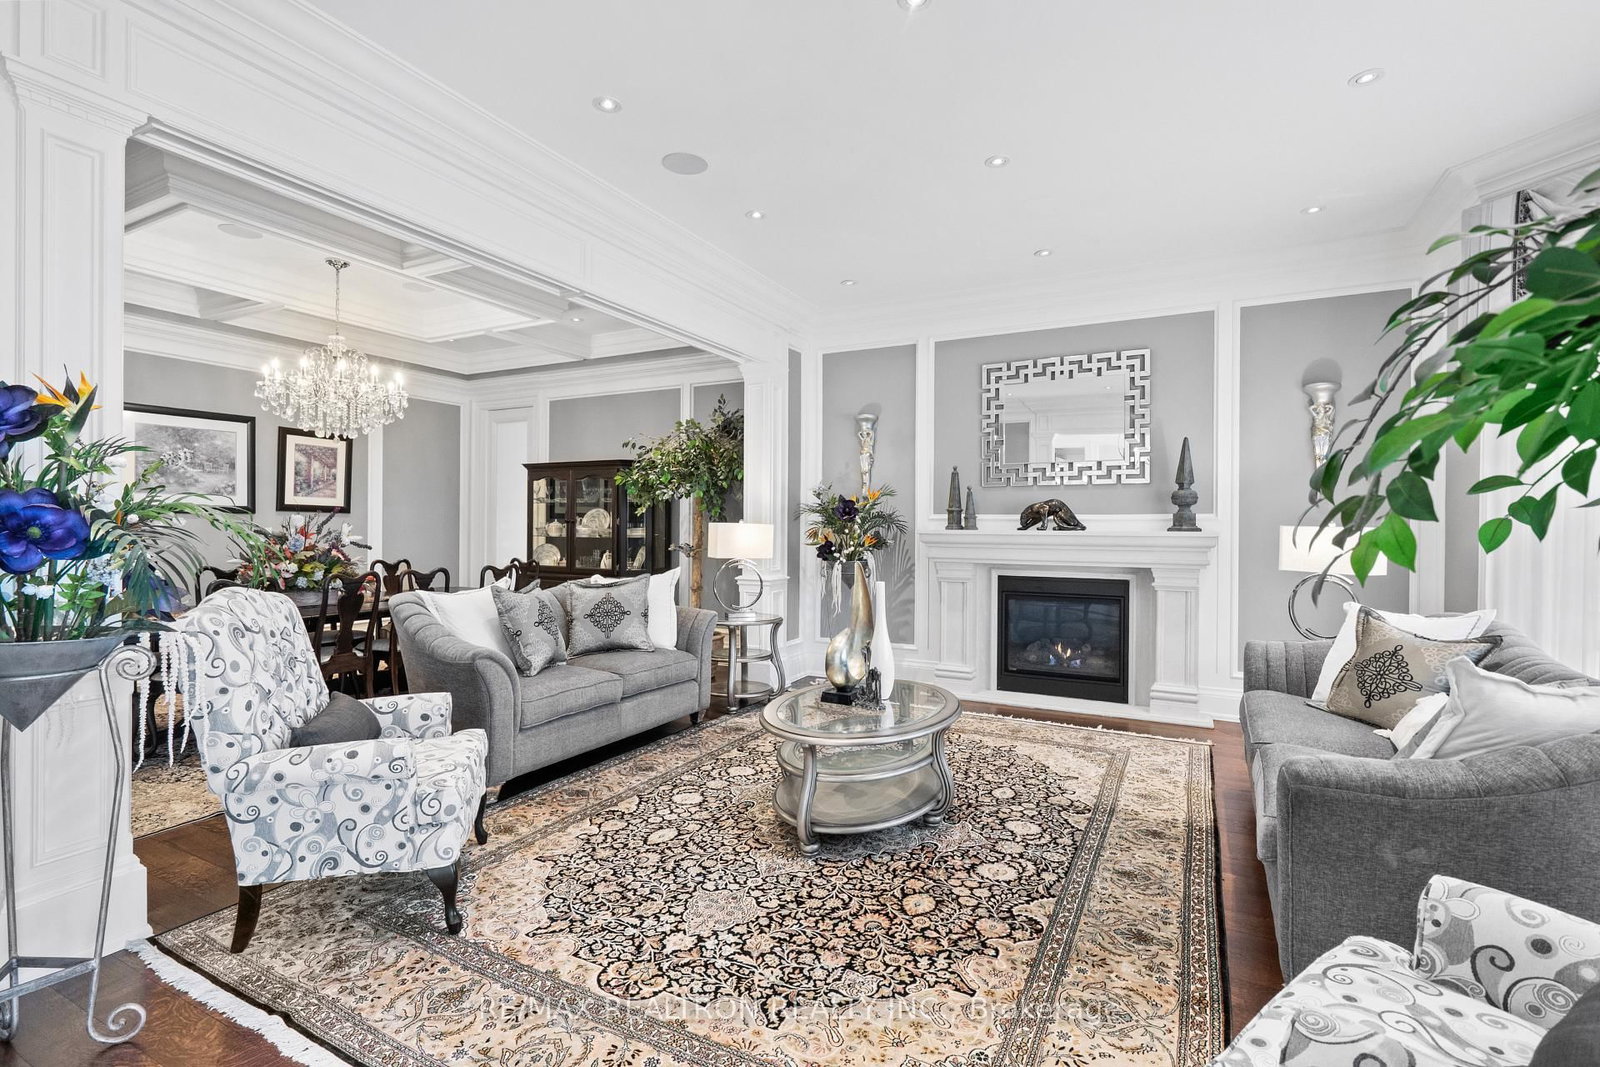
A Rare Offering In Prestigious Banbury-Don Mills, This Exceptional Custom-Built Residence Showcases Timeless Elegance, Grand Scale LivingAnd Outstanding Craftsmanship On A Spectacular Pie-Shaped Lot Expanding To Approx. 143 Ft Across The Rear. Completed In 2016 WithPremium Imported Stone, This Luxury Home Offers Over 5,600 Sq.Ft. Above Grade And More Than 8,600 Sq.Ft. Of Total Living Space IncludingThe Fully Finished Walk-Out Lower Level. A Heated Interlocking Stone Driveway And Triple Car Garage Lead To A Grand Welcome Hall WithSoaring 10 Ft Ceilings On The Main Floor And 10/11 Ft Ceilings On The Second Level. Rich Custom Millwork, Extended Crown Mouldings, SolidWood Doors, Built-In Speakers And Designer Finishes Elevate Every Space. Designed For Luxurious Family Living And Entertaining, The HomeFeatures A Formal Dining Room With Coffered Ceiling, Grand Family Room With Reading Area And Statement Chandelier, Dark Panelled Library With Custom Built-Ins And A Gourmet Chef's Kitchen With Oversized Centre Island Plus Separate Prep Kitchen/Pantry. A Dramatic Oversized FlatGlass Skylight Floods The Home With Natural Light While Elevator Access To All 3 Levels Provides Exceptional Convenience. All BedroomsFeature W/I Closet & Private Ensuite Baths. The Luxurious Primary Retreat Offers An 11 Ft Coffered Ceiling, Makeup Area, Custom Walk-InCloset With Built-Ins And Spa Inspired 6-Piece Ensuite.The Fully Finished Walk-Out Basement Features Heated Floors, Large Recreation AreaWith Wet Bar, Billiards/Games Room, Media/Theatre Room And Custom Dog Wash. Walk Out To The Oversized Backyard Complete With Built-InOutdoor BBQ Kitchen And Large Custom Gazebo. Additional Features Include Dog Wash, Heated Bathroom Floors, Backup Generator System,Reverse Osmosis. Ideally Located On A Quiet Cul-De-Sac. Minutes To Top-Ranked Public & Private Schools such as TFS, Crescent, Bayview Glen& Others, Parks, Bayview Village, Edwards Garden, Shops At Don Mills, TTC, DVP And Hwy 401.

The data only goes so far — condition, light and layout are worth seeing in person, with a home inspection, before you commit.

Listed by RE/MAX REALTRON REALTY INC.. Showings via AskEmma by Alex Goodman, Sales Representative, RE/MAX Your Community Realty, Brokerage.