This one's priced below recent comparable sales, and new this week. Here's everything I've got — ask me anything about it.

Toronto · Toronto Region · Islington-City Centre West

71 Stock Avenue

Detached

MLS® #W13777514

Listed for$1,999,0001 day on market
4+2 bed 7 bath 8 parking 3500-5000 sq ft~$470/sq ft
  • New this week
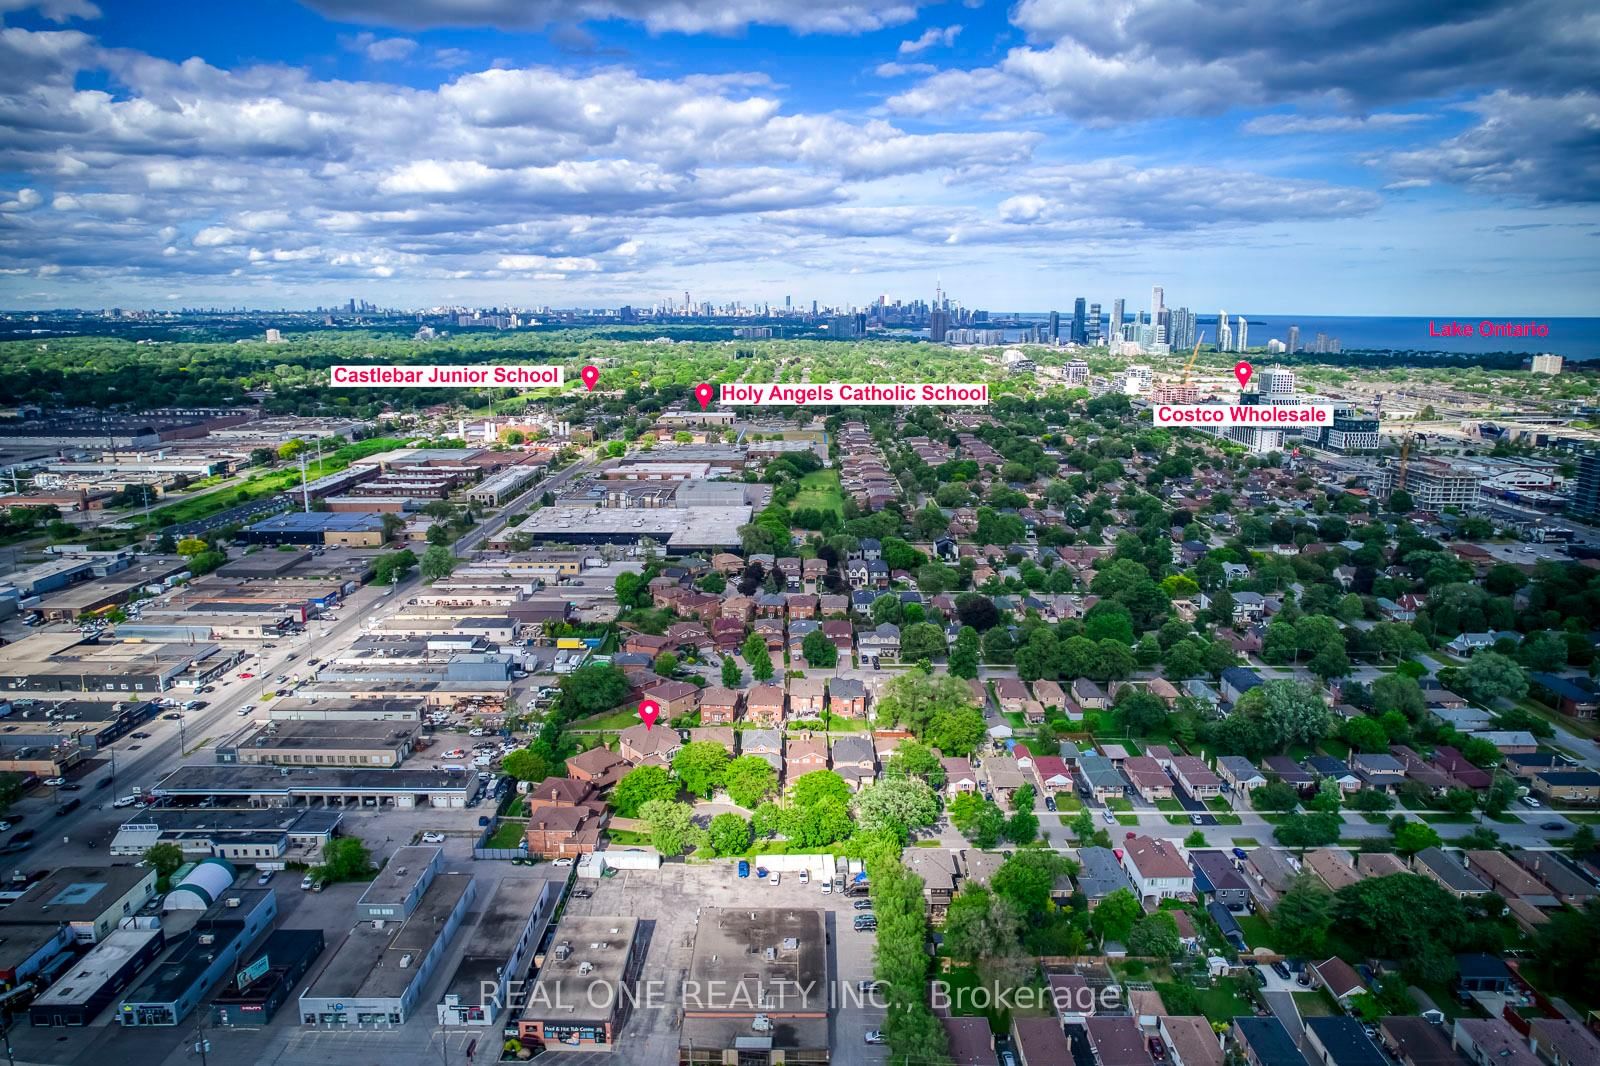
  • 1 school within 1 km
  • Transit stop ~130 m
Free · about 10 seconds

Is $1,999,000 a fair price?

Our read: it’s priced below recent comparable sales — based on 6 sales nearby. Sign in free to see exactly how far below it is, plus the full range comparable homes sold in.

No obligation · unsubscribe anytime

Measured against 6 recent comparable sales nearby — sign in free to see the range they sold in (boards require a verified email · VOW rules).

Est. all-in monthly~$10,223/momortgage + property tax + maintenance · 20% down · example rate (compounded semi-annually) — the math on the list price, not a quote or what you can afford. For real rates, Alex can connect you with a mortgage pro.

On the map

Loading map…
This home below comps above in lineOpen full map →

1 school within ~1 km · nearest transit stop ~0.13 km

Property information
What house buyers ask first
Lot size
27.69 × 148.07 ft
Square footage
3500-5000 sq ft
Age
~31-50 years old
Property tax
$11,062 / yr
Parking
8 spaces · Attached
Basement
Finished, Crawl Space, Separate Entrance, Apartment

Property summary

Property type
Detached
Style
2-Storey
Approx. age
31-50 years
Lot size
27.69 × 148.07 ft
Parking
8 spaces · Attached
Heating
Forced Air
Air conditioning
Central Air, Wall Unit(s)
Basement
Finished, Crawl Space, Separate Entrance, Apartment
Kitchens
2
Exterior
Brick
Property tax
$11,062 / yr
MLS®
W13777514

Room dimensions

Workshop
Lower5.3 × 3.17 m
Primary Bedroomcombined w/dining, combined w/living, 5 pc ensuite
Main8.17 × 3.3 m
Kitchencombined w/dining, ceramic floor
Main6.38 × 6.0 m
Laundryw/o to garage, w/o to garden
Main4.1 × 1.82 m
Media Roomhardwood floor, open concept, skylight
Upper6.15 × 1.9 m
KitchenCeramic Floor
Main3.72 × 3.4 m
Bathroom5 pc bath, heated floor
Main3.23 × 2.92 m
BedroomWalk-In Closet(s)
Lower5.81 × 2.95 m
Primary Bedroomhardwood floor, bay window, walk-in closet(s)
Upper8.2 × 3.36 m
Cold Room/CantinaB/I Shelves
Lower5.12 × 2.31 m
Lockerhardwood floor, window
Main3.41 × 2.13 m
Bathroom5 Pc Bath
Upper2.97 × 2.9 m
Bedroom 2hardwood floor, closet
Upper5.7 × 3.94 m
Bedroom 4hardwood floor, irregular room
Upper3.39 × 3.12 m
Bedroom 3Hardwood Floor
Upper3.87 × 3.69 m
Bathroom4 Pc Ensuite
Lower2.55 × 1.83 m
Powder Room2 pc bath, window
Main1.8 × 1.36 m
Workshop
Lower7.5 × 2.12 m
Sunroomirregular room, juliette balcony, south view
Upper5.67 × 3.29 m
Other
Lower6.0 × 5.0 m
Utility Room
Lower3.22 × 3.1 m
LibraryHardwood Floor
Upper3.33 × 3.1 m
Family Roomfireplace, hardwood floor
Main7.86 × 3.41 m
Bathroom5 pc ensuite, heated floor
Upper4.24 × 3.38 m
Bedroom4 Pc Ensuite
Lower3.2 × 2.36 m
Bathroom3 Pc Bath
Upper2.87 × 1.6 m
Great Roomheated floor, bay window, ceramic floor
Main9.5 × 4.4 m
Living Room3 pc bath, b/i closet, wet bar
Lower6.0 × 3.39 m

As stated by the MLS®, nothing inferred.

The numbers that matter
Property tax
$11,062/yr
Est. all-in
~$10,223/mo
Nearby rental listings are facts. Whether it works as a rental is a chat with Alex — not a number I’ll put on it.
Schools

Schools near this home, closest first by straight-line distance. These are factual locations — AskEmma doesn’t rate or rank schools.

  • Holy Angels Catholic SchoolCatholic · Elementary & Secondary · Toronto CDSB0.8 km
  • Castlebar Junior SchoolPublic · Elementary · Toronto DSB1.2 km
  • Norseman Junior Middle SchoolPublic · Elementary & Secondary · Toronto DSB1.3 km
  • New Haven Learning CentrePrivate · Elementary & Secondary · ..1.6 km
  • Mildenhall School, ThePrivate · Elementary & Secondary · ..1.8 km
  • Imperial College of TorontoPrivate · Secondary · ..1.9 km

Locations: Open Database of Educational Facilities (ODEF), Statistics Canada v2.1 (2022) · Open Government Licence – Canada. School locations as of 2022 — confirm current catchment and enrolment with the school board. For official provincial results, check EQAO.

Getting around

Public transit near this home, by straight-line distance. Factual locations from OpenStreetMap — not walking time, and not a rating.

  • Kipling Ave at North Queen StNearest transit · Bus stop~130 m
  • KiplingNearest subway · Subway~1.5 km
  • MimicoNearest GO / rail · GO / regional rail~2.6 km

Locations: OpenStreetMap public-transit stops, © OpenStreetMap contributors · Open Database Licence (ODbL). Stop locations from OpenStreetMap — confirm current routes and service with the transit agency.

Community — Toronto
$777KMedian sold
31Median days on market
98.7%Sale-to-list
Median sold price · Toronto1-yr -9% · 3-yr
Source: TRREB sold data via Repliers · all property types
Neighbourhood demographics — Toronto
2,794,356Population (2021)
39.6Median age
$84,000Median household income
51.9%Home owners
48.1%Renters
2.4Avg household size
Source: Statistics Canada, 2021 Census
Description & details

Exceptional customer designed house with 4459 sqft above ground space (plus 2250 sqft finished basement), 4+2 Bedrooms, 2 Kitchens, 7 washrooms and 2+6 parking spots, ideally situated at the end of a quiet, child-friendly cul-de-sac oversized lot with impressive 148-foot depth in the highly sought-after community. Boasting a coveted 23-foot-high GREAT room (about 370 sqft, heated floor) filled with ample natural sunlight throughout the day and features elegant heated ceramic floor. The huge main floor living/dining combined room can also be used as an ensuite bedroom with large walk-in closet if needed. The dual-kitchens configuration provides homeowner with more culinary options. Double furnace and A/C system providing comfortable HAVC conditions. The large sunroom with Juliette balcony and individual A/C unit upstairs gives you more options to use of it. Finished basement with separate entrance (2250 sqft) and has two bedrooms, two washrooms, large living room, workshop room, large cold cellar, storage rooms as well as a huge crawl space for extra storage. The charming curb appeal is highlighted by a beautifully landscaped front garden, long driveway can be parked with 6 cars and welcoming front entry. Step into your own private backyard oasis - a secluded retreat designed for both relaxation and entertaining, and abundance of green space for family gatherings, outdoor play, and summer enjoyment. Very convenient location closes to public transits such as Kipling Subway Station, Highways, fine food restaurants, shopping malls, COSTCO, IKEA, schools and much more. This home is a rare find one that must be experienced in person. Windows (2007), fibre glass shingle (2021). The house also has a GENERAC gas generator installed as a back up electric power supply source in case of city power shut down. The stair lift in ground floor and wheel chair lift in the garage can be removed if buyer requires.

The data only goes so far — condition, light and layout are worth seeing in person, with a home inspection, before you commit.

Listed by REAL ONE REALTY INC.. Showings via AskEmma by Alex Goodman, Sales Representative, RE/MAX Your Community Realty, Brokerage.