This one's priced above recent comparable sales, and new this week. Here's everything I've got — ask me anything about it.
Toronto · Toronto Region · Greenwood-Coxwell
74 Coxwell Avenue, Unit C
Condo Townhouse
MLS® #E13810346
Listed for$729,9001 day on market
2 bed 2 bath 1 parking 900-999 sq ft~$769/sq ft
New this week
Listing states: renovated
5 schools within 1 km
Transit stop ~40 m
Free · about 10 seconds
Is $729,900 a fair price?
Our read: it’s priced above recent comparable sales — based on 4 sales nearby. Sign in free to see exactly how far above it is, plus the full range comparable homes sold in.
Est. all-in monthly~$4,292/momortgage + property tax + maintenance · 20% down · example rate (compounded semi-annually) — the math on the list price, not a quote or what you can afford. For real rates, Alex can connect you with a mortgage pro.
Nearby rental listings are facts. Whether it works as a rental is a chat with Alex — not a number I’ll put on it.
Schools
Schools near this home, closest first by straight-line distance. These are factual locations — AskEmma doesn’t rate or rank schools.
Duke of Connaught Junior and Senior Public SchoolPublic · Elementary & Secondary · Toronto DSB0.5 km
Kew Park Montessori Day SchoolPrivate · Elementary & Secondary · ..0.5 km
Equinox Holistic Alternative SchoolPublic · Elementary & Secondary · Toronto DSB0.7 km
Roden Public SchoolPublic · Elementary & Secondary · Toronto DSB0.8 km
Bowmore Road Junior and Senior Public SchoolPublic · Elementary & Secondary · Toronto DSB1.0 km
ÉÉC Georges-Étienne-CartierCatholic · Elementary · French · CS catholique MonAvenir1.1 km
Locations: Open Database of Educational Facilities (ODEF), Statistics Canada v2.1 (2022) · Open Government Licence – Canada. School locations as of 2022 — confirm current catchment and enrolment with the school board. For official provincial results, check EQAO.
Getting around
Public transit near this home, by straight-line distance. Factual locations from OpenStreetMap — not walking time, and not a rating.
Coxwell Ave at Dundas St ENearest transit · Bus stop~40 m
CoxwellNearest subway · Subway~1.8 km
DanforthNearest GO / rail · GO / regional rail~2.5 km
Source: TRREB sold data via Repliers · all property types
Neighbourhood demographics — Toronto
2,794,356Population (2021)
39.6Median age
$84,000Median household income
51.9%Home owners
48.1%Renters
2.4Avg household size
Source: Statistics Canada, 2021 Census
Description & details
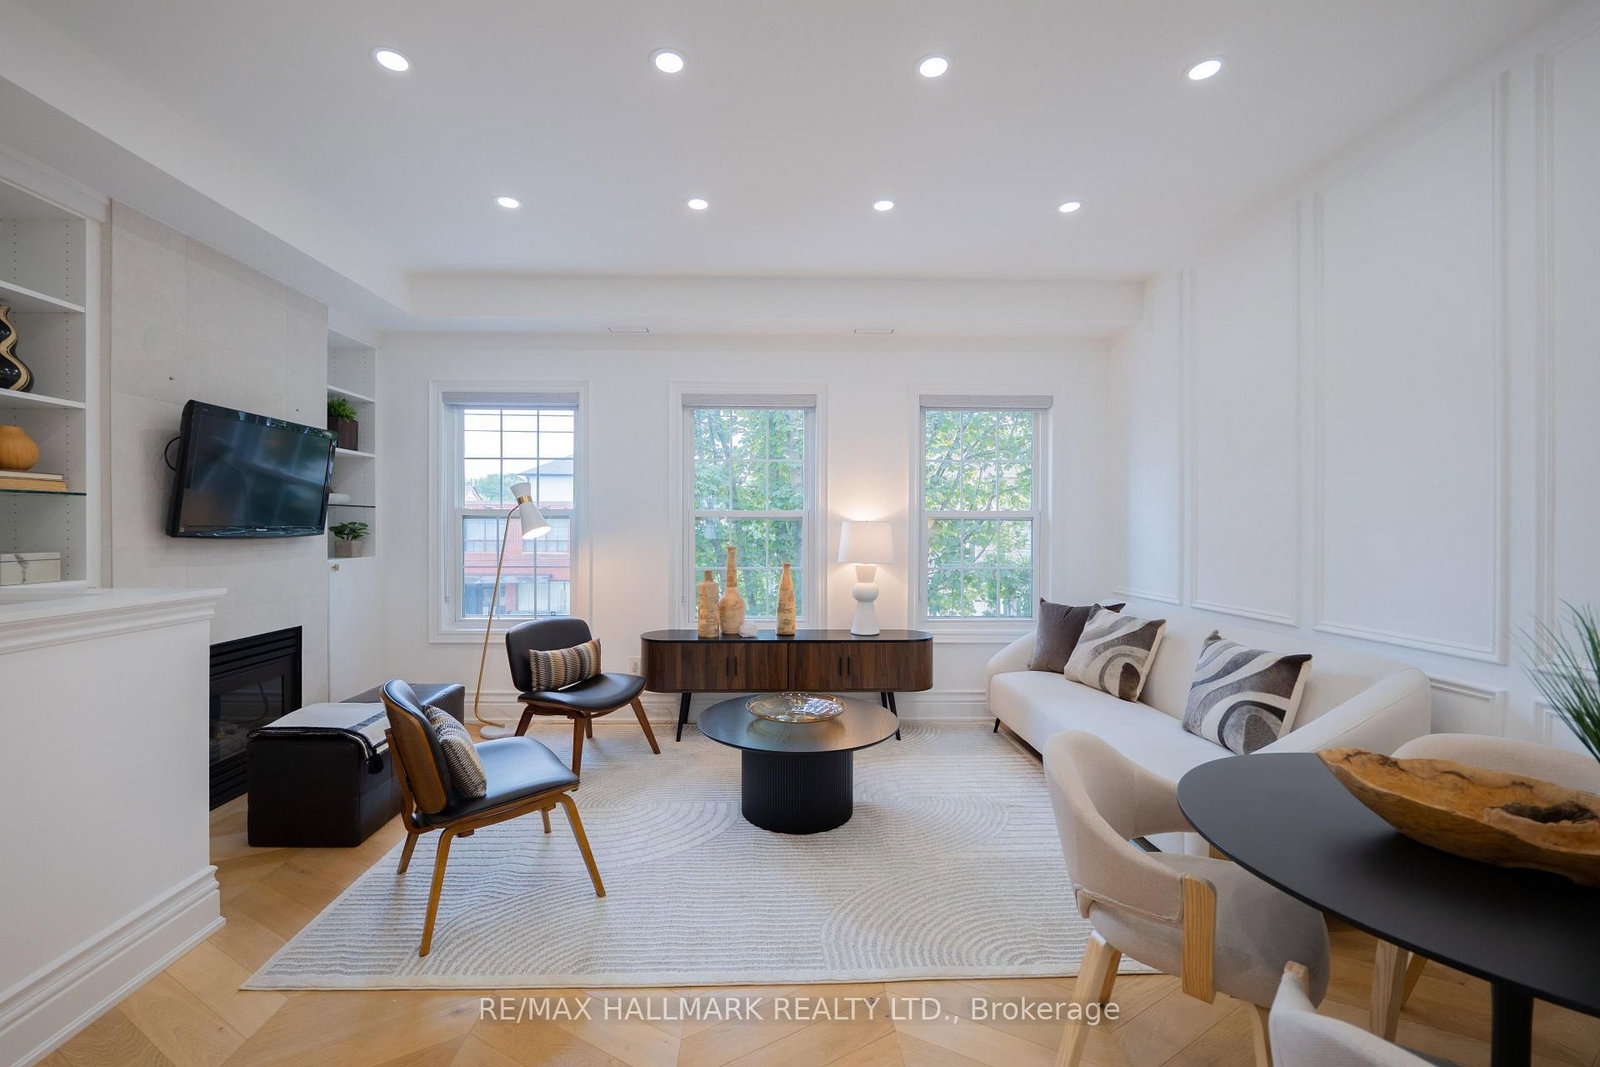
Beach living, beautifully reimagined. Welcome to 74C Coxwell Ave. A completely renovated 2-bedroom, 2-bathroom upper-level townhome where exceptional design, beautiful finishes and an incredible location come together. Step inside and prepare to be impressed. Soaring 10-foot ceilings and an abundance of natural light create an immediate sense of space, while stunning natural white oak chevron floors bring warmth and character throughout. Custom trim and mouldings add another layer of sophistication and make this home feel anything but ordinary. At the heart of the home is a show-stopping open-concept kitchen, living and dining space designed for both everyday living and entertaining. The custom kitchen features sleek cabinetry, dramatic quartz waterfall countertops and beautiful finishes, while the fireplace creates a warm, inviting focal point for the living area. The spacious primary bedroom feels like a true retreat, complete with a beautifully renovated ensuite and convenient ensuite laundry. A generous second bedroom and additional full bathroom offer flexibility for guests, a home office or everyday living. And then there's the location. Woodbine Park is just steps away, the Beach and lakefront are an easy 10-minute walk, and some of the east end's best shops, restaurants and neighbourhood favourites are close by. With TTC right at your door, getting around the city couldn't be easier. Stylish. Sophisticated. Completely move-in ready. And beautifully positioned for life by the lake.
The data only goes so far — condition, light and layout are worth seeing in person, with a home inspection, before you commit.
Listed by RE/MAX HALLMARK REALTY LTD.. Showings via AskEmma by Alex Goodman, Sales Representative, RE/MAX Your Community Realty, Brokerage.
 For sale


 Condo Apartment
 Semi-Detached
 Condo Apartment