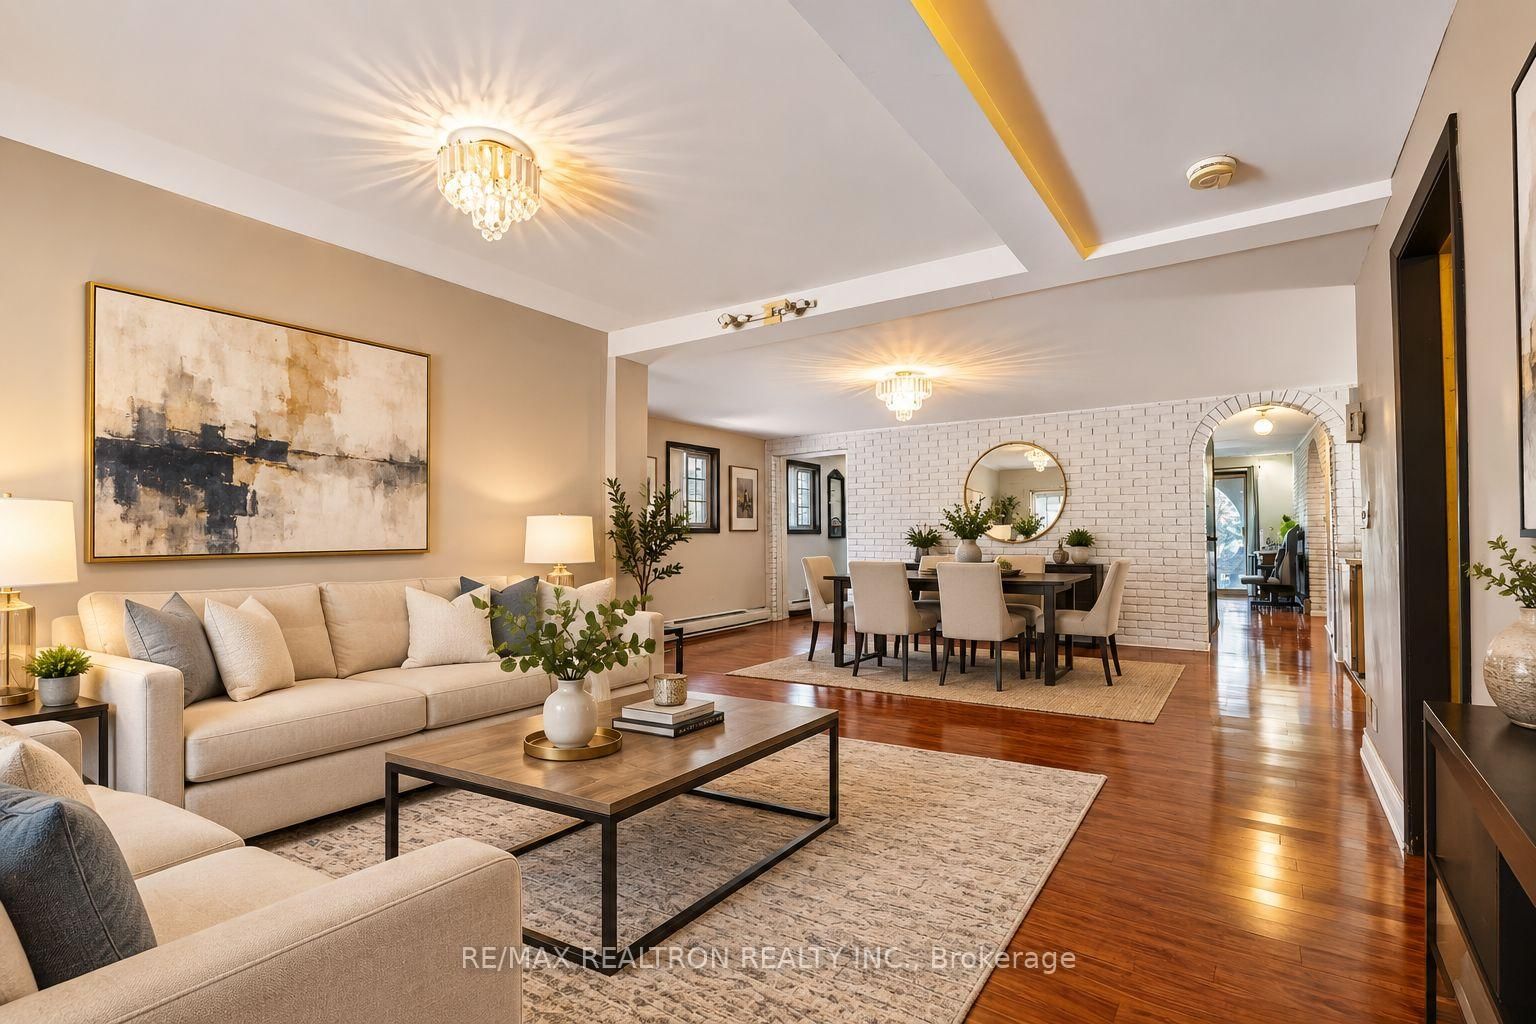
This one's priced below recent comparable sales, and new this week. Here's everything I've got — ask me anything about it.
Toronto · Toronto Region · Brookhaven-Amesbury
77 Chiswick Avenue
Detached
MLS® #W13835770
Listed for$1,450,0001 day on market
4+2 bed 5 bath 4 parking 2500-3000 sq ft~$527/sq ft
New this week
7 schools within 1 km
Transit stop ~130 m
Free · about 10 seconds
Is $1,450,000 a fair price?
Our read: it’s priced below recent comparable sales — based on 28 sales nearby. Sign in free to see exactly how far below it is, plus the full range comparable homes sold in.
Est. all-in monthly~$7,269/momortgage + property tax + maintenance · 20% down · example rate (compounded semi-annually) — the math on the list price, not a quote or what you can afford. For real rates, Alex can connect you with a mortgage pro.
Gracefield Public SchoolPublic · Elementary · Toronto DSB0.8 km
Locations: Open Database of Educational Facilities (ODEF), Statistics Canada v2.1 (2022) · Open Government Licence – Canada. School locations as of 2022 — confirm current catchment and enrolment with the school board. For official provincial results, check EQAO.
Getting around
Public transit near this home, by straight-line distance. Factual locations from OpenStreetMap — not walking time, and not a rating.
Lawrence Ave at Brookhaven DrNearest transit · Bus stop~130 m
SubwayNearest subway · Subway~1.8 km
WestonNearest GO / rail · GO / regional rail~1.3 km
Source: TRREB sold data via Repliers · all property types
Neighbourhood demographics — Toronto
2,794,356Population (2021)
39.6Median age
$84,000Median household income
51.9%Home owners
48.1%Renters
2.4Avg household size
Source: Statistics Canada, 2021 Census
Description & details
Excellent income potential! This spacious detached property is configured with multiple self-contained living spaces, offering an exceptional opportunity for investors or an owner-occupier. The main floor features a 1-bedroom living space with a beautiful sunroom, fireplace and a lovely backyard. The upper level includes a 1-bedroom and a 2-bedroom living space, while the basement offers a bachelor and a 2-bedroom living space. Each living space features its own kitchen and bathroom. One of the upper-level units also enjoys a balcony overlooking the backyard. With a total of 3 fireplaces and multiple separate living spaces, this property offers flexibility for investors or buyers looking to live in one area while generating rental income from the others. Conveniently located close to schools , public transit, shopping, and everyday amenities with easy access to Highway 401 and Lawrence Ave .Buyer to verify all measurements, uses, permits, zoning and legal status of all living spaces. Some photos virtually staged .
The data only goes so far — condition, light and layout are worth seeing in person, with a home inspection, before you commit.
Listed by RE/MAX REALTRON REALTY INC.. Showings via AskEmma by Alex Goodman, Sales Representative, RE/MAX Your Community Realty, Brokerage.
 For sale