I don't have enough recent comparable sales to call this one's price, but new this week. Here's everything I've got on it — ask me anything.

Toronto · Toronto Region · Annex

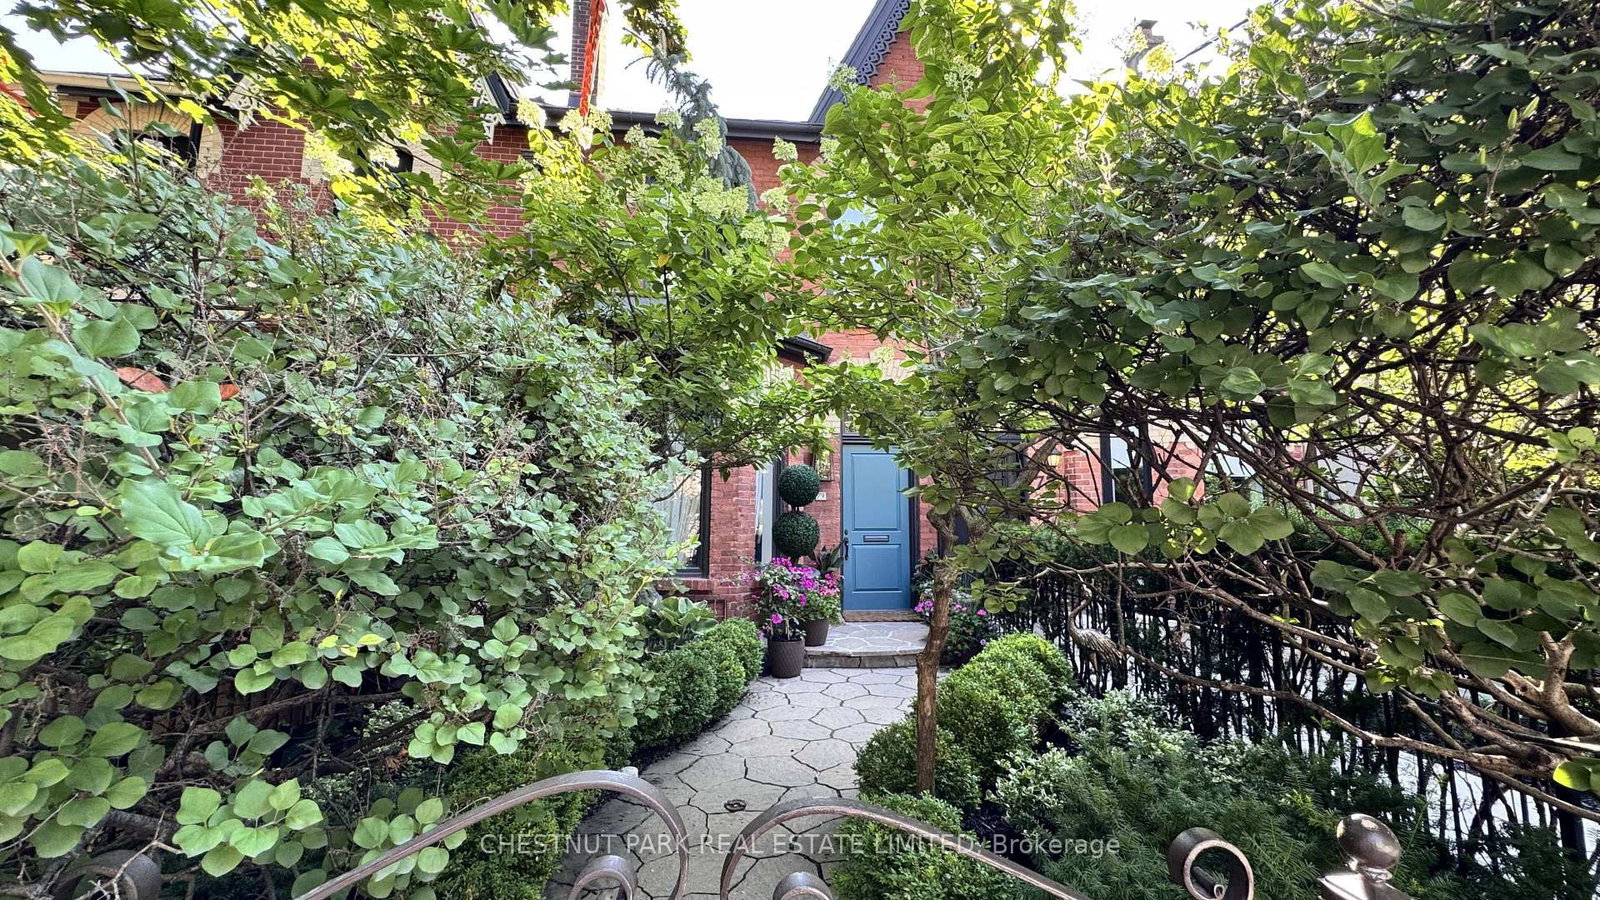
79 Hazelton Avenue

Att/Row/Townhouse

MLS® #C13812422

Listed for$5,995,0001 day on market
4+1 bed 5 bath 1.5 parking 2500-3000 sq ft~$2,180/sq ft
  • New this week
  • 14 schools within 1 km
  • Transit stop ~160 m
Free · about 10 seconds

Is $5,995,000 a fair price?

See AskEmma’s read of this asking price against recent comparable sales — how far above or below, and the range they sold in.

No obligation · unsubscribe anytime
Est. all-in monthly~$29,526/momortgage + property tax + maintenance · 20% down · example rate (compounded semi-annually) — the math on the list price, not a quote or what you can afford. For real rates, Alex can connect you with a mortgage pro.

On the map

Loading map…
This home below comps above in lineOpen full map →

14 schools within ~1 km · nearest transit stop ~0.16 km

Property information
What townhouse buyers ask first
Ownership
Freehold · no monthly fee
Lot size
16.74 × 139 ft
Square footage
2500-3000 sq ft
Parking
1.5 spaces · None
Property tax
$19,589 / yr
Age
~100+ years old

Property summary

Property type
Att/Row/Townhouse
Style
3-Storey
Approx. age
100+ years
Lot size
16.74 × 139 ft
Parking
1.5 spaces · None
Heating
Forced Air
Air conditioning
Central Air
Basement
Full, Finished with Walk-Out
Kitchens
1
Exterior
Brick, Stucco (Plaster)
Property tax
$19,589 / yr
MLS®
C13812422

Room dimensions

Kitchenstainless steel appl, combined w/dining, track lighting
Lower4.39 × 6.46 m
Bedroom3 pc ensuite, closet, closet
Lower2.71 × 4.72 m
Kitchencrown moulding, breakfast bar, w/o to garden
Main4.63 × 4.36 m
Bedroom 24 pc ensuite, pot lights, crown moulding
Second4.63 × 6.4 m
Bedroom 3w/o to terrace, hardwood floor, pot lights
Third3.35 × 5.12 m
Dining Roomwainscoting, pot lights, hardwood floor
Main3.9 × 3.66 m
Living Roomgas fireplace, hardwood floor, crown moulding
Main7.93 × 6.31 m
Bedroom 4skylight, closet, crown moulding
Third3.75 × 4.42 m
Dining Roomopen concept, pot lights, combined w/kitchen
Lower4.42 × 6.46 m
Primary Bedroomwalk-in closet(s), 5 pc ensuite, gas fireplace
Second4.88 × 4.08 m
Family Roomwainscoting, pot lights, crown moulding
Main3.35 × 4.12 m
Living Roompot lights, tile floor, renovated
Lower3.41 × 4.57 m

As stated by the MLS®, nothing inferred.

Nearby homes for sale
The numbers that matter
Property tax
$19,589/yr
Est. all-in
~$29,526/mo
Nearby rental listings are facts. Whether it works as a rental is a chat with Alex — not a number I’ll put on it.
Schools

Schools near this home, closest first by straight-line distance. These are factual locations — AskEmma doesn’t rate or rank schools.

  • Jesse Ketchum Junior and Senior Public SchoolPublic · Elementary & Secondary · Toronto DSB0.1 km
  • City High SchoolPrivate · Secondary · ..0.3 km
  • National E SchoolPrivate · Secondary · ..0.3 km
  • CareerQuest - TorontoPrivate · Secondary · ..0.3 km
  • McDonald International AcademyPrivate · Secondary · ..0.4 km
  • Dalton School, ThePrivate · Elementary & Secondary · ..0.5 km

Locations: Open Database of Educational Facilities (ODEF), Statistics Canada v2.1 (2022) · Open Government Licence – Canada. School locations as of 2022 — confirm current catchment and enrolment with the school board. For official provincial results, check EQAO.

Getting around

Public transit near this home, by straight-line distance. Factual locations from OpenStreetMap — not walking time, and not a rating.

  • Avenue Rd at Boswell AveNearest transit · Bus stop~160 m
  • Cumberland StreetNearest subway · Subway~370 m
  • Toronto Union StationNearest GO / rail · GO / regional rail~3.4 km

Locations: OpenStreetMap public-transit stops, © OpenStreetMap contributors · Open Database Licence (ODbL). Stop locations from OpenStreetMap — confirm current routes and service with the transit agency.

Community — Toronto
$813KMedian sold
31Median days on market
98.7%Sale-to-list
Median sold price · Toronto1-yr -5% · 3-yr
Source: TRREB sold data via Repliers · all property types
Neighbourhood demographics — Toronto
2,794,356Population (2021)
39.6Median age
$84,000Median household income
51.9%Home owners
48.1%Renters
2.4Avg household size
Source: Statistics Canada, 2021 Census
Description & details

A timeless and elegant Victorian home in Yorkville's best address! A special residence that perfectly blends classic charm with modern convenience. Featuring incredible 10 ft ceilings and gorgeous details - eye catching fireplaces, a stunning staircase, and intricate crown molding and wainscotting. Stately principal rooms with a formal living and dining room, and additional space in the family room. Designer kitchen with elegant finishes, custom cabinetry, a large central island, abundant storage, and French doors leading to the garden. The second floor has two primary suites, each with ensuites and extensive closets. The third floor is absolutely special, with a terrace offering views of Yorkville, a family room, another bedroom, and a full bathroom. An exceptional lower level that maximizes space and functionality: high ceilings, full kitchen, recreation room, bedroom, bathroom, and laundry with a separate entrance. With over 4000 sq ft of living space and superior craftsmanship, this premier property is the pinnacle of the Yorkville lifestyle. The backyard is a private sanctuary in the middle of the city that transcends you to your own peaceful paradise with luscious gardens and a hot tub. The location is exceptional; being just a few steps from Yorkville Ave, and around the corner from the extensive line-up of the finest shops and dining, and all possible urban amenities. All in all, a magnificent house in the finest of locations.

The data only goes so far — condition, light and layout are worth seeing in person, with a home inspection, before you commit.

Listed by CHESTNUT PARK REAL ESTATE LIMITED. Showings via AskEmma by Alex Goodman, Sales Representative, RE/MAX Your Community Realty, Brokerage.