This one's priced above recent comparable sales, and new this week. Here's everything I've got — ask me anything about it.
Toronto · Toronto Region · Bayview Village
79 Heathview Avenue
Detached
MLS® #C13786366
Listed for$1,299,0001 day on market
4 bed 2 bath 5 parking 1500-2000 sq ft~$742/sq ft
New this week
4 schools within 1 km
Transit stop ~80 m
Free · about 10 seconds
Is $1,299,000 a fair price?
Our read: it’s priced above recent comparable sales — based on 45 sales nearby. Sign in free to see exactly how far above it is, plus the full range comparable homes sold in.
Est. all-in monthly~$6,811/momortgage + property tax + maintenance · 20% down · example rate (compounded semi-annually) — the math on the list price, not a quote or what you can afford. For real rates, Alex can connect you with a mortgage pro.
4 schools within ~1 km · nearest transit stop ~0.08 km
Property information
What house buyers ask first
Lot size
50 × 120 ft
Square footage
1500-2000 sq ft
Property tax
$9,208 / yr
Parking
5 spaces · Built-In
Basement
Finished
Property summary
Property type
Detached
Style
Sidesplit 4
Lot size
50 × 120 ft
Parking
5 spaces · Built-In
Heating
Forced Air
Air conditioning
Central Air
Basement
Finished
Kitchens
1
Exterior
Brick
Property tax
$9,208 / yr
MLS®
C13786366
As stated by the MLS®, nothing inferred.
The numbers that matter
The numbers that matter
Property tax
$9,208/yr
Est. all-in
~$6,811/mo
Nearby rental listings are facts. Whether it works as a rental is a chat with Alex — not a number I’ll put on it.
Schools
Schools near this home, closest first by straight-line distance. These are factual locations — AskEmma doesn’t rate or rank schools.
Blessed Trinity Catholic SchoolCatholic · Elementary & Secondary · Toronto CDSB0.5 km
Finch Public SchoolPublic · Elementary · Toronto DSB0.7 km
Lester B Pearson Elementary SchoolPublic · Elementary & Secondary · Toronto DSB0.8 km
Dora Education CentrePrivate · Elementary & Secondary · ..0.9 km
Bayview Middle SchoolPublic · Elementary & Secondary · Toronto DSB1.1 km
Cummer Valley Middle SchoolPublic · Elementary & Secondary · Toronto DSB1.3 km
Locations: Open Database of Educational Facilities (ODEF), Statistics Canada v2.1 (2022) · Open Government Licence – Canada. School locations as of 2022 — confirm current catchment and enrolment with the school board. For official provincial results, check EQAO.
Getting around
Public transit near this home, by straight-line distance. Factual locations from OpenStreetMap — not walking time, and not a rating.
Heathview AvenueNearest transit · Bus stop~80 m
Sheppard Av - NorthNearest subway · Subway~1.9 km
Old CummerNearest GO / rail · GO / regional rail~1.5 km
Source: TRREB sold data via Repliers · all property types
Neighbourhood demographics — Toronto
2,794,356Population (2021)
39.6Median age
$84,000Median household income
51.9%Home owners
48.1%Renters
2.4Avg household size
Source: Statistics Canada, 2021 Census
Description & details
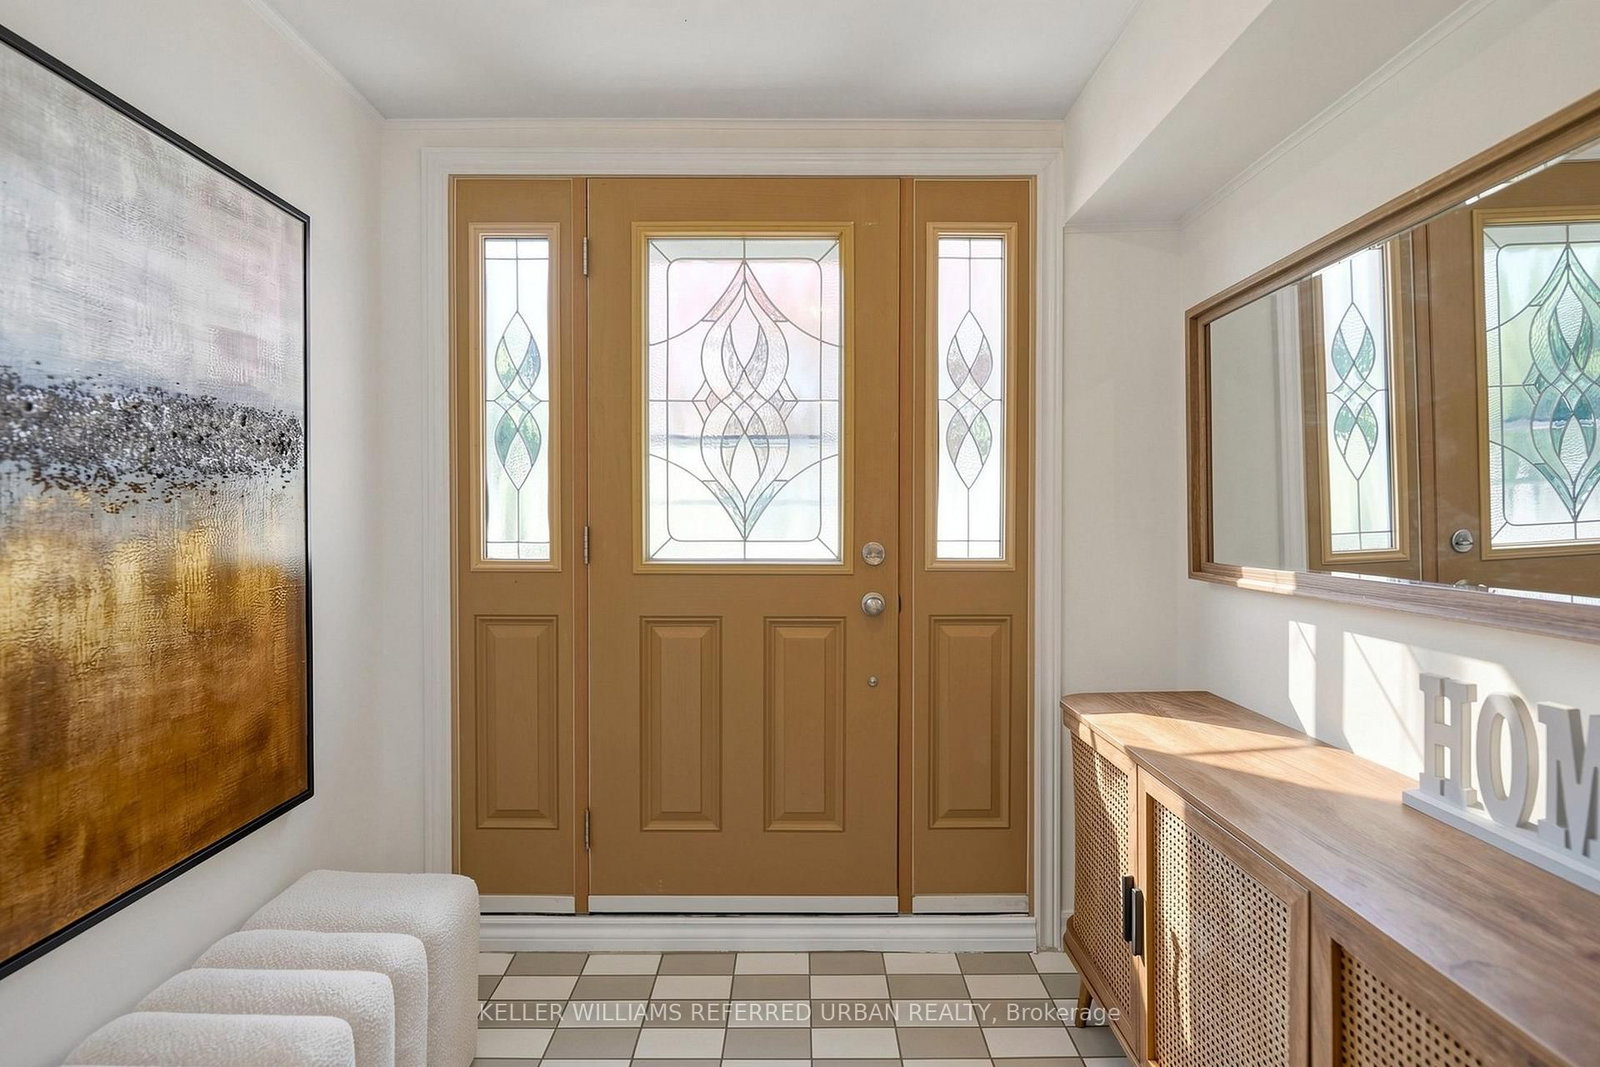
Welcome to 79 Heathview Avenue ** Updated and Renovated - Wonderful family Home in the Highly Sought-After Bayview Village community on a formal 50 x120ft, regular land, lovely-maintained by its owner for 37-year, making it an attractive option for those looking to move-in, invest, or build new in an area surrounded by multi-million dollars custom luxury home. and situated on a quiet and convenient family-friendly street. This home offers a practical and comfortable layout, plenty of natural light throughout and airy atmosphere, creating a warm and happy vibe. A main level walk-out to the private- a fully-fenced backyard provides a great space for outdoor relaxation or entertaining. A welcoming foyer and boasting open concept living and dining room area provide comfort and functionality for family living. Upper level, three bedrooms provide private spaces for rest and reflection of family members. The main floor den provides a private space for a work-from-home with a separate entrance. The recreation room offers an extra space for family's additional living spaces. Nearby amenities include parks, ravine, schools, shopping centres, and a wide selection of dining options, offering both convenience and a strong sense of community. Whether you're looking to move-in, generate income, or explore future development possibilities, this property presents outstanding value in a prime location and neighbourhood.
The data only goes so far — condition, light and layout are worth seeing in person, with a home inspection, before you commit.
Listed by KELLER WILLIAMS REFERRED URBAN REALTY. Showings via AskEmma by Alex Goodman, Sales Representative, RE/MAX Your Community Realty, Brokerage.
 For sale