Est. all-in monthly~$5,048/momortgage + property tax + maintenance · 20% down · example rate (compounded semi-annually) — the math on the list price, not a quote or what you can afford. For real rates, Alex can connect you with a mortgage pro.
Nearby rental listings are facts. Whether it works as a rental is a chat with Alex — not a number I’ll put on it.
Schools
Schools near this home, closest first by straight-line distance. These are factual locations — AskEmma doesn’t rate or rank schools.
Wilkinson Junior Public SchoolPublic · Elementary · Toronto DSB0.3 km
Danforth Collegiate Institute and Technical SchoolPublic · Secondary · Toronto DSB0.3 km
Madinah Islamic SchoolPrivate · Elementary & Secondary · ..0.5 km
École élémentaire La MosaïquePublic · Elementary · French · CS Viamonde0.6 km
Subway Academy IPublic · Secondary · Toronto DSB0.6 km
Kapapamahchakwew - Wandering Spirit SchoPublic · Secondary · Toronto DSB0.6 km
Locations: Open Database of Educational Facilities (ODEF), Statistics Canada v2.1 (2022) · Open Government Licence – Canada. School locations as of 2022 — confirm current catchment and enrolment with the school board. For official provincial results, check EQAO.
Getting around
Public transit near this home, by straight-line distance. Factual locations from OpenStreetMap — not walking time, and not a rating.
Milverton BoulevardNearest transit · Bus stop~160 m
DonlandsNearest subway · Subway~410 m
DanforthNearest GO / rail · GO / regional rail~3.0 km
Source: TRREB sold data via Repliers · all property types
Neighbourhood demographics — Toronto
2,794,356Population (2021)
39.6Median age
$84,000Median household income
51.9%Home owners
48.1%Renters
2.4Avg household size
Source: Statistics Canada, 2021 Census
Description & details
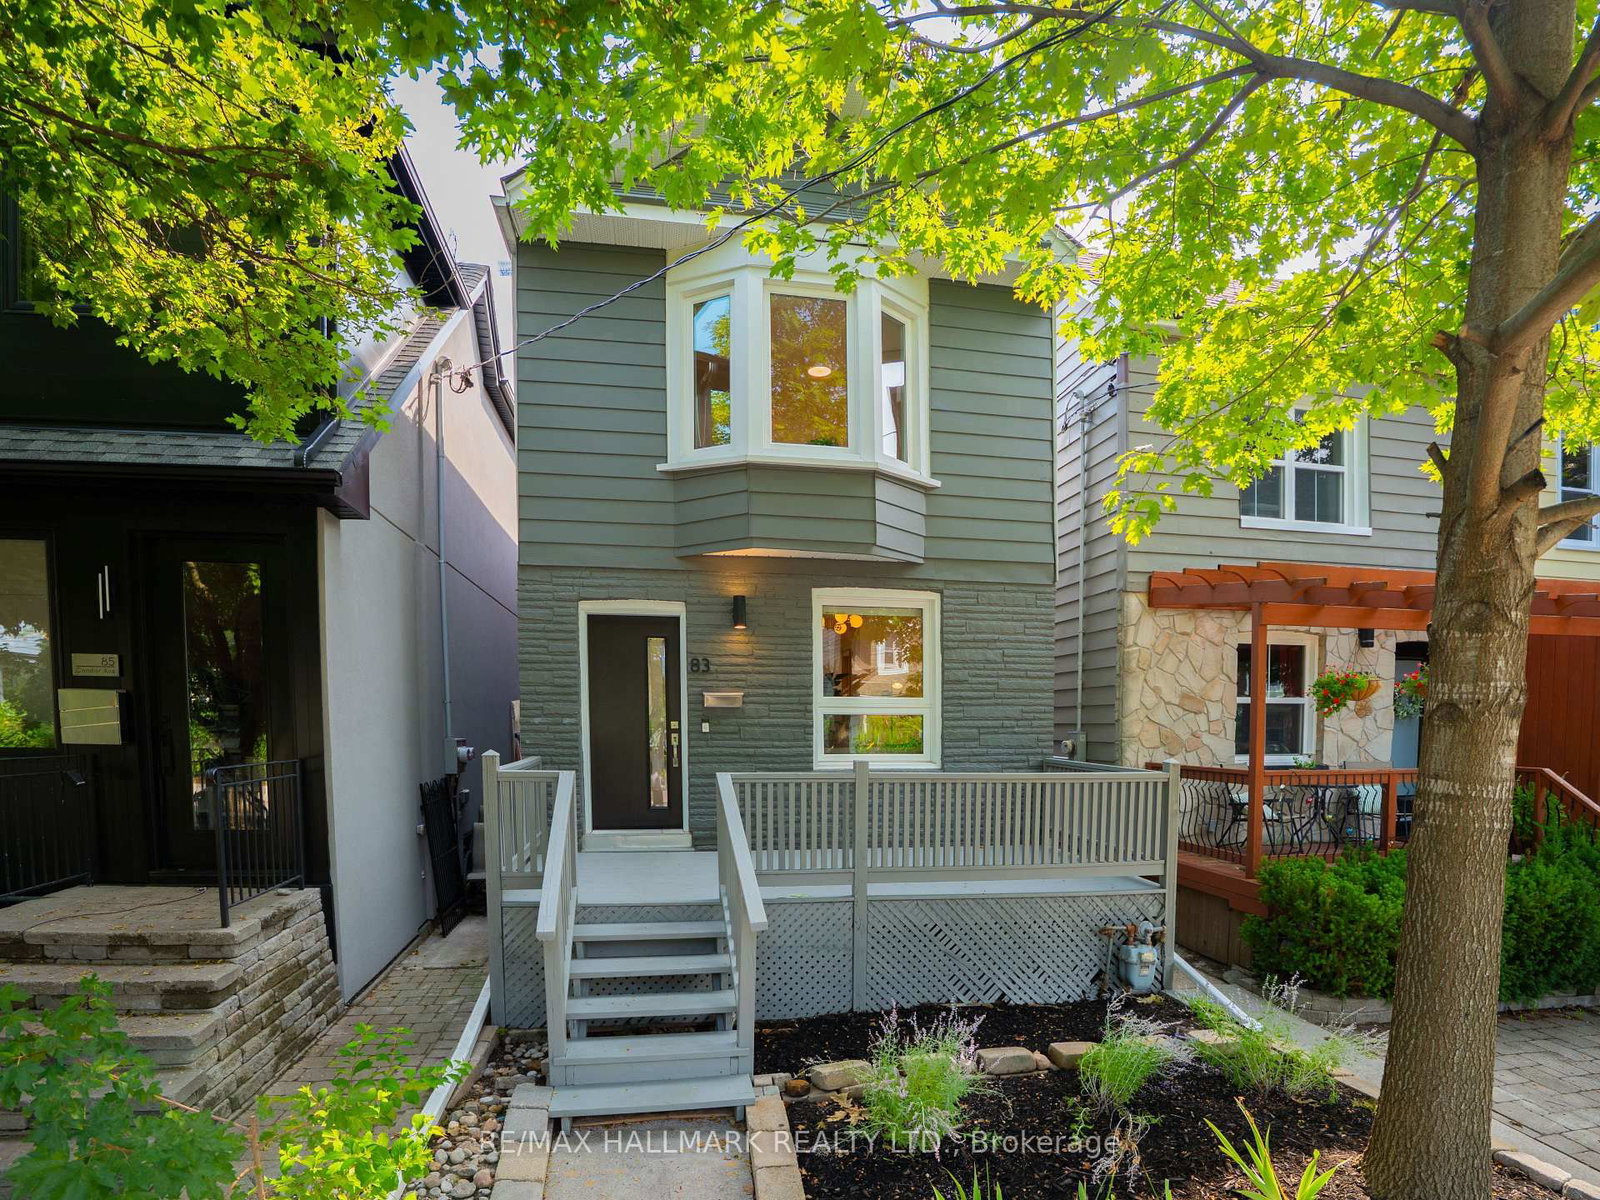
A truly unique two-storey detached home showcasing exceptional pride of ownership. Filled with natural light, this architecturally distinctive residence offers a thoughtfully designed 2-bedroom, 1-bathroom layout with stylish finishes and an abundance of character. The inviting main floor features a spacious living and dining area, and a well-appointed kitchen with granite countertops and full-sized stainless steel appliances. Step outside to a private beautifully landscaped rear yard, an ideal setting for outdoor dining and entertaining. Vaulted ceilings and large windows on the upper level make the generous bedrooms an ideal retreat complete with plenty of built-in storage. Functional unfinished basement with high ceilings is well-kept, ideal for expanding the living space of the home. Fantastic curb appeal and parking completes this exceptional offering. Ideally situated on a quiet one-way street in a welcoming, family-friendly neighbourhood, just a short walk to the subway and the heart of the Danforth. Enjoy easy access to highways and an incredible selection of shops, restaurants, markets, and everyday conveniences in this sought-after community.
The data only goes so far — condition, light and layout are worth seeing in person, with a home inspection, before you commit.
Listed by FOREST HILL REAL ESTATE INC.. Showings via AskEmma by Alex Goodman, Sales Representative, RE/MAX Your Community Realty, Brokerage.
 For sale