I don't have enough recent comparable sales to call this one's price, but new this week. Here's everything I've got on it — ask me anything.

Toronto · Toronto Region · Islington-City Centre West

80 Avonhurst Road

Detached

MLS® #W13808636

Listed for$2,195,0001 day on market
3+2 bed 4 bath 4 parking 2500-3000 sq ft~$798/sq ft
  • New this week
  • 6 schools within 1 km
  • Transit stop ~230 m
Free · about 10 seconds

Is $2,195,000 a fair price?

See AskEmma’s read of this asking price against recent comparable sales — how far above or below, and the range they sold in.

No obligation · unsubscribe anytime

Measured against 21 recent comparable sales nearby — sign in free to see the range they sold in (boards require a verified email · VOW rules).

Est. all-in monthly~$10,998/momortgage + property tax + maintenance · 20% down · example rate (compounded semi-annually) — the math on the list price, not a quote or what you can afford. For real rates, Alex can connect you with a mortgage pro.

On the map

Loading map…
This home below comps above in lineOpen full map →

6 schools within ~1 km · nearest transit stop ~0.23 km

Property information
What house buyers ask first
Lot size
50 × 120 ft
Square footage
2500-3000 sq ft
Age
~51-99 years old
Property tax
$9,415 / yr
Parking
4 spaces · None
Basement
Finished

Property summary

Property type
Detached
Style
2-Storey
Approx. age
51-99 years
Lot size
50 × 120 ft
Parking
4 spaces · None
Heating
Radiant
Air conditioning
Wall Unit(s)
Basement
Finished
Kitchens
1
Exterior
Stone, Stucco (Plaster)
Property tax
$9,415 / yr
MLS®
W13808636

As stated by the MLS®, nothing inferred.

Nearby homes for sale
The numbers that matter
Property tax
$9,415/yr
Est. all-in
~$10,998/mo
Nearby rental listings are facts. Whether it works as a rental is a chat with Alex — not a number I’ll put on it.
Schools

Schools near this home, closest first by straight-line distance. These are factual locations — AskEmma doesn’t rate or rank schools.

  • Academy of Math and EnglishPrivate · Secondary · ..0.4 km
  • Our Lady of Peace Catholic SchoolCatholic · Elementary & Secondary · Toronto CDSB0.5 km
  • Islington Junior Middle SchoolPublic · Elementary & Secondary · Toronto DSB0.6 km
  • Olivet SchoolPrivate · Elementary & Secondary · ..0.8 km
  • Lorvale AcademyPrivate · Secondary · ..0.9 km
  • Wedgewood Junior SchoolPublic · Elementary · Toronto DSB1.0 km

Locations: Open Database of Educational Facilities (ODEF), Statistics Canada v2.1 (2022) · Open Government Licence – Canada. School locations as of 2022 — confirm current catchment and enrolment with the school board. For official provincial results, check EQAO.

Getting around

Public transit near this home, by straight-line distance. Factual locations from OpenStreetMap — not walking time, and not a rating.

  • Burnhamthorpe Road at Holloway RoadNearest transit · Bus stop~230 m
  • IslingtonNearest subway · Subway~860 m
  • MimicoNearest GO / rail · GO / regional rail~4.7 km

Locations: OpenStreetMap public-transit stops, © OpenStreetMap contributors · Open Database Licence (ODbL). Stop locations from OpenStreetMap — confirm current routes and service with the transit agency.

Community — Toronto
$804KMedian sold
31Median days on market
98.7%Sale-to-list
Median sold price · Toronto1-yr -6% · 3-yr
Source: TRREB sold data via Repliers · all property types
Neighbourhood demographics — Toronto
2,794,356Population (2021)
39.6Median age
$84,000Median household income
51.9%Home owners
48.1%Renters
2.4Avg household size
Source: Statistics Canada, 2021 Census
Description & details

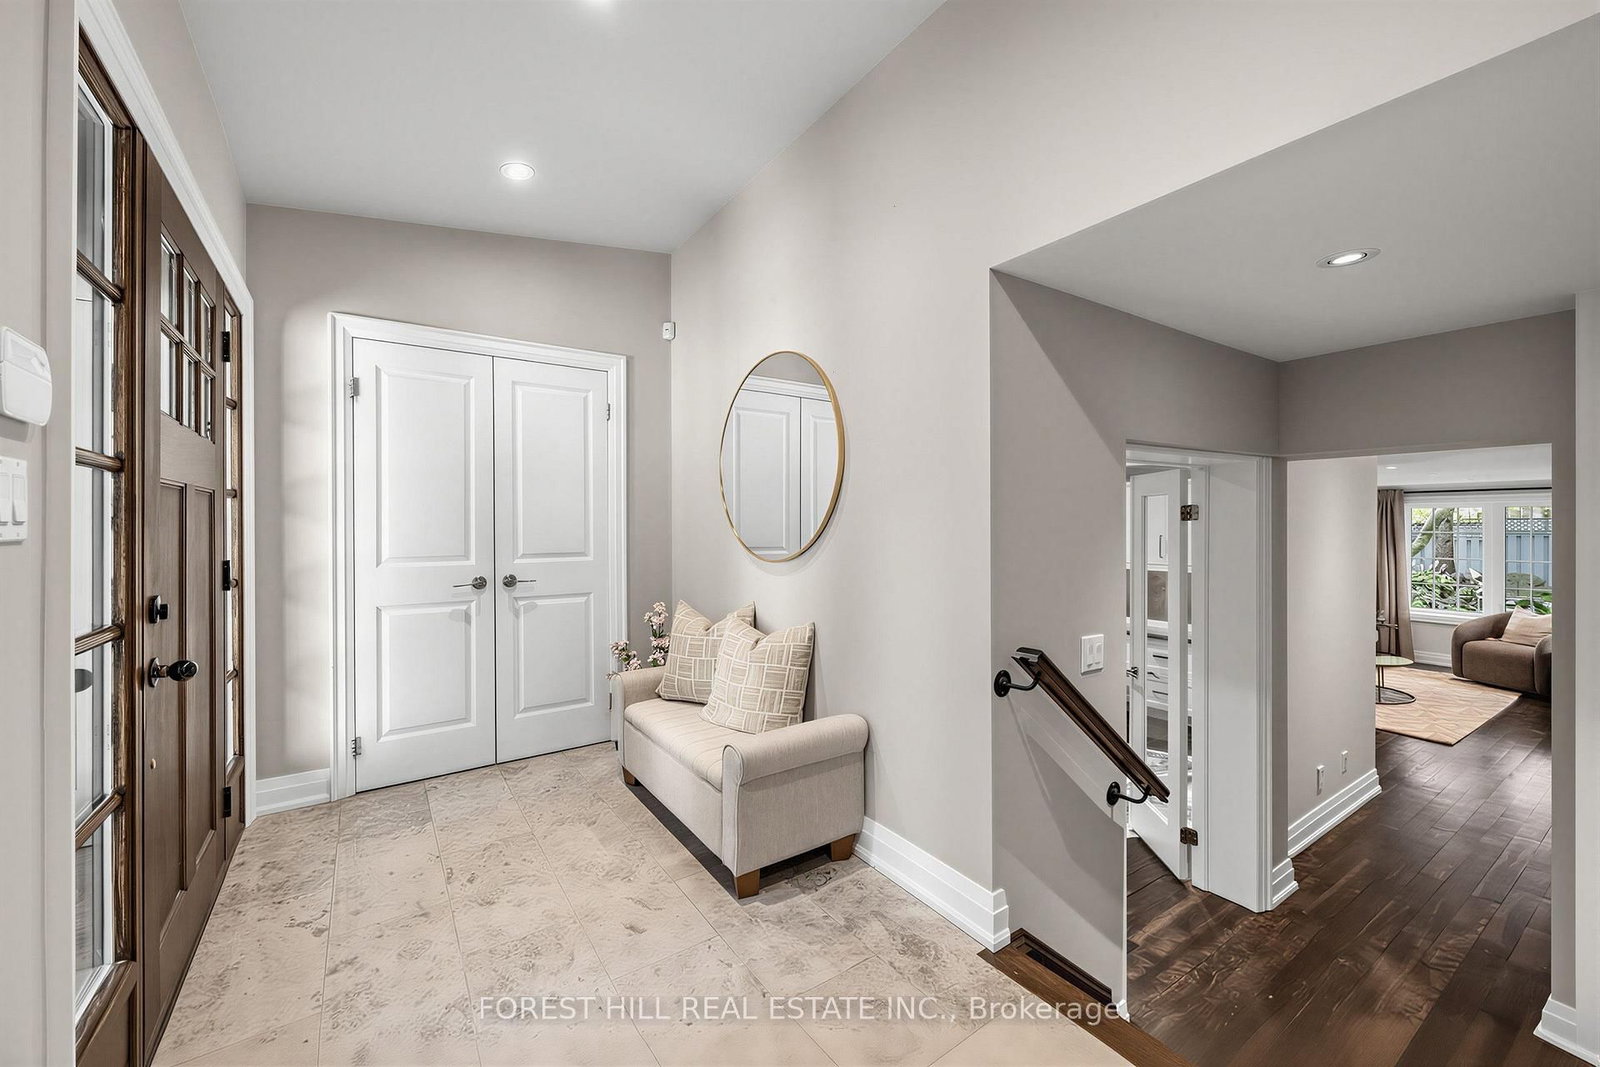
All about Avonhurst! Tucked away on a beautiful, quiet street with virtually no through traffic, this lovingly maintained family home sits on an expansive 50 x 120 ft lot and is filled with warmth, natural light and exceptional space. Completely rebuilt from the studs in 2014, the home has been meticulously cared for and remains in pristine condition. Large principal rooms flow effortlessly throughout, with soaring vaulted ceilings in the living and dining areas and an abundance of windows that allow natural light to pour into the home. The expansive family room is a true showstopper, while the rare main-floor office offers incredible flexibility as a work-from-home space or additional bedroom-ideal for an older parent or anyone wishing to avoid stairs. At the heart of the home, the generous kitchen features stainless steel appliances, abundant cabinetry and storage, a large breakfast bar/island and a separate breakfast area perfect for busy family mornings. Upstairs, the spacious primary retreat features high ceilings, his-and-hers closets and an impressive five-piece ensuite. Two conveniently located laundry rooms-one on the second floor and another in the basement-make everyday family life that much easier. The lower level feels anything but an afterthought, with approximately 7.5-foot ceilings, an enormous recreation room, full bathroom and a separate nanny/in-law suite offering wonderful flexibility for extended family, guests or live-in help. Outside, the impressive lot gives way to a sun-filled backyard oasis surrounded by mature trees, with plenty of room to entertain, play and unwind, plus a large garden shed for additional storage. Lovingly maintained by owners who have taken tremendous pride in their home, every corner reflects years of thoughtful care. Warm, bright, spacious and wonderfully functional, 80 Avonhurst is the kind of home made for family life-and the kind of street you won't want to leave.

The data only goes so far — condition, light and layout are worth seeing in person, with a home inspection, before you commit.

Listed by FOREST HILL REAL ESTATE INC.. Showings via AskEmma by Alex Goodman, Sales Representative, RE/MAX Your Community Realty, Brokerage.