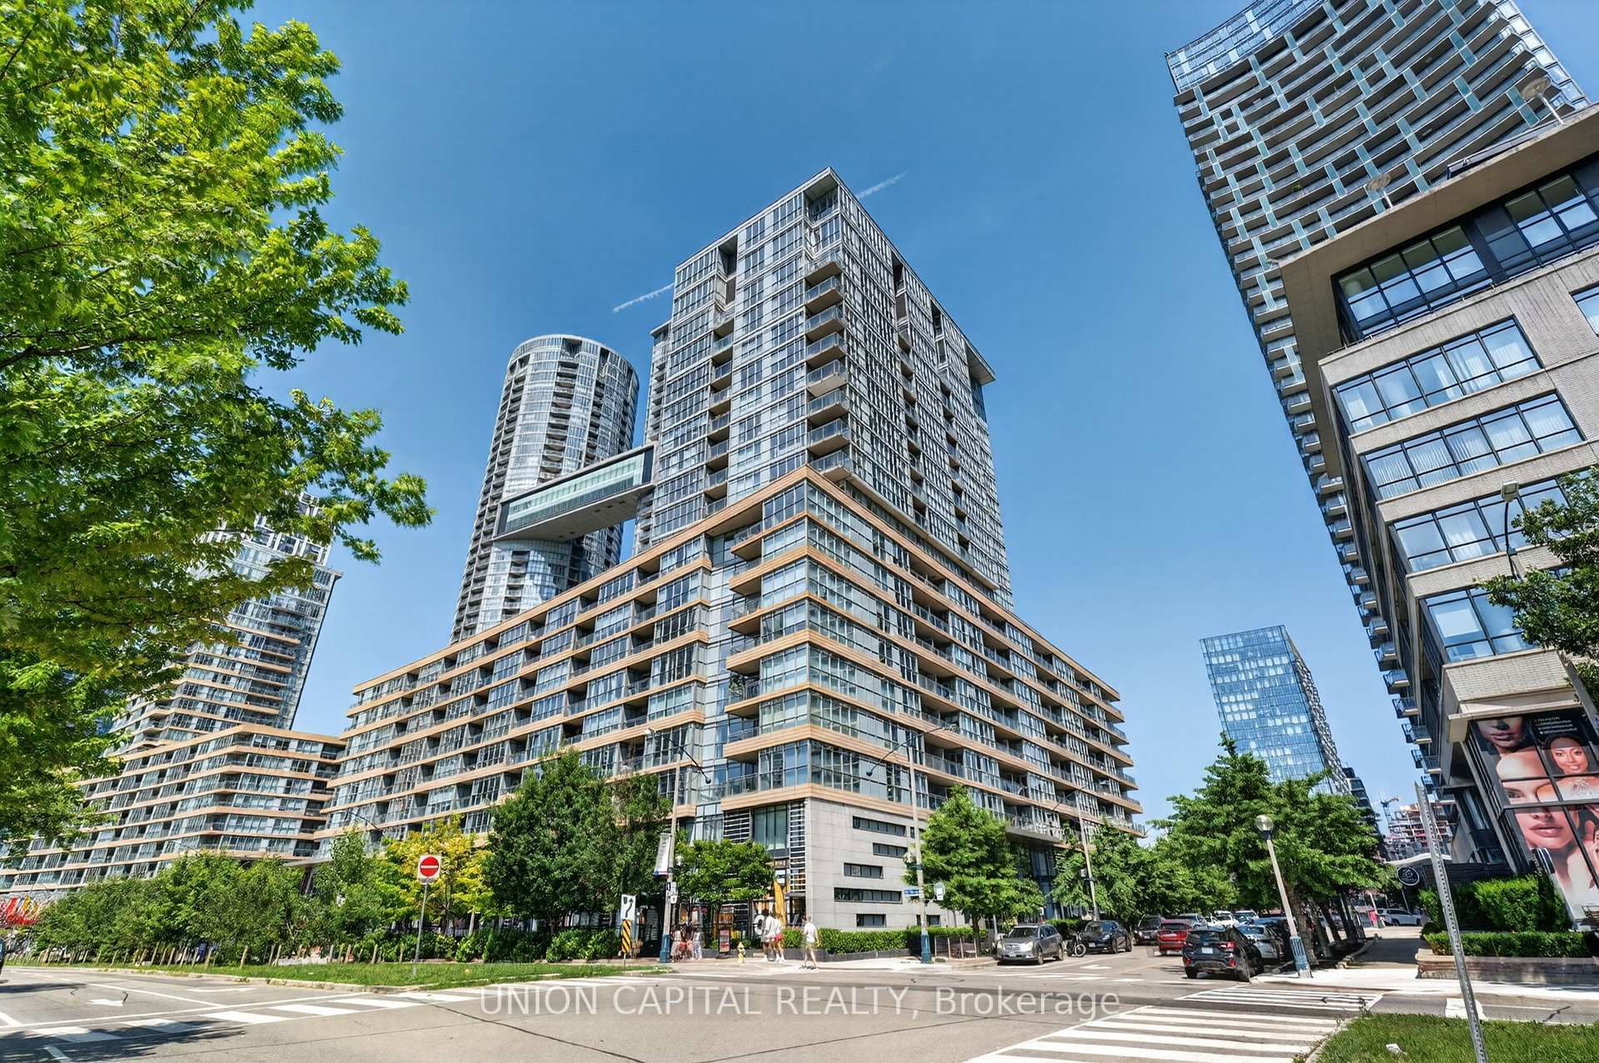
This one's priced above recent comparable sales, and new this week. Here's everything I've got — ask me anything about it.

Toronto · Toronto Region · Waterfront Communities C1

80 John Street, Unit 2206

Condo Apartment

MLS® #C14092162

Listed for$838,0001 day on market
2 bed 2 bath 1 parking 800-899 sq ft~$986/sq ft
  • New this week
  • 7 schools within 1 km
  • Streetcar ~40 m
Free · about 10 seconds

Is $838,000 a fair price?

Our read: it’s priced above recent comparable sales — based on 83 sales nearby. Sign in free to see exactly how far above it is, plus the full range comparable homes sold in.

No obligation · unsubscribe anytime

Measured against 83 recent comparable sales nearby — sign in free to see the range they sold in (boards require a verified email · VOW rules).

Est. all-in monthly~$5,467/momortgage + property tax + maintenance · 20% down · example rate (compounded semi-annually) — the math on the list price, not a quote or what you can afford. For real rates, Alex can connect you with a mortgage pro.

On the map

Loading map…
This home below comps above in lineOpen full map →

7 schools within ~1 km · nearest streetcar ~0.04 km

Property information
What condo buyers ask first
Maintenance fee
$1,143 / month
Fee includes
Heat · Water · Parking
Square footage
800-899 sq ft
Parking
1 space · Underground
Locker
Owned
Exposure
North West
Balcony
Open
Property tax
$5,103 / yr
Building
18-storey building · Ensuite laundry

Property summary

Property type
Condo Apartment
Style
Apartment
Approx. age
16-30 years
Parking
1 space · Underground
Heating
Fan Coil
Air conditioning
Central Air
Basement
None
Kitchens
1
Exterior
Concrete
Property tax
$5,103 / yr
MLS®
C14092162

Room dimensions

Living Roomhardwood floor, combined w/dining, w/o to balcony
Flat5.21 × 3.73 m
Kitchenhardwood floor, centre island, b/i appliances
Flat2.29 × 3.73 m
Media Room
Flat2.29 × 1.17 m
Dining Roomhardwood floor, combined w/living, window floor to ceiling
Flat5.21 × 3.73 m
Bedroom 2hardwood floor, window floor to ceiling, closet
Flat3.56 × 3.1 m
Primary Bedroomhardwood floor, w/o to balcony, 4 pc ensuite
Flat3.81 × 3.05 m

As stated by the MLS®, nothing inferred.

Nearby homes for sale
The numbers that matter
Maintenance fee
$1,143/mo
Property tax
$5,103/yr
Est. all-in
~$5,467/mo
Nearby rental listings are facts. Whether it works as a rental is a chat with Alex — not a number I’ll put on it.
Schools

Schools near this home, closest first by straight-line distance. These are factual locations — AskEmma doesn’t rate or rank schools.

  • Ogden Junior Public SchoolPublic · Elementary · Toronto DSB0.6 km
  • ALPHA Alternative Junior SchoolPublic · Elementary · Toronto DSB0.7 km
  • Oasis Alternative Secondary SchoolPublic · Secondary · Toronto DSB0.7 km
  • Contact Alternative School SchoolPublic · Secondary · Toronto DSB0.8 km
  • Bishop Macdonell Catholic SchoolCatholic · Elementary & Secondary · Toronto CDSB0.9 km
  • Jean Lumb Public SchoolPublic · Elementary & Secondary · Toronto DSB0.9 km

Locations: Open Database of Educational Facilities (ODEF), Statistics Canada v2.1 (2022) · Open Government Licence – Canada. School locations as of 2022 — confirm current catchment and enrolment with the school board. For official provincial results, check EQAO.

Getting around

Public transit near this home, by straight-line distance. Factual locations from OpenStreetMap — not walking time, and not a rating.

  • John StreetNearest transit · Streetcar~40 m
  • University / King Southwest corner (on King)Nearest subway · Subway~400 m
  • Toronto Union StationNearest GO / rail · GO / regional rail~810 m

Locations: OpenStreetMap public-transit stops, © OpenStreetMap contributors · Open Database Licence (ODbL). Stop locations from OpenStreetMap — confirm current routes and service with the transit agency.

Community — Toronto
$850KMedian sold
32Median days on market
98.6%Sale-to-list
Median sold price · Toronto1-yr 0% · 3-yr —
Source: TRREB sold data via Repliers · all property types
Neighbourhood demographics — Toronto
2,794,356Population (2021)
39.6Median age
$84,000Median household income
51.9%Home owners
48.1%Renters
2.4Avg household size
Source: Statistics Canada, 2021 Census
Description & details

Live Like A Movie Star At Festival Tower, A Spectacular Project By Daniels At King & John. This Coveted Eastwood Corner Model Offers 898 Sq Ft Of Interior Space Plus A Rare 401 Sq Ft Wraparound Balcony With Two Walkouts And Open North And West City Views, Perfect For Morning Coffee Or Evening Entertaining. Freshly Painted And Move-In Ready, With Hardwood Flooring Throughout, 9 Ft Ceilings, Floor-To-Ceiling Windows And Motorized Blinds. The Smart Split-Bedroom Layout Offers Privacy, Plus A Media Nook Ideal For A Home Office. The Kitchen Features A Centre Island, Upgraded Cabinets, Granite Countertops And A Full Suite Of Built-In Miele Appliances, Including The Washer And Dryer. A 46 Inch, 360 Degree Spinscreen TV Sits Between The Living Room And Primary Bedroom, So You Can Enjoy It From Either Room. The Primary Bedroom Offers A 4-Piece Ensuite And Its Own Balcony Walkout, While The Second Bedroom Sits Across From A 3-Piece Bath. Parking And Locker Included. Step Outside To Top Tier Dining Along King West, From Celebrity Chef Restaurants To Chic Patios, Cocktail Lounges And Cafes. Shop The Boutiques Of Queen West, CF Toronto Eaton Centre And The PATH. Catch A Show At The Royal Alexandra And Princess Of Wales Theatres, A Concert At Roy Thomson Hall, Or The Jays, Leafs And Raptors At Rogers Centre And Scotiabank Arena. The Financial District, St. Andrew Subway, Union Station, The CN Tower And The Waterfront Are All Minutes Away. Enjoy 24 Hr Concierge Plus Two Full Floors Of Amenities On The 10th And 11th Levels, Featuring An Indoor Swimming Pool, Sauna, Full Fitness Centre, Business Centre, Guest Suites, Private Screening Room And Rooftop Terrace With BBQs. Whether You Are A Downtown Professional, An Investor Or Looking For A Stylish Pied-A-Terre, This Is The Best Of Toronto Living.

The data only goes so far — condition, light and layout are worth seeing in person, with a home inspection, before you commit.

Listed by RE/MAX REALTRON REALTY INC.. Showings via AskEmma by Alex Goodman, Sales Representative, RE/MAX Your Community Realty, Brokerage.