Est. all-in monthly~$4,597/momortgage + property tax + maintenance · 20% down · example rate (compounded semi-annually) — the math on the list price, not a quote or what you can afford. For real rates, Alex can connect you with a mortgage pro.
4 schools within ~1 km · nearest transit stop ~0.17 km
Property information
What house buyers ask first
Lot size
26.28 × 78.83 ft
Square footage
1500-2000 sq ft
Parking
2 spaces · Attached
Basement
Apartment, Finished, Separate Entrance, Walk-Up
Property summary
Property type
Detached
Style
2-Storey
Lot size
26.28 × 78.83 ft
Parking
2 spaces · Attached
Heating
Forced Air
Air conditioning
Central Air
Basement
Apartment, Finished, Separate Entrance, Walk-Up
Kitchens
1
Exterior
Brick
MLS®
E13860372
Room dimensions
Bedroom 2
Second3.35 × 2.8 m
Den
Second3.51 × 2.17 m
Kitchen
Main3.23 × 2.47 m
Kitchen
Basement2.2 × 2.0 m
Bedroom
Basement5.1 × 3.1 m
Primary Bedroom
Second5.03 × 3.4 m
Bedroom 3
Second3.2 × 0.73 m
Living Room
Main4.69 × 2.44 m
Family Room
Main3.96 × 3.26 m
Living Room
Basement3.1 × 2.2 m
Breakfast
Main2.32 × 2.47 m
As stated by the MLS®, nothing inferred.
The numbers that matter
The numbers that matter
Est. all-in
~$4,597/mo
Nearby rental listings are facts. Whether it works as a rental is a chat with Alex — not a number I’ll put on it.
Schools
Schools near this home, closest first by straight-line distance. These are factual locations — AskEmma doesn’t rate or rank schools.
Sir Oliver Mowat Collegiate InstitutePublic · Secondary · Toronto DSB0.4 km
Charlottetown Junior Public SchoolPublic · Elementary · Toronto DSB0.6 km
William G Davis Junior Public SchoolPublic · Elementary · Toronto DSB0.8 km
Joseph Howe Senior Public SchoolPublic · Secondary · Toronto DSB0.9 km
St Brendan Catholic SchoolCatholic · Elementary & Secondary · Toronto CDSB1.1 km
Centennial Road Junior Public SchoolPublic · Elementary · Toronto DSB1.4 km
Locations: Open Database of Educational Facilities (ODEF), Statistics Canada v2.1 (2022) · Open Government Licence – Canada. School locations as of 2022 — confirm current catchment and enrolment with the school board. For official provincial results, check EQAO.
Getting around
Public transit near this home, by straight-line distance. Factual locations from OpenStreetMap — not walking time, and not a rating.
Port Union RoadNearest transit · Bus stop~170 m
Rouge HillNearest GO / rail · GO / regional rail~570 m
Source: TRREB sold data via Repliers · all property types
Neighbourhood demographics — Toronto
2,794,356Population (2021)
39.6Median age
$84,000Median household income
51.9%Home owners
48.1%Renters
2.4Avg household size
Source: Statistics Canada, 2021 Census
Description & details
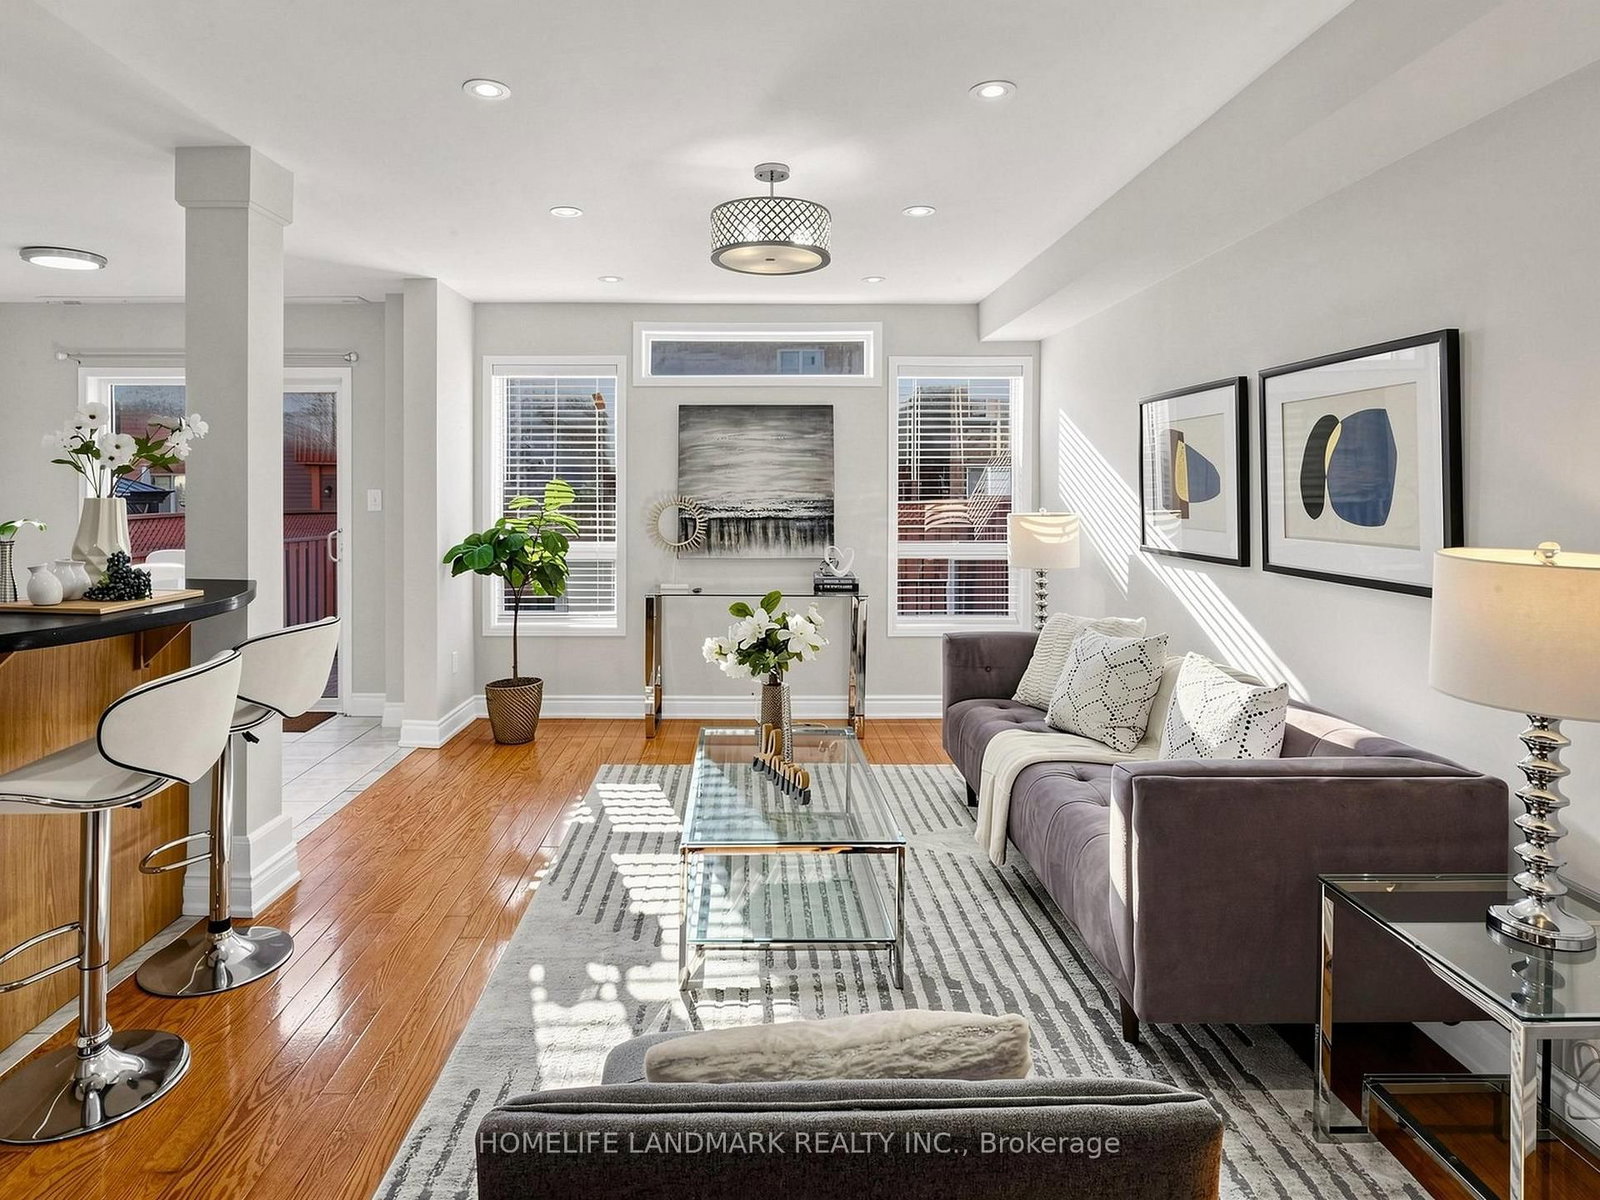
Welcome to this stunning, carpet-free home situated just steps from the shores of Lake Ontario! Offering 3 spacious bedrooms + 2nd floor den/office and 3 bathrooms, this property combines modern comfort with an unbeatable location. The bright, open-concept main floor seamlessly integrates the living and family spaces, featuring a walk-out from the kitchen to a private backyard-perfect for entertaining. Upstairs, the primary bedroom serves as a true retreat, complete with a 4-piece ensuite featuring a relaxing soaker tub and separate standing shower. A large front balcony offers a wonderful spot to enjoy your morning coffee and lake breezes.The fully finished basement features a separate walk-up entrance, complete with a living area, bedroom and secondary kitchen-offering tremendous versatility for extended family or potential rental income. Unmatched location close to waterfront trails, beach areas, playgrounds, top-ranked schools, and all daily amenities. Commuters will love the easy access to TTC, Rouge Hill GO Station, Highway 401, Kingston Rd and Port Union Rd. Move-in ready living by the lake awaits !
The data only goes so far — condition, light and layout are worth seeing in person, with a home inspection, before you commit.
Listed by HOMELIFE LANDMARK REALTY INC.. Showings via AskEmma by Alex Goodman, Sales Representative, RE/MAX Your Community Realty, Brokerage.
 For sale