This one's priced above recent comparable sales, and new this week. Here's everything I've got — ask me anything about it.

Toronto · Toronto Region · Dovercourt-Wallace Emerson-Junction

811 Dovercourt Road

Semi-Detached

MLS® #W13826962

Listed for$1,350,0001 day on market
3 bed 3 bath 1 parking 1100-1500 sq ft~$1,038/sq ft
  • New this week
  • Listing states: renovated
  • 19 schools within 1 km
  • Transit stop ~70 m
Free · about 10 seconds

Is $1,350,000 a fair price?

Our read: it’s priced above recent comparable sales — based on 37 sales nearby. Sign in free to see exactly how far above it is, plus the full range comparable homes sold in.

No obligation · unsubscribe anytime

Measured against 37 recent comparable sales nearby — sign in free to see the range they sold in (boards require a verified email · VOW rules).

Est. all-in monthly~$6,740/momortgage + property tax + maintenance · 20% down · example rate (compounded semi-annually) — the math on the list price, not a quote or what you can afford. For real rates, Alex can connect you with a mortgage pro.

On the map

Loading map…
This home below comps above in lineOpen full map →

19 schools within ~1 km · nearest transit stop ~0.07 km

Property information
What house buyers ask first
Lot size
14.08 × 120 ft
Square footage
1100-1500 sq ft
Age
~100+ years old
Property tax
$5,502 / yr
Parking
1 space · Detached
Basement
Finished

Property summary

Property type
Semi-Detached
Style
2-Storey
Approx. age
100+ years
Lot size
14.08 × 120 ft
Parking
1 space · Detached
Heating
Forced Air
Air conditioning
Central Air
Basement
Finished
Kitchens
1
Exterior
Aluminum Siding, Stucco (Plaster)
Property tax
$5,502 / yr
MLS®
W13826962

Room dimensions

Recreationled lighting, vinyl floor, 3 pc bath
Basement0.58 × 3.61 m
Primary Bedroomlarge window, hardwood floor, b/i closet
Second4.47 × 4.01 m
Bedroom 3window, hardwood floor, b/i closet
Second3.38 × 2.43 m
Sunroomb/i shelves, 3 pc bath, w/o to yard
Main2.72 × 2.39 m
Kitchenmodern kitchen, stainless steel appl, centre island
Main4.95 × 2.95 m
Living Roomb/i shelves, large window, hardwood floor
Main4.24 × 4.01 m
Bedroom 2large window, hardwood floor, b/i closet
Second2.95 × 2.87 m
Dining Roomhardwood floor, combined w/living, b/i shelves
Main4.01 × 3.68 m

As stated by the MLS®, nothing inferred.

Nearby homes for sale
The numbers that matter
Property tax
$5,502/yr
Est. all-in
~$6,740/mo
Nearby rental listings are facts. Whether it works as a rental is a chat with Alex — not a number I’ll put on it.
Schools

Schools near this home, closest first by straight-line distance. These are factual locations — AskEmma doesn’t rate or rank schools.

  • St Anthony Catholic SchoolCatholic · Elementary & Secondary · Toronto CDSB0.4 km
  • St Mary Catholic Academy Secondary SchoolCatholic · Secondary · Toronto CDSB0.6 km
  • ALPHA II Alternative SchoolPublic · Secondary · Toronto DSB0.6 km
  • ALPHA II Alternative SchoolPublic · Secondary · Toronto DSB0.6 km
  • Deutsche Schule TorontoPrivate · Elementary & Secondary · ..0.6 km
  • ÉÉC du Sacré-Coeur-TorontoCatholic · Elementary · French · CS catholique MonAvenir0.6 km

Locations: Open Database of Educational Facilities (ODEF), Statistics Canada v2.1 (2022) · Open Government Licence – Canada. School locations as of 2022 — confirm current catchment and enrolment with the school board. For official provincial results, check EQAO.

Getting around

Public transit near this home, by straight-line distance. Factual locations from OpenStreetMap — not walking time, and not a rating.

  • Northumberland StreetNearest transit · Bus stop~70 m
  • Delaware AvenueNearest subway · Subway~160 m
  • BloorNearest GO / rail · GO / regional rail~1.8 km

Locations: OpenStreetMap public-transit stops, © OpenStreetMap contributors · Open Database Licence (ODbL). Stop locations from OpenStreetMap — confirm current routes and service with the transit agency.

Community — Toronto
$822KMedian sold
31Median days on market
98.7%Sale-to-list
Median sold price · Toronto1-yr -4% · 3-yr —
Source: TRREB sold data via Repliers · all property types
Neighbourhood demographics — Toronto
2,794,356Population (2021)
39.6Median age
$84,000Median household income
51.9%Home owners
48.1%Renters
2.4Avg household size
Source: Statistics Canada, 2021 Census
Description & details

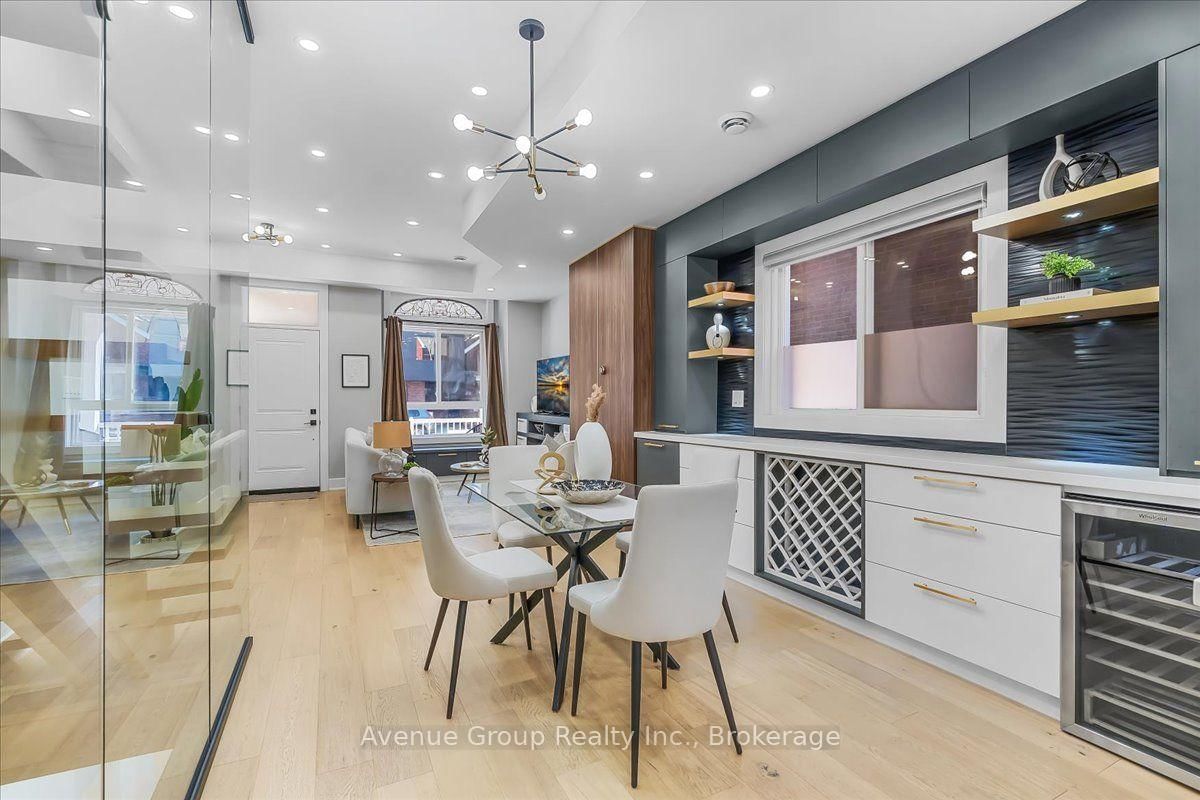
Welcome To This Beautifully Renovated & Turn-Key Semi-Detached Home In The Heart Of Dovercourt Village! Thoughtfully Updated With Quality Finishes & Custom Cabinetry Throughout, This Home Offers A Perfect Blend Of Character, Style & Modern Comfort. The Main Floor Features Approx. 10-Ft Ceilings, Creating An Exceptional Sense Of Space & Light. The Beautifully Renovated Kitchen Boasts Full-Sized Appliances, An Oversized Island, Custom Cabinetry & Sleek Modern Finishes. Natural Oak Hardwood Flooring & Pot Lights Throughout. Elegant Glass Stairs Open Up The Spacious Living & Dining Areas, Creating A Bright & Inviting Space Perfect For Entertaining. Well-Appointed Bedrooms Offer Comfort & Ample Storage. The Finished Basement Provides Valuable Additional Living Space With A 3-Pc Bath-Perfect For A Family Room, Home Office, Gym Or Guest Suite. Extensive Updates & Major Renovations Have Been Thoughtfully Completed, Offering A Truly Move-In-Ready Home With Nothing Left To Do. Private Garage & potential additional Rear-Lane Parking that Can Accommodate A Smaller Car. Ideally Located Near Ossington & Dufferin Subway Stations, Bloor St, TTC, Parks, Schools, Dufferin Mall, Restaurants, Cafes & All The Best Of Toronto's Vibrant West End. A Rare Turn-Key Opportunity In A Highly Sought-After Neighbourhood!

The data only goes so far — condition, light and layout are worth seeing in person, with a home inspection, before you commit.

Listed by Avenue Group Realty Inc.. Showings via AskEmma by Alex Goodman, Sales Representative, RE/MAX Your Community Realty, Brokerage.