This one's priced above recent comparable sales, and new this week. Here's everything I've got — ask me anything about it.

Toronto · Toronto Region · Mimico

88 Palace Pier Court, Unit PH201

Condo Apartment

MLS® #W13877454

Listed for$1,149,0001 day on market
2 bed 2 bath 2 parking 1200-1399 sq ft~$884/sq ft
  • New this week
  • Listing states: renovated (2021)
  • Transit stop ~130 m
Free · about 10 seconds

Is $1,149,000 a fair price?

Our read: it’s priced above recent comparable sales — based on 41 sales nearby. Sign in free to see exactly how far above it is, plus the full range comparable homes sold in.

No obligation · unsubscribe anytime

Measured against 41 recent comparable sales nearby — sign in free to see the range they sold in (boards require a verified email · VOW rules).

Est. all-in monthly~$7,340/momortgage + property tax + maintenance · 20% down · example rate (compounded semi-annually) — the math on the list price, not a quote or what you can afford. For real rates, Alex can connect you with a mortgage pro.

On the map

Loading map…
This home below comps above in lineOpen full map →

0 schools within ~1 km · nearest transit stop ~0.13 km

Property information
What condo buyers ask first
Maintenance fee
$1,629 / month
Fee includes
Heat · Water
Square footage
1200-1399 sq ft
Parking
2 spaces · Underground
Locker
Owned
Exposure
South East
Balcony
Terrace
Property tax
$4,381 / yr
Building
13-storey building · Ensuite laundry

Property summary

Property type
Condo Apartment
Style
1 Storey/Apt
Parking
2 spaces · Underground
Heating
Heat Pump
Air conditioning
Central Air
Basement
None
Kitchens
1
Exterior
Concrete
Property tax
$4,381 / yr
MLS®
W13877454

As stated by the MLS®, nothing inferred.

Nearby homes for sale
The numbers that matter
Maintenance fee
$1,629/mo
Property tax
$4,381/yr
Est. all-in
~$7,340/mo
Nearby rental listings are facts. Whether it works as a rental is a chat with Alex — not a number I’ll put on it.
Schools

Schools near this home, closest first by straight-line distance. These are factual locations — AskEmma doesn’t rate or rank schools.

  • St Mark Catholic SchoolCatholic · Elementary & Secondary · Toronto CDSB1.2 km
  • Étienne Brûlé Junior SchoolPublic · Elementary · Toronto DSB1.3 km
  • Swansea Junior and Senior Junior and Senior Public SchoolPublic · Elementary & Secondary · Toronto DSB1.4 km
  • Behaviour Innovations, Children's CollegPrivate · Elementary & Secondary · ..1.6 km
  • David Hornell Junior SchoolPublic · Elementary · Toronto DSB1.7 km
  • Park Lawn Junior and Middle SchoolPublic · Elementary & Secondary · Toronto DSB1.9 km

Locations: Open Database of Educational Facilities (ODEF), Statistics Canada v2.1 (2022) · Open Government Licence – Canada. School locations as of 2022 — confirm current catchment and enrolment with the school board. For official provincial results, check EQAO.

Getting around

Public transit near this home, by straight-line distance. Factual locations from OpenStreetMap — not walking time, and not a rating.

  • Marine Parade Dr at Lake Shore Blvd WNearest transit · Bus stop~130 m
  • Bloor St WNearest subway · Subway~2.2 km
  • MimicoNearest GO / rail · GO / regional rail~2.3 km

Locations: OpenStreetMap public-transit stops, © OpenStreetMap contributors · Open Database Licence (ODbL). Stop locations from OpenStreetMap — confirm current routes and service with the transit agency.

Community — Toronto
$899KMedian sold
32Median days on market
98.6%Sale-to-list
Median sold price · Toronto1-yr +6% · 3-yr —
Source: TRREB sold data via Repliers · all property types
Neighbourhood demographics — Toronto
2,794,356Population (2021)
39.6Median age
$84,000Median household income
51.9%Home owners
48.1%Renters
2.4Avg household size
Source: Statistics Canada, 2021 Census
Description & details

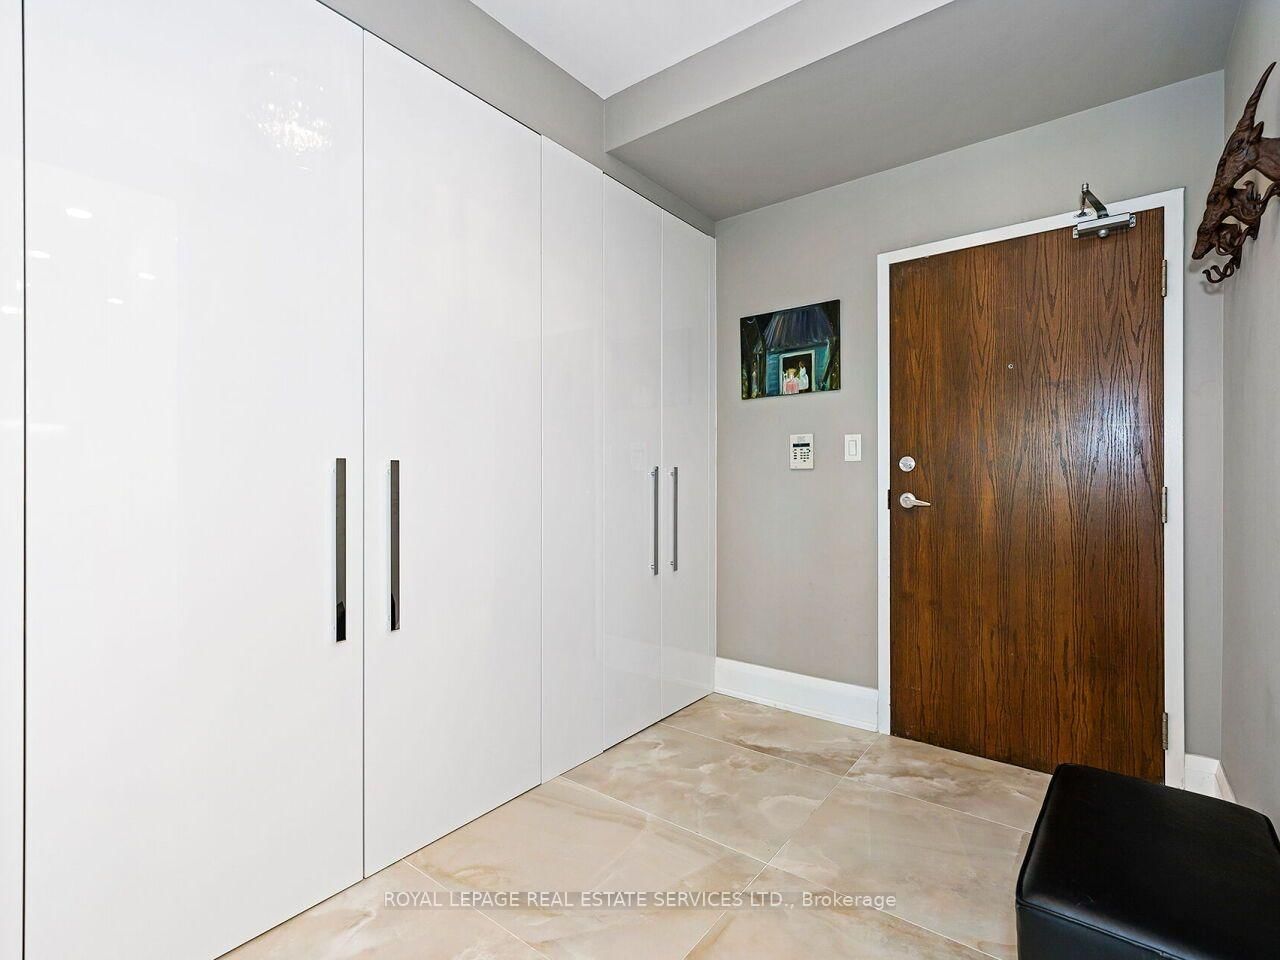
Penthouse living at Nevis Condominiums, and this one is a showstopper. Beautifully renovated with sophisticated, high-end finishes throughout, this spacious approximately 1,296 sq. ft. 2-bedroom suite offers the kind of open-concept living that is increasingly hard to find. The stunning custom kitchen, completely renovated in 2021, features quartz countertops, floor-to-ceiling cabinetry, integrated Décor refrigerator and an oversized breakfast bar that becomes the natural gathering place of the home. The former den has been opened up and transformed into a proper dining room, creating a fabulous layout for both everyday living and entertaining. Hardwood flooring extends through the principal living spaces and bedrooms, with tile in the kitchen and foyer. Extensive floor-to-ceiling cabinetry in the foyer provides exceptional storage, while three professionally designed California Closets add even more thoughtful, beautifully finished storage. The generous primary bedroom feels like a true retreat, complete with a 5-piece ensuite. Step outside to the southeast-facing tiled balcony with both lake and city views, complete with a gas line for your BBQ. Enjoy the morning sun, fresh air and your own outdoor living space high above the city. And then there are the extras that are almost impossible to find: two parking spaces and two lockers. Nevis offers the feel of a smaller boutique community with many long-time residents, 24-hour concierge, gym, sauna, guest suite, rooftop party room and terrace, and ample visitor parking. All of this just steps from the lake and waterfront trails, with restaurants, coffee shops, groceries and transit within walking distance, plus easy highway access when you need it. Beautifully renovated. Exceptionally spacious. Two parking. Two lockers. Lake and city views. Penthouse. This is not your average condo.

The data only goes so far — condition, light and layout are worth seeing in person, with a home inspection, before you commit.

Listed by ROYAL LEPAGE REAL ESTATE SERVICES LTD.. Showings via AskEmma by Alex Goodman, Sales Representative, RE/MAX Your Community Realty, Brokerage.