This one's priced above recent comparable sales, and new this week. Here's everything I've got — ask me anything about it.
Toronto · Toronto Region · Newtonbrook West
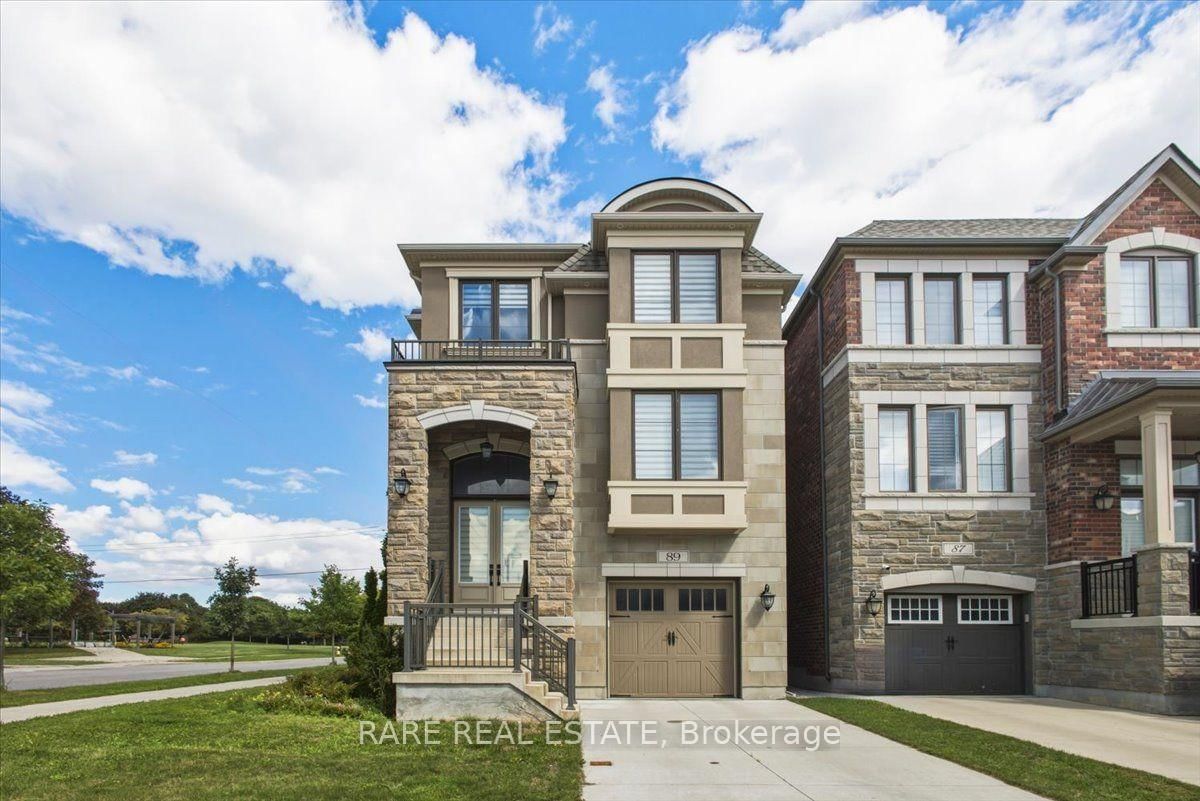
89 William Durie Way
Detached
MLS® #C13827490
Listed for$2,388,0001 day on market
4 bed 5 bath 3 parking 3000-3500 sq ft~$735/sq ft
New this week
6 schools within 1 km
Transit stop ~240 m
Free · about 10 seconds
Is $2,388,000 a fair price?
Our read: it’s priced above recent comparable sales — based on 47 sales nearby. Sign in free to see exactly how far above it is, plus the full range comparable homes sold in.
Est. all-in monthly~$12,127/momortgage + property tax + maintenance · 20% down · example rate (compounded semi-annually) — the math on the list price, not a quote or what you can afford. For real rates, Alex can connect you with a mortgage pro.
6 schools within ~1 km · nearest transit stop ~0.24 km
Property information
What house buyers ask first
Lot size
18.62 × 82.68 ft
Square footage
3000-3500 sq ft
Age
~0-5 years old
Property tax
$12,194 / yr
Parking
3 spaces · Attached
Basement
Finished with Walk-Out
Property summary
Property type
Detached
Style
3-Storey
Approx. age
0-5 years
Lot size
18.62 × 82.68 ft
Parking
3 spaces · Attached
Heating
Forced Air
Air conditioning
Central Air
Basement
Finished with Walk-Out
Kitchens
1
Exterior
Brick, Stone
Property tax
$12,194 / yr
MLS®
C13827490
As stated by the MLS®, nothing inferred.
The numbers that matter
The numbers that matter
Property tax
$12,194/yr
Est. all-in
~$12,127/mo
Nearby rental listings are facts. Whether it works as a rental is a chat with Alex — not a number I’ll put on it.
Schools
Schools near this home, closest first by straight-line distance. These are factual locations — AskEmma doesn’t rate or rank schools.
JNY Day SchoolPrivate · Elementary & Secondary · ..0.1 km
Fisherville Senior Public SchoolPublic · Secondary · Toronto DSB0.2 km
North West Year Round Alternative CentrePublic · Secondary · Toronto DSB0.2 km
Canadians Private SchoolPrivate · Elementary & Secondary · ..0.4 km
Rockford Public SchoolPublic · Elementary · Toronto DSB0.8 km
Pleasant Public SchoolPublic · Elementary · Toronto DSB0.9 km
Locations: Open Database of Educational Facilities (ODEF), Statistics Canada v2.1 (2022) · Open Government Licence – Canada. School locations as of 2022 — confirm current catchment and enrolment with the school board. For official provincial results, check EQAO.
Getting around
Public transit near this home, by straight-line distance. Factual locations from OpenStreetMap — not walking time, and not a rating.
Bathurst Street at Cedarcroft Boulevard South SideNearest transit · Bus stop~240 m
Finch PPUDO EntranceNearest subway · Subway~2.1 km
Downsview ParkNearest GO / rail · GO / regional rail~4.5 km
Source: TRREB sold data via Repliers · all property types
Neighbourhood demographics — Toronto
2,794,356Population (2021)
39.6Median age
$84,000Median household income
51.9%Home owners
48.1%Renters
2.4Avg household size
Source: Statistics Canada, 2021 Census
Description & details
Beautiful 3 storey detached in the heart of North York! Rarely Offered 4-Bedroom, 5-Bathroom Detached Residence Showcasing Exceptional Craftsmanship, Premium Finishes & Designer Upgrades Throughout. Originally Built As A Mattamy Model Home, This Elegant Residence Features An Impressive Open-Concept Layout With 9' Ceilings On Main Floor, Beautiful Coffered Ceilings, Upgraded Engineered Hardwood Flooring, Pot Lights & Custom Details Throughout. Bright & Spacious Main Floor Offers Sophisticated Living & Dining Areas, A Family Room With Gas Fireplace, Oversized Windows & Walk-Out To Balcony. Gourmet Chef's Kitchen Features Upgraded Cabinetry, Quartz Countertops, Ceramic Backsplash, Large Centre Island With Breakfast Bar & High-End Premium Appliances. Luxurious Primary Retreat Boasts A Spa-Like 5-Pc Ensuite With Freestanding Tub, Separate Shower & Large Walk-In Closet. 2nd and 3rd Bedrooms Feature Private Ensuites, With Convenient Second-Floor Laundry. Fully Equipped Ground-Level 1-Bedroom Apartment Includes 4-Pc Bath and Separate Walk-Out To Backyard-Perfect For In-Law , Guests Or Additional Income Potential. Finished Basement includes Kitchen and Private Laundry. Professionally Installed Lawn Irrigation System Provides Effortless Maintenance & Keeps The Grounds Lush Throughout The Season and a Tandem Garage. Ideally Located Just 5 Minutes To Finch Subway, 10 Minutes To Hwy 401 & Within Walking Distance To Schools, Parks, Transit & All Amenities. A Rare Opportunity To Own A Fully Upgraded & Thoughtfully Designed Home For Luxury, Comfort & Versatility.
The data only goes so far — condition, light and layout are worth seeing in person, with a home inspection, before you commit.
Listed by RARE REAL ESTATE. Showings via AskEmma by Alex Goodman, Sales Representative, RE/MAX Your Community Realty, Brokerage.
 For sale


