This one's priced above recent comparable sales, and new this week. Here's everything I've got — ask me anything about it.

Toronto · Toronto Region · Bridle Path-Sunnybrook-York Mills

90 Arjay Crescent

Detached

MLS® #C13793490

Listed for$13,680,0001 day on market
5+1 bed 9 bath 16 parking 5000 + sq ft~$2,736/sq ft
  • New this week
  • 2 schools within 1 km
  • Transit stop ~220 m
Free · about 10 seconds

Is $13,680,000 a fair price?

Our read: it’s priced above recent comparable sales — based on 15 sales nearby. Sign in free to see exactly how far above it is, plus the full range comparable homes sold in.

No obligation · unsubscribe anytime

Measured against 15 recent comparable sales nearby — sign in free to see the range they sold in (boards require a verified email · VOW rules).

Est. all-in monthly~$66,039/momortgage + property tax + maintenance · 20% down · example rate (compounded semi-annually) — the math on the list price, not a quote or what you can afford. For real rates, Alex can connect you with a mortgage pro.

On the map

Loading map…
This home below comps above in lineOpen full map →

2 schools within ~1 km · nearest transit stop ~0.22 km

Property information
What house buyers ask first
Lot size
66.5 × 189.3 ft
Square footage
5000 + sq ft
Age
~New years old
Property tax
$28,662 / yr
Parking
16 spaces · Other
Basement
Finished with Walk-Out

Property summary

Property type
Detached
Style
2-Storey
Approx. age
New years
Lot size
66.5 × 189.3 ft
Parking
16 spaces · Other
Heating
Forced Air
Air conditioning
Central Air
Basement
Finished with Walk-Out
Kitchens
2
Exterior
Stone
Property tax
$28,662 / yr
MLS®
C13793490

Room dimensions

Primary Bedroomfireplace, w/o to terrace, 6 pc ensuite
Second6.45 × 5.97 m
Bedroom 3walk-in closet(s), 3 pc ensuite, overlooks frontyard
Second4.55 × 4.42 m
Mud Roomtile floor, elevator, b/i shelves
Main7.24 × 2.82 m
Bedroom 23 pc ensuite, walk-in closet(s), overlooks frontyard
Second4.6 × 4.55 m
Kitchenstainless steel appl, w/o to pool, combined w/br
Main13.72 × 6.07 m
Bedroom 4overlooks backyard, 3 pc ensuite, window
Second5.61 × 4.39 m
Bedroom 5b/i closet, soaking tub, 3 pc ensuite
Second5.21 × 3.71 m
Media Roomaccoustic ceiling, broadloom, led lighting
Lower5.64 × 4.29 m
Great Roompicture window, panelled, fireplace
Main6.07 × 5.87 m
Dining Roomwalk-thru, b/i shelves, custom counter
Main5.97 × 4.57 m
Studyfireplace, picture window, panelled
Main4.55 × 4.55 m
Bedroom3 pc ensuite, b/i closet, above grade window
Lower3.68 × 2.69 m
Living Roompicture window, fireplace, open concept
Main4.55 × 4.55 m
Exercise Roomcushion floor, mirrored walls, sauna
Lower4.44 × 4.29 m
Recreationb/i bar, w/o to yard, built-in speakers
Lower7.39 × 6.07 m
Family Roomcustom counter, w/o to pool, wall sconce lighting
Main6.07 × 5.61 m
Laundrycustom counter, b/i shelves, laundry sink
Lower4.44 × 3.28 m

As stated by the MLS®, nothing inferred.

Nearby homes for sale
The numbers that matter
Property tax
$28,662/yr
Est. all-in
~$66,039/mo
Nearby rental listings are facts. Whether it works as a rental is a chat with Alex — not a number I’ll put on it.
Schools

Schools near this home, closest first by straight-line distance. These are factual locations — AskEmma doesn’t rate or rank schools.

  • Junior Academy, ThePrivate · Elementary & Secondary · ..0.3 km
  • Crescent School, ThePrivate · Elementary & Secondary · ..0.8 km
  • Owen Public SchoolPublic · Elementary · Toronto DSB1.2 km
  • Crestwood SchoolPrivate · Elementary & Secondary · ..1.2 km
  • Toronto French SchoolPrivate · Elementary & Secondary · ..1.3 km
  • St Andrew's Middle SchoolPublic · Elementary & Secondary · Toronto DSB1.4 km

Locations: Open Database of Educational Facilities (ODEF), Statistics Canada v2.1 (2022) · Open Government Licence – Canada. School locations as of 2022 — confirm current catchment and enrolment with the school board. For official provincial results, check EQAO.

Getting around

Public transit near this home, by straight-line distance. Factual locations from OpenStreetMap — not walking time, and not a rating.

  • Arjay CrescentNearest transit · Bus stop~220 m
  • Old York Mills Rd EntranceNearest subway · Subway~1.7 km
  • OrioleNearest GO / rail · GO / regional rail~3.3 km

Locations: OpenStreetMap public-transit stops, © OpenStreetMap contributors · Open Database Licence (ODbL). Stop locations from OpenStreetMap — confirm current routes and service with the transit agency.

Community — Toronto
$780KMedian sold
31Median days on market
98.7%Sale-to-list
Median sold price · Toronto1-yr -9% · 3-yr
Source: TRREB sold data via Repliers · all property types
Neighbourhood demographics — Toronto
2,794,356Population (2021)
39.6Median age
$84,000Median household income
51.9%Home owners
48.1%Renters
2.4Avg household size
Source: Statistics Canada, 2021 Census
Description & details

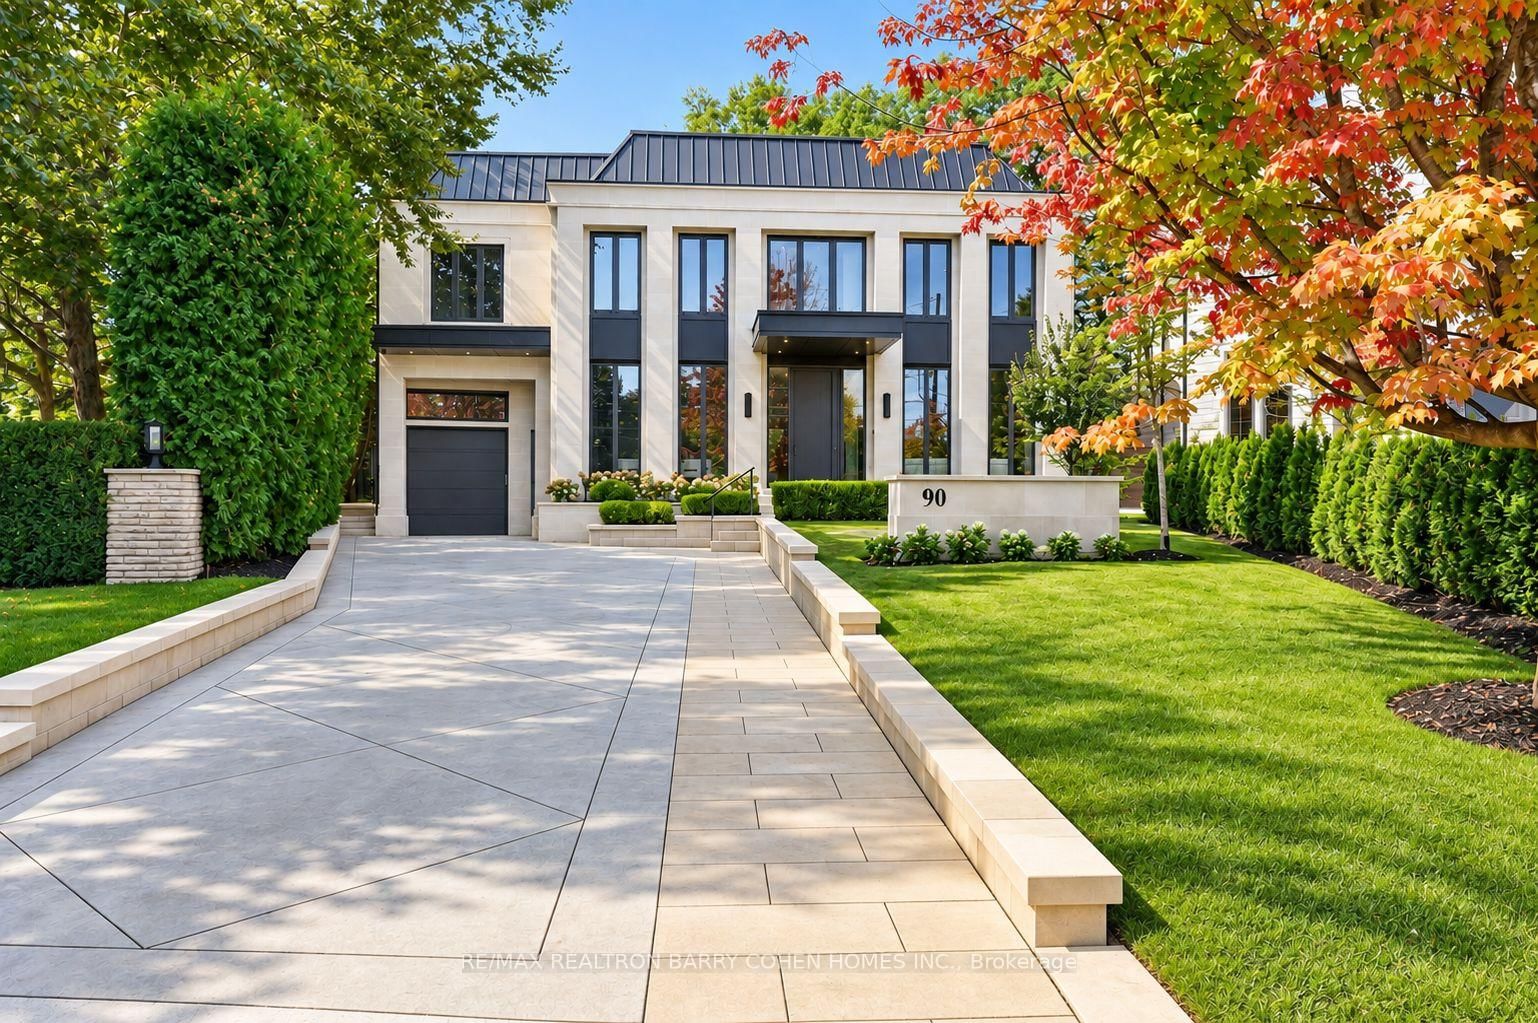
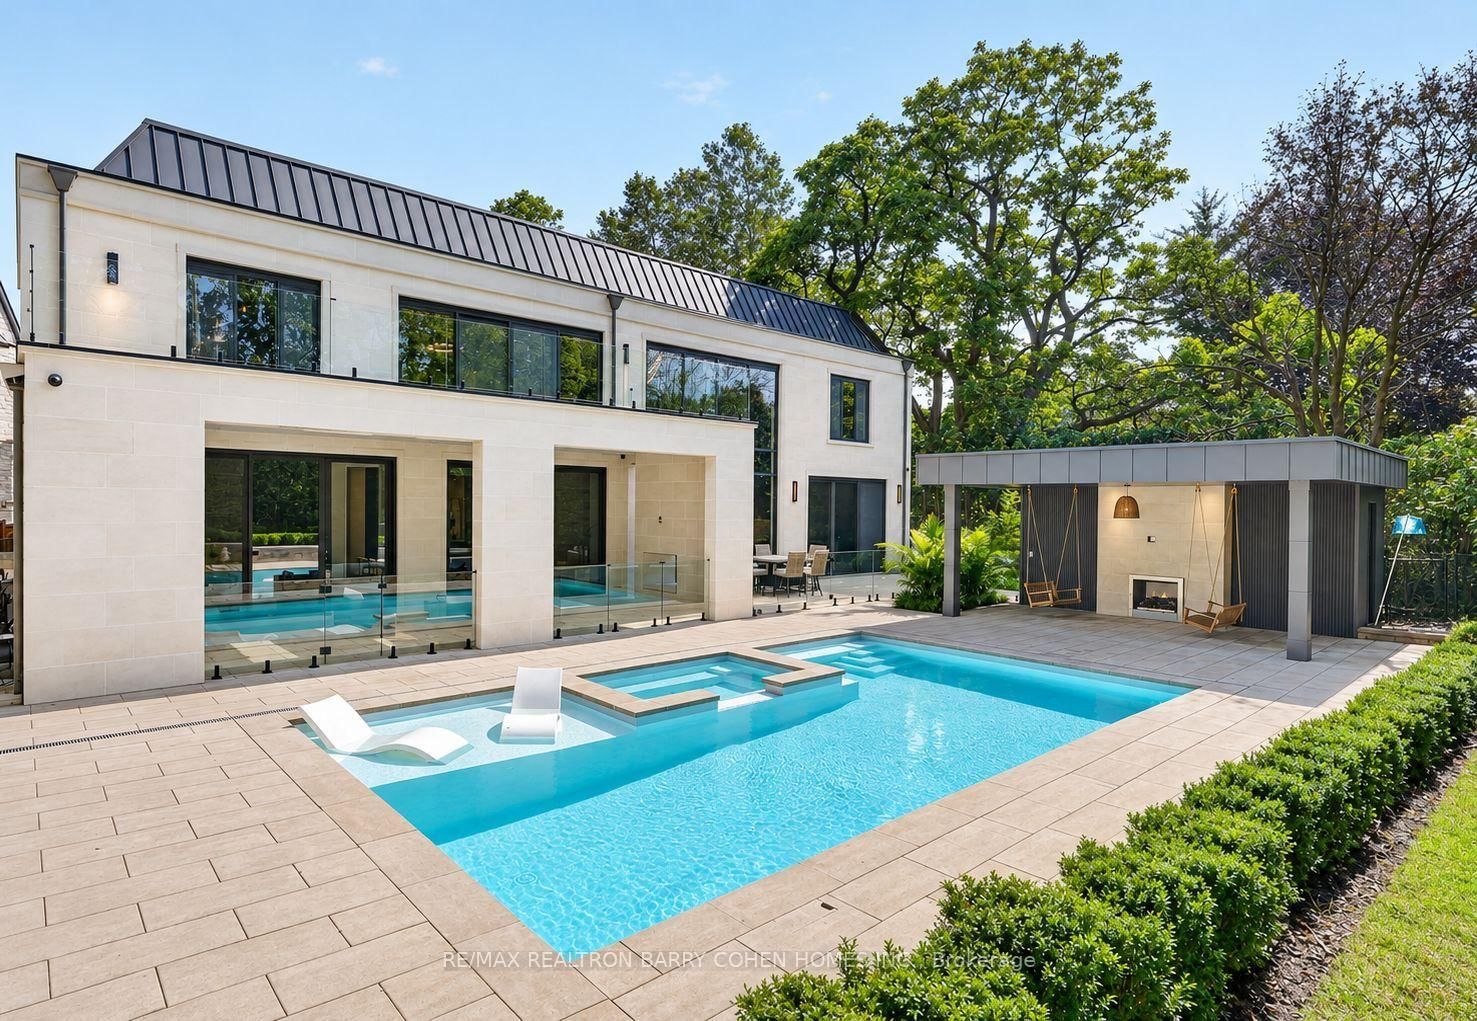
Newly completed architecturally significant estate by acclaimed architect Richard Wengle & Interior Virtuoso Carey Mudford in Toronto's prestigious The Bridle Path. Tucked away on a quiet cul-de-sac across a charming parkette, this over 15,700sf pie-shaped lot with a rare 120ft rear width is lined with mature trees and hedging, offering exceptional privacy. With 8,700sf of living space on main & 2nd floors, this grand residence blends contemporary luxury with exceptional scale. Crafted with uncompromising attention to detail, the home offers soaring proportions, seamless flow, Indiana limestone cladding throughout & 10 car heated underground garage for unique convenience and security.Anchored by an remarkable great room with 22ft ceiling, floor to ceiling glass, 12ft islands in the kitchen and unique bar area, the home is tailored for both large-scale entertaining and everyday living. The showpiece kitchen includes a sculptural custom brass hood & premium Miele appliances in both the main & prep kitchens. The residence offers 5+1 bedrooms, each with their own ensuite, and a 2000sf primary featuring spa-inspired amenities, boutique-style dressing rooms, and private balcony overlooking the backyard oasis. The lower level is dedicated to leisure & wellness, with wet bar, soundproof theatre, guest suite, walkout, and a dedicated wellness zone with gym, sauna & steam room. Oversized sliding doors and large aluminum European windows and skylights offer seamless indoor-outdoor living and connection to the outdoors while bathing the interiors in natural light. The private rear grounds unfold to a saltwater pool with tanning ledge & hot tub, covered lounges with fireplaces, cabana, outdoor shower, & a fully equipped limestone outdoor kitchen for effortless entertaining. Set within one of Toronto's most coveted enclaves, this exceptional residence offers the rare combination of architectural distinction, resort-calibre amenities, expansive grounds & uncompromising privacy.

The data only goes so far — condition, light and layout are worth seeing in person, with a home inspection, before you commit.

Listed by RE/MAX REALTRON BARRY COHEN HOMES INC.. Showings via AskEmma by Alex Goodman, Sales Representative, RE/MAX Your Community Realty, Brokerage.