I don't have enough recent comparable sales to call this one's price, but new this week. Here's everything I've got on it — ask me anything.

Toronto · Toronto Region · Rosedale-Moore Park

92 South Drive

Detached

MLS® #C13813766

Listed for$8,990,0001 day on market
4+1 bed 7 bath 4 parking 3500-5000 sq ft~$2,115/sq ft
  • New this week
  • Listing states: renovated
  • 7 schools within 1 km
  • Transit stop ~80 m
Free · about 10 seconds

Is $8,990,000 a fair price?

See AskEmma’s read of this asking price against recent comparable sales — how far above or below, and the range they sold in.

No obligation · unsubscribe anytime
Est. all-in monthly~$44,033/momortgage + property tax + maintenance · 20% down · example rate (compounded semi-annually) — the math on the list price, not a quote or what you can afford. For real rates, Alex can connect you with a mortgage pro.

On the map

Loading map…
This home below comps above in lineOpen full map →

7 schools within ~1 km · nearest transit stop ~0.08 km

Property information
What house buyers ask first
Lot size
38.62 × 215.27 ft
Square footage
3500-5000 sq ft
Property tax
$26,453 / yr
Parking
4 spaces · Detached
Basement
Finished with Walk-Out

Property summary

Property type
Detached
Style
2 1/2 Storey
Lot size
38.62 × 215.27 ft
Parking
4 spaces · Detached
Heating
Forced Air
Air conditioning
Central Air
Basement
Finished with Walk-Out
Kitchens
1
Exterior
Brick
Property tax
$26,453 / yr
MLS®
C13813766

Room dimensions

Othercloset organizers, combined w/primary, overlooks garden
Second4.44 × 4.11 m
Bedroom 23 pc bath, walk-in closet(s), crown moulding
Second4.71 × 4.44 m
Kitchenw/o to patio, hardwood floor, eat-in kitchen
Main5.05 × 4.38 m
Bedroom 3double closet, hardwood floor, crown moulding
Second3.08 × 4.44 m
Laundryb/i shelves, stainless steel sink
Basement4.71 × 2.6 m
Dining Roomoverlooks living, hardwood floor, crown moulding
Main4.6 × 6.45 m
Family Roomoverlooks backyard, hardwood floor, fireplace
Main4.23 × 5.49 m
Primary Bedroom5 pc ensuite, hardwood floor, crown moulding
Second5.16 × 4.6 m
Bedroom 44 pc bath, walk-in closet(s), elevator
Third3.35 × 9.22 m
Living Roomfrench doors, hardwood floor, crown moulding
Main7.5 × 4.78 m
Bedroom 53 pc ensuite, double closet, hardwood floor
Basement5.1 × 3.64 m
Recreationb/i bar, b/i shelves, hardwood floor
Basement7.5 × 4.83 m
Bathroom3 pc bath, sauna
Basement3.57 × 1.97 m
Exercise Roomfireplace, w/o to garden, hardwood floor
Basement4.24 × 4.5 m

As stated by the MLS®, nothing inferred.

Nearby homes for sale
The numbers that matter
Property tax
$26,453/yr
Est. all-in
~$44,033/mo
Nearby rental listings are facts. Whether it works as a rental is a chat with Alex — not a number I’ll put on it.
Schools

Schools near this home, closest first by straight-line distance. These are factual locations — AskEmma doesn’t rate or rank schools.

  • Branksome HallPrivate · Elementary & Secondary · ..0.3 km
  • Rosedale Junior Public SchoolPublic · Elementary · Toronto DSB0.3 km
  • Msgr Fraser College (Isabella Campus)Catholic · Secondary · Toronto CDSB0.8 km
  • McDonald International AcademyPrivate · Secondary · ..0.8 km
  • Dalton School, ThePrivate · Elementary & Secondary · ..0.9 km
  • Rose Avenue Junior Public SchoolPublic · Elementary · Toronto DSB0.9 km

Locations: Open Database of Educational Facilities (ODEF), Statistics Canada v2.1 (2022) · Open Government Licence – Canada. School locations as of 2022 — confirm current catchment and enrolment with the school board. For official provincial results, check EQAO.

Getting around

Public transit near this home, by straight-line distance. Factual locations from OpenStreetMap — not walking time, and not a rating.

  • Bus stopNearest transit · Bus stop~80 m
  • SherbourneNearest subway · Subway~540 m
  • Toronto Union StationNearest GO / rail · GO / regional rail~3.6 km

Locations: OpenStreetMap public-transit stops, © OpenStreetMap contributors · Open Database Licence (ODbL). Stop locations from OpenStreetMap — confirm current routes and service with the transit agency.

Community — Toronto
$815KMedian sold
31Median days on market
98.7%Sale-to-list
Median sold price · Toronto1-yr -4% · 3-yr
Source: TRREB sold data via Repliers · all property types
Neighbourhood demographics — Toronto
2,794,356Population (2021)
39.6Median age
$84,000Median household income
51.9%Home owners
48.1%Renters
2.4Avg household size
Source: Statistics Canada, 2021 Census
Description & details

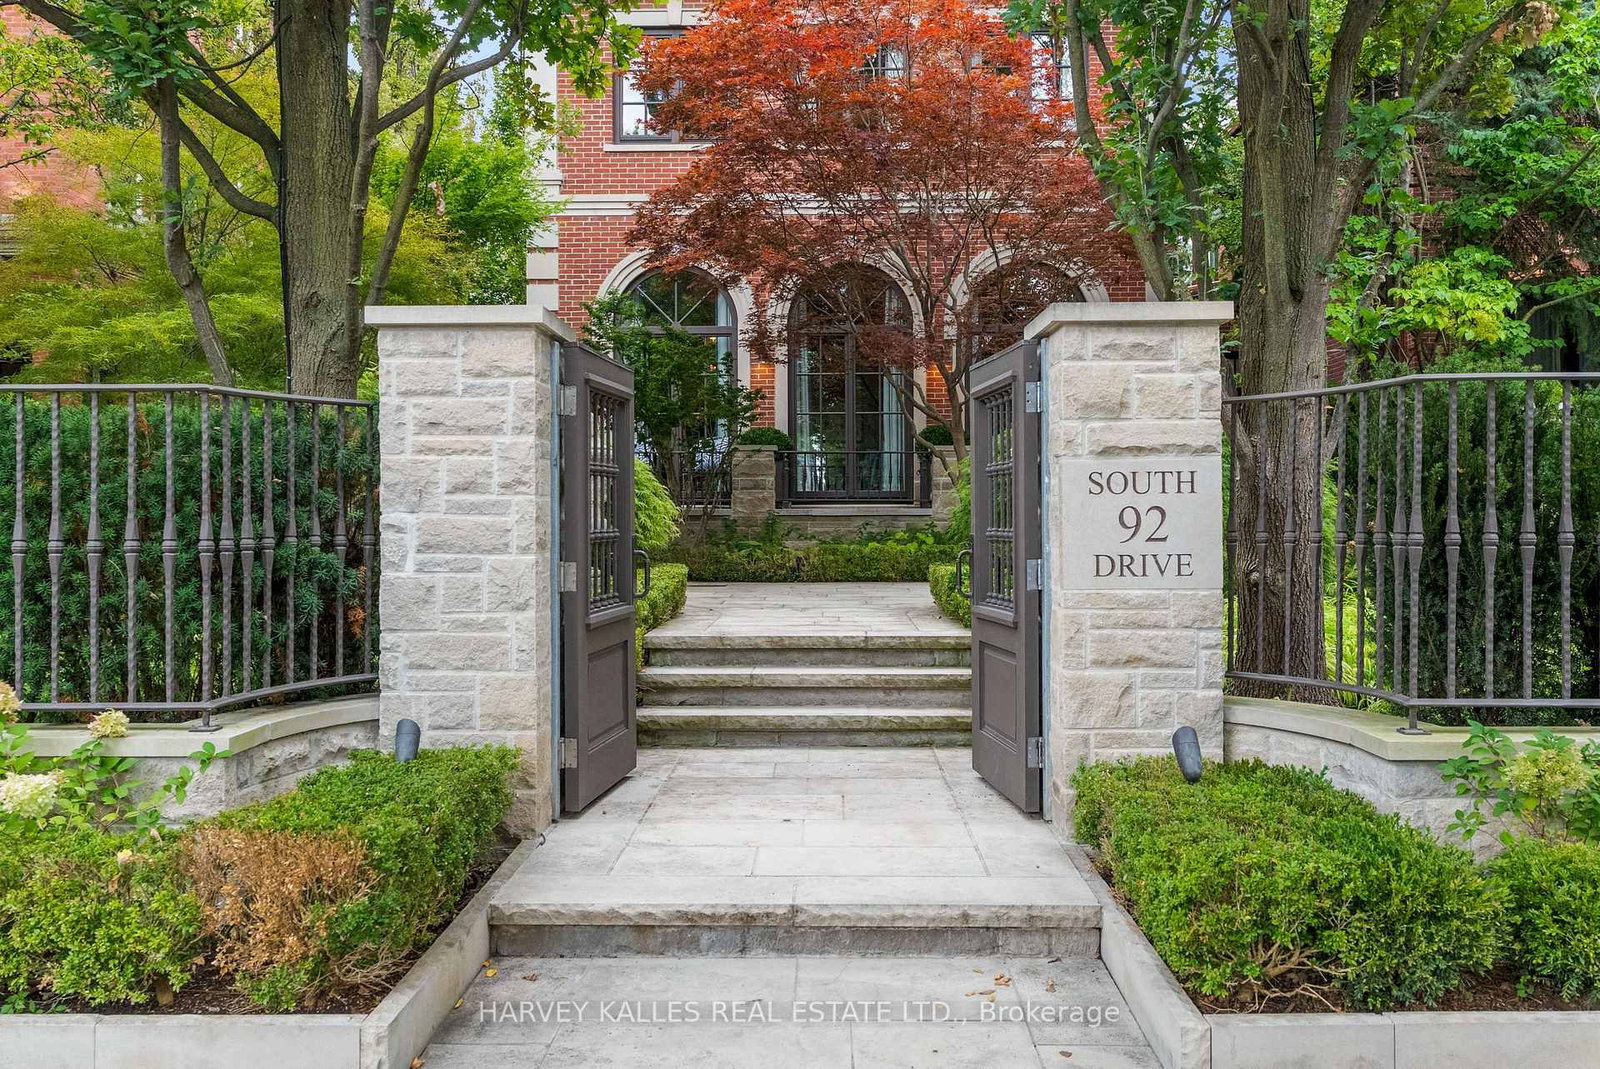
A rare opportunity to own a beautifully renovated character home in the heart of Rosedale. This elegant residence offers flawless design, luxurious amenities and every comfort imaginable. Set behind lush landscaping, the home offers striking street presence with a quiet confidence that immediately captures attention. This meticulously maintained home features four plus one bedrooms and seven beautifully designed bathrooms that are complemented by a craftsmanship rarely found. The chef's kitchen is both functional and elegant, featuring a Miele cooktop, Sub-Zero refrigeration, an eat-in area, and a walk-out to an expansive patio. A servery adds thoughtful storage and effortless entertaining appeal. A cozy yet connected family room flows seamlessly into the kitchen. spectacular living room has floor to ceiling glass doors that invite an abundance of light while creating seamless connection between indoor and outdoor living space. This wonderful formal entertainment space flows seamlessly between the living and dining room. The grand dining room offers an impressive setting for formal gatherings and special occasions. The expansive primary bedroom is a true retreat, offering generous space and thoughtful design. A private sitting area provides the perfect spot to unwind with a book or morning coffee while the adjoining dressing room adds a touch of luxury with ample storage space and boutique style organization. The second floor has two additional bedrooms and two bathrooms. The third floor suite has an expansive bedroom, desk, three piece bathroom, walk in closet and plenty of extra room for a seating area. The lower level is complete with heated floor, a media room with wet bar, spa bathroom and sauna. An elevator servicing all floors of the home. Detached two car garage, two additional parking spots, heated walkways and a beautifully landscaped yard. Truly a one of kind Rosedale home.

The data only goes so far — condition, light and layout are worth seeing in person, with a home inspection, before you commit.

Listed by HARVEY KALLES REAL ESTATE LTD.. Showings via AskEmma by Alex Goodman, Sales Representative, RE/MAX Your Community Realty, Brokerage.