This one's priced above recent comparable sales, and new this week. Here's everything I've got — ask me anything about it.

Toronto · Toronto Region · Lawrence Park North

95 Riverview Drive

Detached

MLS® #C13812228

Listed for$7,999,0002 days on market
4+1 bed 5 bath 6 parking 3500-5000 sq ft~$1,882/sq ft
  • New this week
  • 4 schools within 1 km
  • Transit stop ~530 m
Free · about 10 seconds

Is $7,999,000 a fair price?

Our read: it’s priced above recent comparable sales — based on 12 sales nearby. Sign in free to see exactly how far above it is, plus the full range comparable homes sold in.

No obligation · unsubscribe anytime

Measured against 12 recent comparable sales nearby — sign in free to see the range they sold in (boards require a verified email · VOW rules).

Est. all-in monthly~$40,441/momortgage + property tax + maintenance · 20% down · example rate (compounded semi-annually) — the math on the list price, not a quote or what you can afford. For real rates, Alex can connect you with a mortgage pro.

On the map

Loading map…
This home below comps above in lineOpen full map →

4 schools within ~1 km · nearest transit stop ~0.53 km

Property information
What house buyers ask first
Lot size
49.75 × 144 ft
Square footage
3500-5000 sq ft
Property tax
$38,677 / yr
Parking
6 spaces · Attached
Basement
Finished, Walk-Out

Property summary

Property type
Detached
Style
2-Storey
Lot size
49.75 × 144 ft
Parking
6 spaces · Attached
Heating
Forced Air
Air conditioning
Central Air
Basement
Finished, Walk-Out
Kitchens
1
Exterior
Concrete, Brick
Property tax
$38,677 / yr
MLS®
C13812228

Room dimensions

Bedroom 43 pc ensuite, window floor to ceiling, overlooks garden
Ground4.85 × 3.76 m
Denskylight, hardwood floor, window floor to ceiling
Second6.2 × 3.4 m
Primary Bedroomoverlooks ravine, 6 pc ensuite, walk-in closet(s)
Second6.11 × 5.41 m
Dining Roomoverlooks ravine, hardwood floor, window floor to ceiling
Ground5.44 × 3.35 m
Family Roomfireplace, overlooks ravine, w/o to deck
Ground5.02 × 11.94 m
Kitchenopen concept, centre island, overlooks backyard
Ground8.31 × 3.78 m
Bedroom 3hardwood floor, overlooks frontyard, window floor to ceiling
Second5.11 × 4.06 m
Recreationconcrete floor, 3 pc bath, walk-out
Lower8.37 × 8.14 m
Breakfastcombined w/kitchen, open concept, w/o to patio
Ground5.44 × 3.35 m
Bedroom 23 pc bath, window floor to ceiling, large closet
Second5.67 × 3.83 m
Living Roomopen concept, combined w/family, window floor to ceiling
Ground11.94 × 5.02 m

As stated by the MLS®, nothing inferred.

Nearby homes for sale
The numbers that matter
Property tax
$38,677/yr
Est. all-in
~$40,441/mo
Nearby rental listings are facts. Whether it works as a rental is a chat with Alex — not a number I’ll put on it.
Schools

Schools near this home, closest first by straight-line distance. These are factual locations — AskEmma doesn’t rate or rank schools.

  • Bedford Park Public SchoolPublic · Elementary & Secondary · Toronto DSB0.9 km
  • Crescent School, ThePrivate · Elementary & Secondary · ..0.9 km
  • Toronto French SchoolPrivate · Elementary & Secondary · ..0.9 km
  • Petre CollegePrivate · Secondary · ..0.9 km
  • Dunblaine School, ThePrivate · Elementary & Secondary · ..1.0 km
  • Blessed Sacrament Catholic SchoolCatholic · Elementary & Secondary · Toronto CDSB1.2 km

Locations: Open Database of Educational Facilities (ODEF), Statistics Canada v2.1 (2022) · Open Government Licence – Canada. School locations as of 2022 — confirm current catchment and enrolment with the school board. For official provincial results, check EQAO.

Getting around

Public transit near this home, by straight-line distance. Factual locations from OpenStreetMap — not walking time, and not a rating.

  • Mount Pleasant Rd at Snowdon AveNearest transit · Bus stop~530 m
  • Ranleigh Av EntranceNearest subway · Subway~1.0 km
  • OrioleNearest GO / rail · GO / regional rail~4.2 km

Locations: OpenStreetMap public-transit stops, © OpenStreetMap contributors · Open Database Licence (ODbL). Stop locations from OpenStreetMap — confirm current routes and service with the transit agency.

Community — Toronto
$813KMedian sold
31Median days on market
98.7%Sale-to-list
Median sold price · Toronto1-yr -5% · 3-yr
Source: TRREB sold data via Repliers · all property types
Neighbourhood demographics — Toronto
2,794,356Population (2021)
39.6Median age
$84,000Median household income
51.9%Home owners
48.1%Renters
2.4Avg household size
Source: Statistics Canada, 2021 Census
Description & details

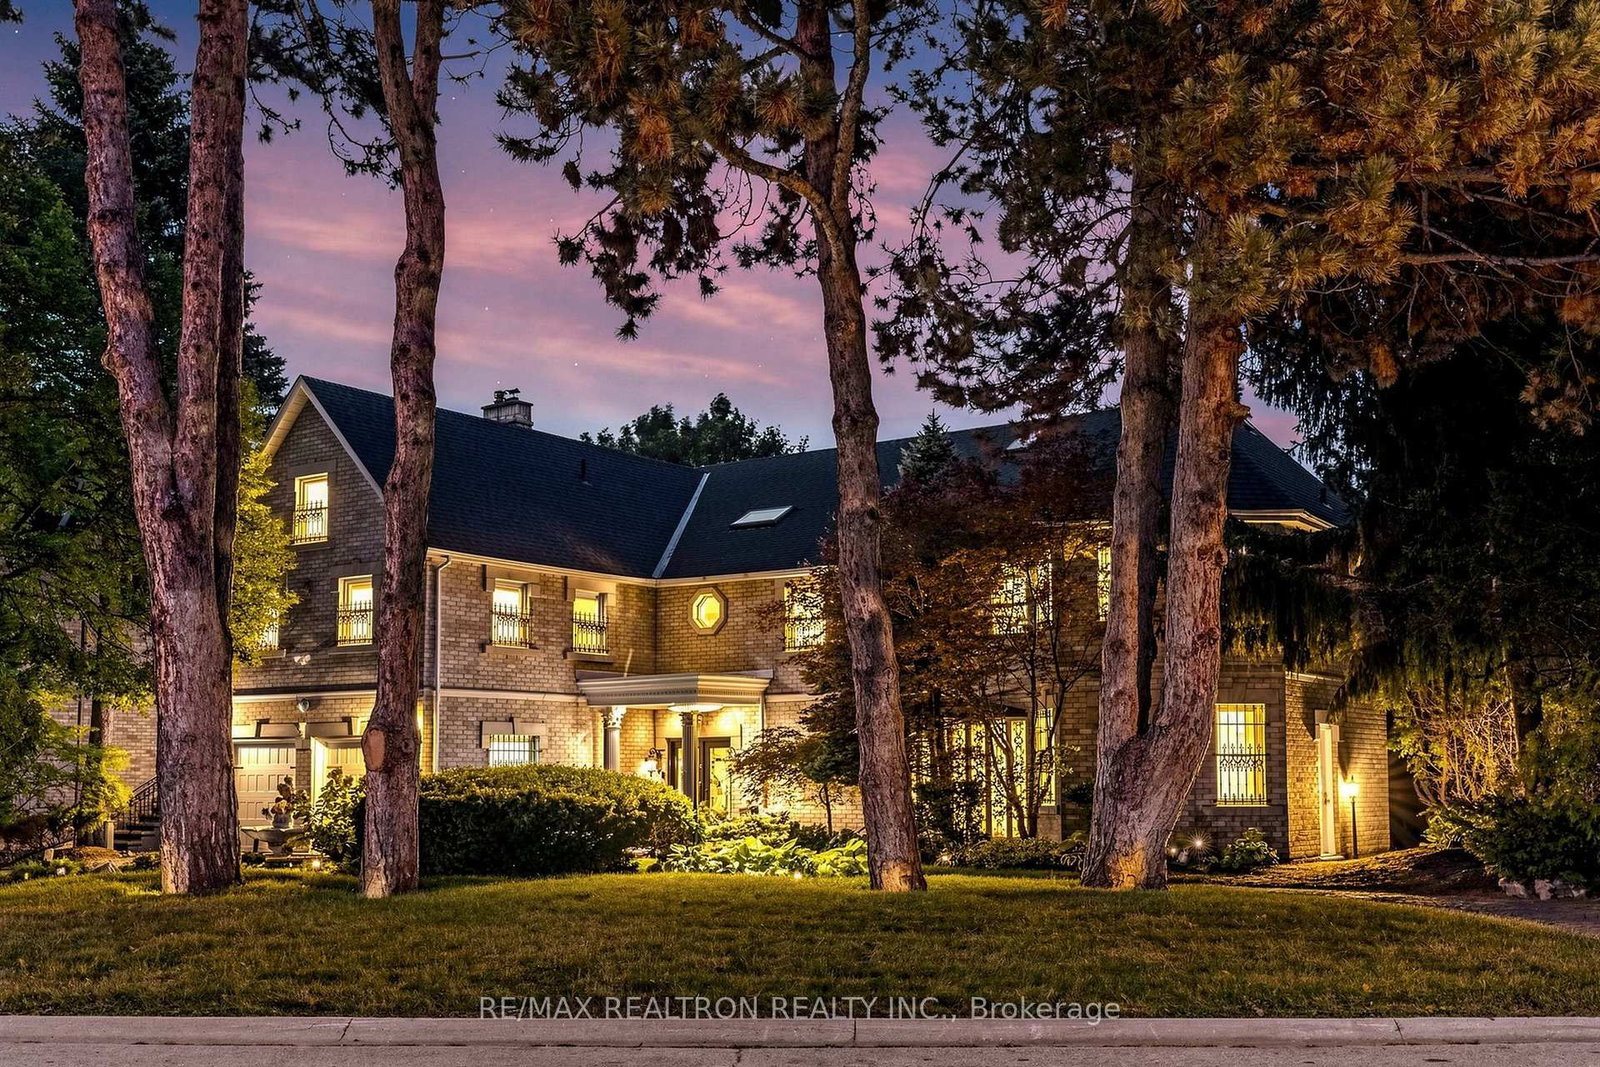
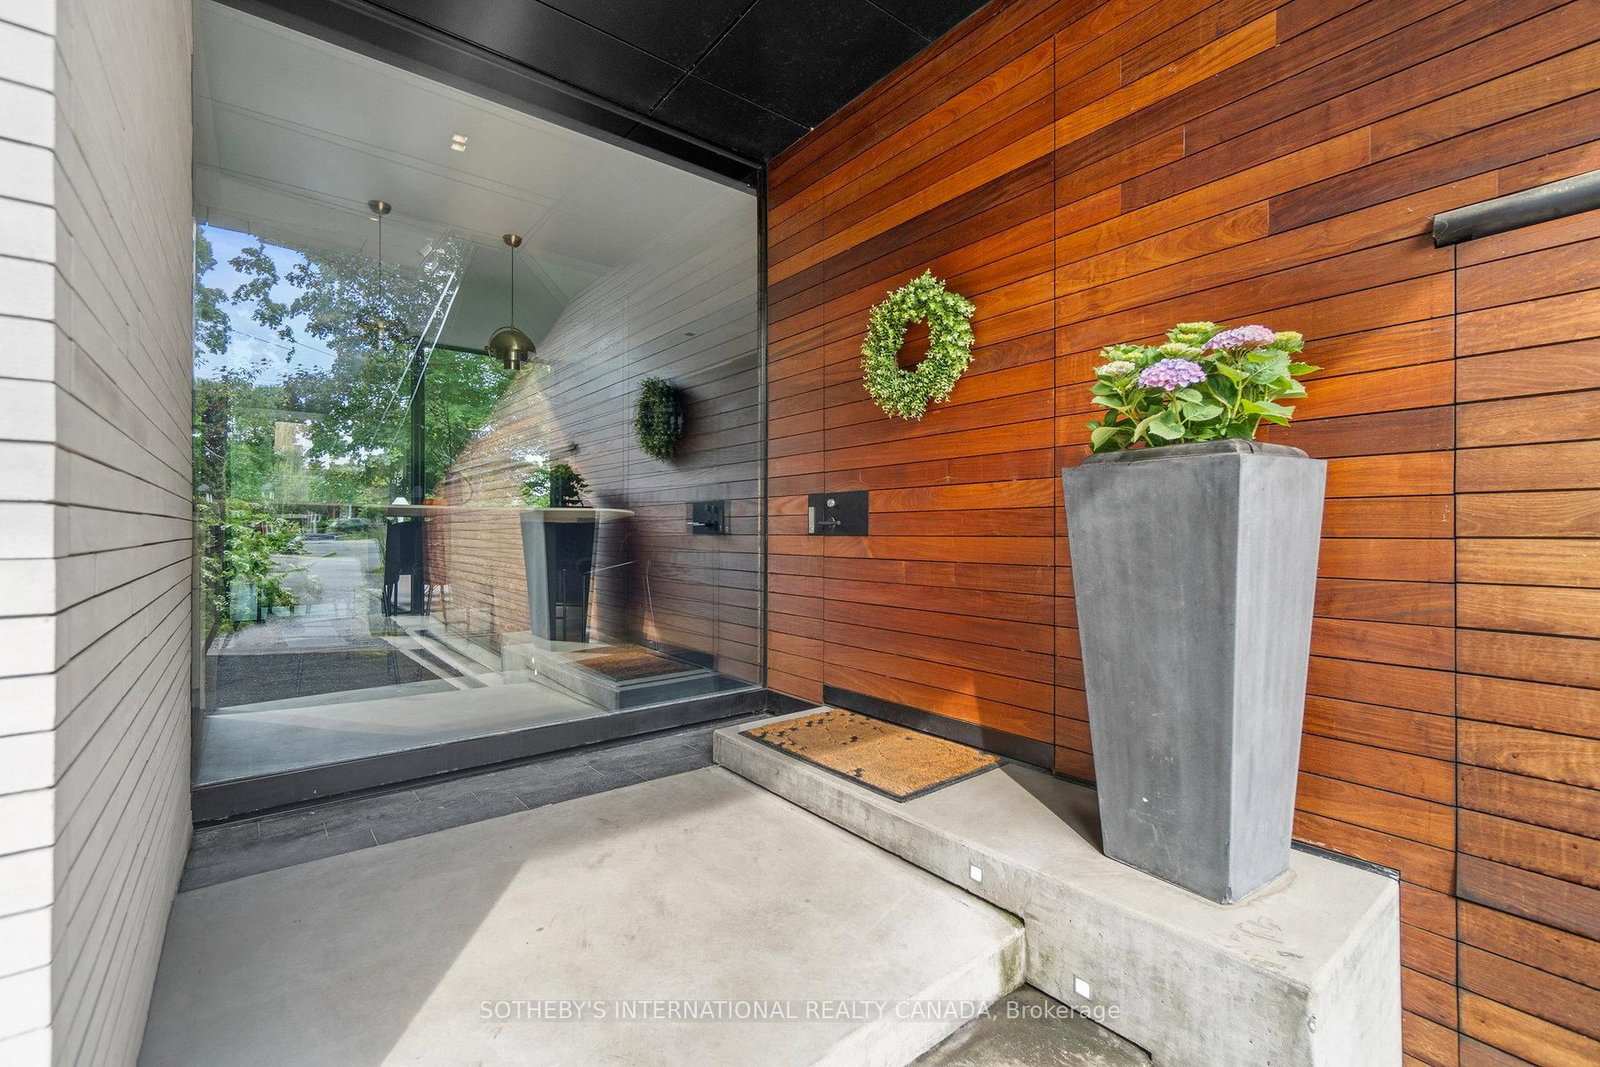
Riverview House is a rare architectural statement overlooking Rosedale Golf Club, quietly positioned within the exclusive enclave of Teddington Park. Designed by Bruce Kuwabara and built to sit within the ravine, not on it, the home embodies a seamless dialogue between modern design and its natural setting, where architecture and nature exist in perfect balance. Expansive glass curtain walls dissolve the boundary between indoors and out, inviting light to move freely through the home while framing uninterrupted views of the surrounding landscape. A reflecting pool captures sunlight and casts its reflections across the living room ceiling, creating an ever changing play of light throughout the day. Reclaimed elm flooring, milled from historic factory beams, and ipe wood detailing bring warmth and texture to the home's clean contemporary lines.The entire main level flows seamlessly, anchored by a chef's kitchen with an oversized marble island as its focal point. Open living and dining spaces unfold around it, with a wood burning fireplace bringing warmth and intimacy to the living room. A sculptural single piece steel staircase beneath a dramatic skylight leads to the upper level, where the primary suite appears to float above the ravine, evoking the feeling of a private treehouse, complemented by a spa inspired marble ensuite. Two additional bedrooms and an open den complete the upper level, with a discreet guest suite and 4 piece bath on the main floor. The lower level, with heated concrete floors, offers a comfortable space ideal for relaxing, watching TV or working out. Outdoors, a hot tub, sauna and cold plunge create a private wellness retreat immersed in nature. Green roofs, a permeable driveway, radiant floor heating and high efficiency zoned systems reflect the home's thoughtful sustainable design.Moments from Toronto's top private schools, including Havergal, Crescent and Toronto French School, Riverview House is a residence of rare distinction.

The data only goes so far — condition, light and layout are worth seeing in person, with a home inspection, before you commit.

Listed by SOTHEBY'S INTERNATIONAL REALTY CANADA. Showings via AskEmma by Alex Goodman, Sales Representative, RE/MAX Your Community Realty, Brokerage.