This one's priced in line with recent comparable sales, and new this week. Here's everything I've got — ask me anything about it.

Vaughan · York Region · Sonoma Heights

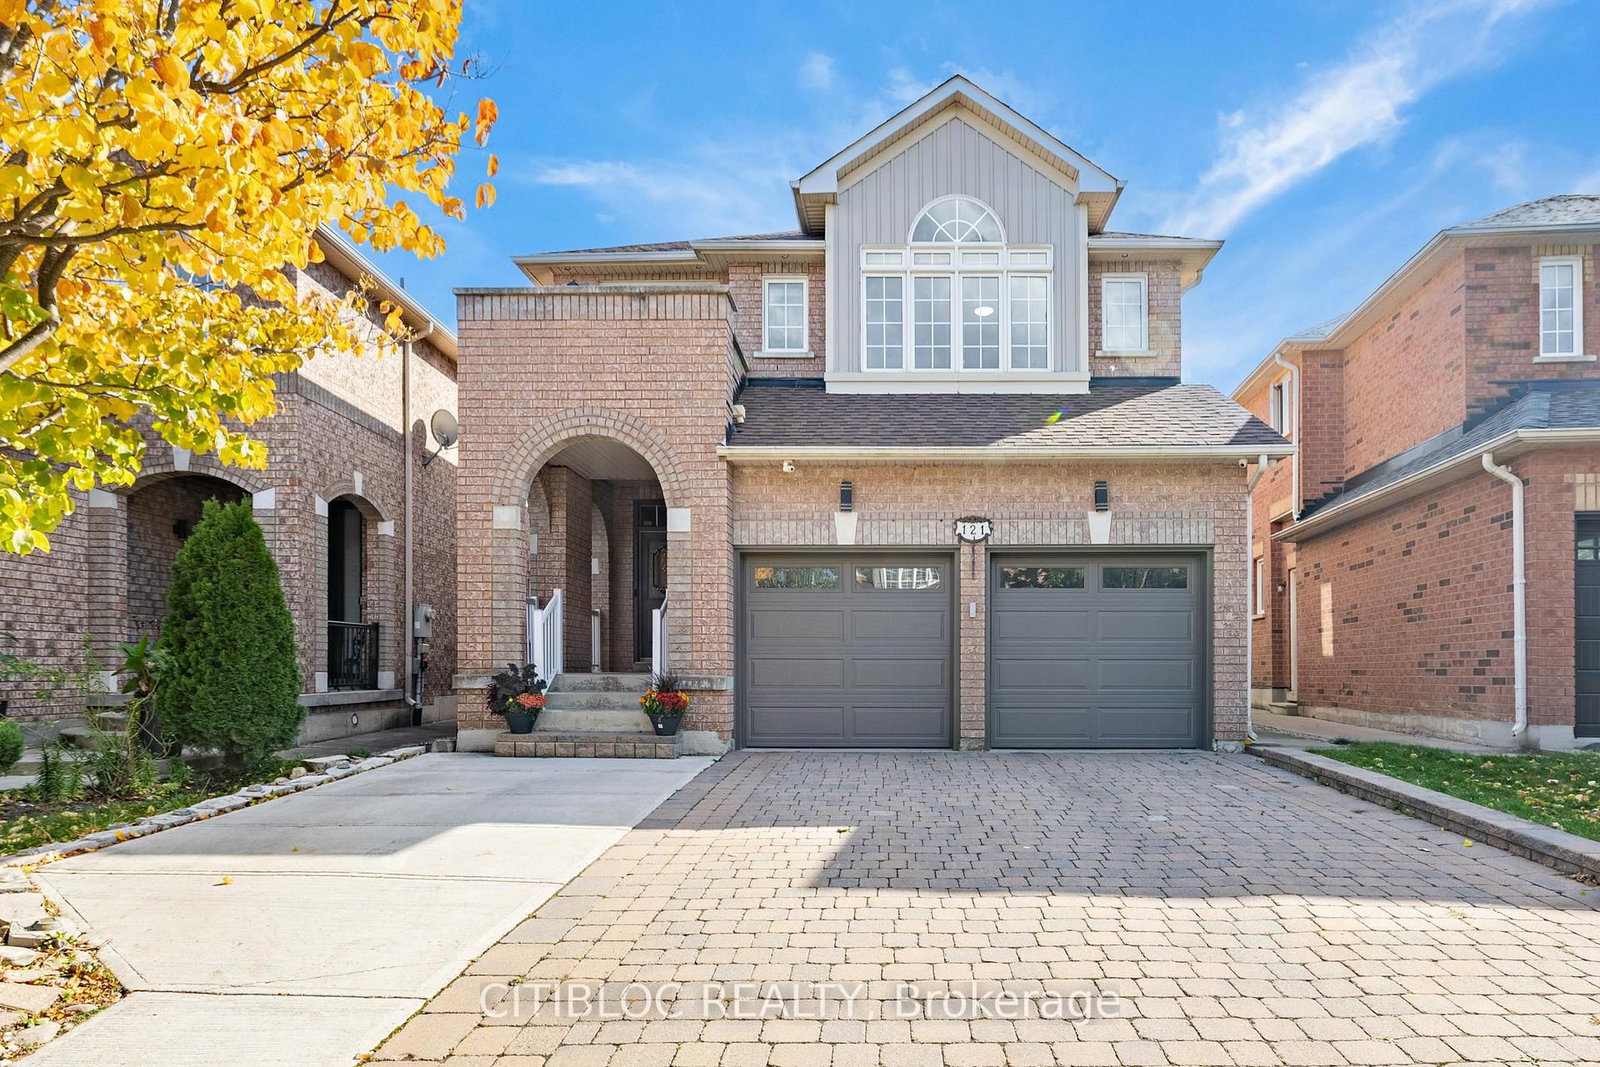
121 Silverado Trail

Detached

MLS® #N14028672

Listed for$1,388,0002 days on market
4 bed 4 bath 3 parking 2500-3000 sq ft~$505/sq ft
  • New this week
  • 5 schools within 1 km
  • Transit stop ~230 m
Free · about 10 seconds

Is $1,388,000 a fair price?

Our read: it’s priced in line with recent comparable sales — based on 71 sales nearby. Sign in free to see the full range comparable homes sold in.

No obligation · unsubscribe anytime

Measured against 71 recent comparable sales nearby — sign in free to see the range they sold in (boards require a verified email · VOW rules).

Est. all-in monthly~$6,993/momortgage + property tax + maintenance · 20% down · example rate (compounded semi-annually) — the math on the list price, not a quote or what you can afford. For real rates, Alex can connect you with a mortgage pro.

On the map

Loading map…
This home below comps above in lineOpen full map →

5 schools within ~1 km · nearest transit stop ~0.23 km

Property information
What house buyers ask first
Lot size
40.3 × 111.17 ft
Square footage
2500-3000 sq ft
Property tax
$6,413 / yr
Parking
3 spaces · Built-In
Basement
Finished

Property summary

Property type
Detached
Style
2-Storey
Lot size
40.3 × 111.17 ft
Parking
3 spaces · Built-In
Heating
Forced Air
Air conditioning
Central Air
Basement
Finished
Kitchens
1
Exterior
Brick
Property tax
$6,413 / yr
MLS®
N14028672

Room dimensions

KitchenBreakfast Area
Lower0.0 × 0.0 m
Family Roomhardwood floor, fireplace
Main0.0 × 0.0 m
Bedroom 4large closet, hardwood floor
Second0.0 × 0.0 m
LaundryCeramic Floor
Second0.0 × 0.0 m
RecreationLaminate
Lower0.0 × 0.0 m
Dining Roomhardwood floor, combined w/living, california shutters
Main0.0 × 0.0 m
Bathroom3 Pc Bath
Lower0.0 × 0.0 m
Kitchencentre island, ceramic floor, w/o to yard
Main0.0 × 0.0 m
Bedroom 3large closet, hardwood floor
Second0.0 × 0.0 m
Primary Bedroom5 pc ensuite, hardwood floor
Second0.0 × 0.0 m
Bedroom 2large closet, hardwood floor
Second0.0 × 0.0 m
Living Roomhardwood floor, combined w/dining
Main0.0 × 0.0 m

As stated by the MLS®, nothing inferred.

Nearby homes for sale
The numbers that matter
Property tax
$6,413/yr
Est. all-in
~$6,993/mo
Nearby rental listings are facts. Whether it works as a rental is a chat with Alex — not a number I’ll put on it.
Schools

Schools near this home, closest first by straight-line distance. These are factual locations — AskEmma doesn’t rate or rank schools.

  • St Padre Pio Catholic Elementary SchoolCatholic · Elementary & Secondary · York CDSB0.2 km
  • Lorna Jackson Public SchoolPublic · Elementary & Secondary · York Region DSB0.5 km
  • Glencedar Montessori Private SchoolPrivate · Elementary & Secondary · ..0.8 km
  • St Andrew Catholic Elementary SchoolCatholic · Elementary & Secondary · York CDSB0.9 km
  • St Stephen Catholic Elementary SchoolCatholic · Elementary & Secondary · York CDSB0.9 km
  • École élémentaire La FontainePublic · Elementary · French · CS Viamonde1.1 km

Locations: Open Database of Educational Facilities (ODEF), Statistics Canada v2.1 (2022) · Open Government Licence – Canada. School locations as of 2022 — confirm current catchment and enrolment with the school board. For official provincial results, check EQAO.

Getting around

Public transit near this home, by straight-line distance. Factual locations from OpenStreetMap — not walking time, and not a rating.

  • Napa Valley Avenue / Marco Sgotto AvenueNearest transit · Bus stop~230 m
  • SubwayNearest subway · Subway~7.9 km
  • MapleNearest GO / rail · GO / regional rail~9.6 km

Locations: OpenStreetMap public-transit stops, © OpenStreetMap contributors · Open Database Licence (ODbL). Stop locations from OpenStreetMap — confirm current routes and service with the transit agency.

Community — Vaughan
$1.2MMedian sold
32Median days on market
97.4%Sale-to-list
Median sold price · Vaughan1-yr +1% · 3-yr —
Source: TRREB sold data via Repliers · all property types
Neighbourhood demographics — Vaughan
323,103Population (2021)
41.6Median age
$124,000Median household income
85.9%Home owners
14.1%Renters
3.1Avg household size
Source: Statistics Canada, 2021 Census
Description & details

Welcome to 121 Silverado Trail, a beautifully kept family home with approximately 2,600 of living space above grade and a fully finished basement apartment below. offering 4 spacious bright, well-proportioned rooms & bedrooms and 4 bathrooms. Perfect layout for a growing family, extended family living together, or a buyer who wants extra income to help with the mortgage. The home is in excellent condition throughout. The layout flows easily from one to the next, giving you room for everyday family life and for entertaining. The Lot - is one of the home's best features. It's gently pie-shaped, with 25.3 ft of frontage that widens to 40.6 ft across the back and runs 111 ft deep, so the backyard is noticeably bigger than most on the street. It's fully landscaped and backs directly onto the school park, with no rear neighbours looking in. The result feels open, airy and private, whether you're relaxing on a summer evening or watching the kids play. The community - Silverado Trail sits in one of Vaughan's most sought-after family neighbourhoods, known for quiet, safe streets and a strong sense of community. Everything a family needs is close by: Walk Score: 183 Top rated schools, (Elder's Mills Public School, St. Padre Pio Catholic Elementary), an easy walk for the kids to parks, playgrounds and nature trails for weekend walks (Biyd Park or Kortright Conservation Centre), bike rides, Community centre (Father E. Bulfon Community Centre) with recreation programs, sports, pools and activities for all ages. Everyday shopping, including Longo's, the infamous St. Philips bakeries, restaurants (Artiginale), shops medical and dental offices, clinics and pharmacies nearby. Transit and commuting: convenient public transit, with quick access to major routes around the GTA.

The data only goes so far — condition, light and layout are worth seeing in person, with a home inspection, before you commit.

Listed by CITIBLOC REALTY. Showings via AskEmma by Alex Goodman, Sales Representative, RE/MAX Your Community Realty, Brokerage.