Est. all-in monthly~$4,751/momortgage + property tax + maintenance · 20% down · example rate (compounded semi-annually) — the math on the list price, not a quote or what you can afford. For real rates, Alex can connect you with a mortgage pro.
2 schools within ~1 km · nearest transit stop ~0.25 km
Property information
What house buyers ask first
Lot size
26 × 98 ft
Square footage
1100-1500 sq ft
Age
~31-50 years old
Property tax
$4,081 / yr
Parking
3 spaces · Built-In
Basement
Finished, Separate Entrance
Property summary
Property type
Detached
Style
2-Storey
Approx. age
31-50 years
Lot size
26 × 98 ft
Parking
3 spaces · Built-In
Heating
Forced Air
Air conditioning
None
Basement
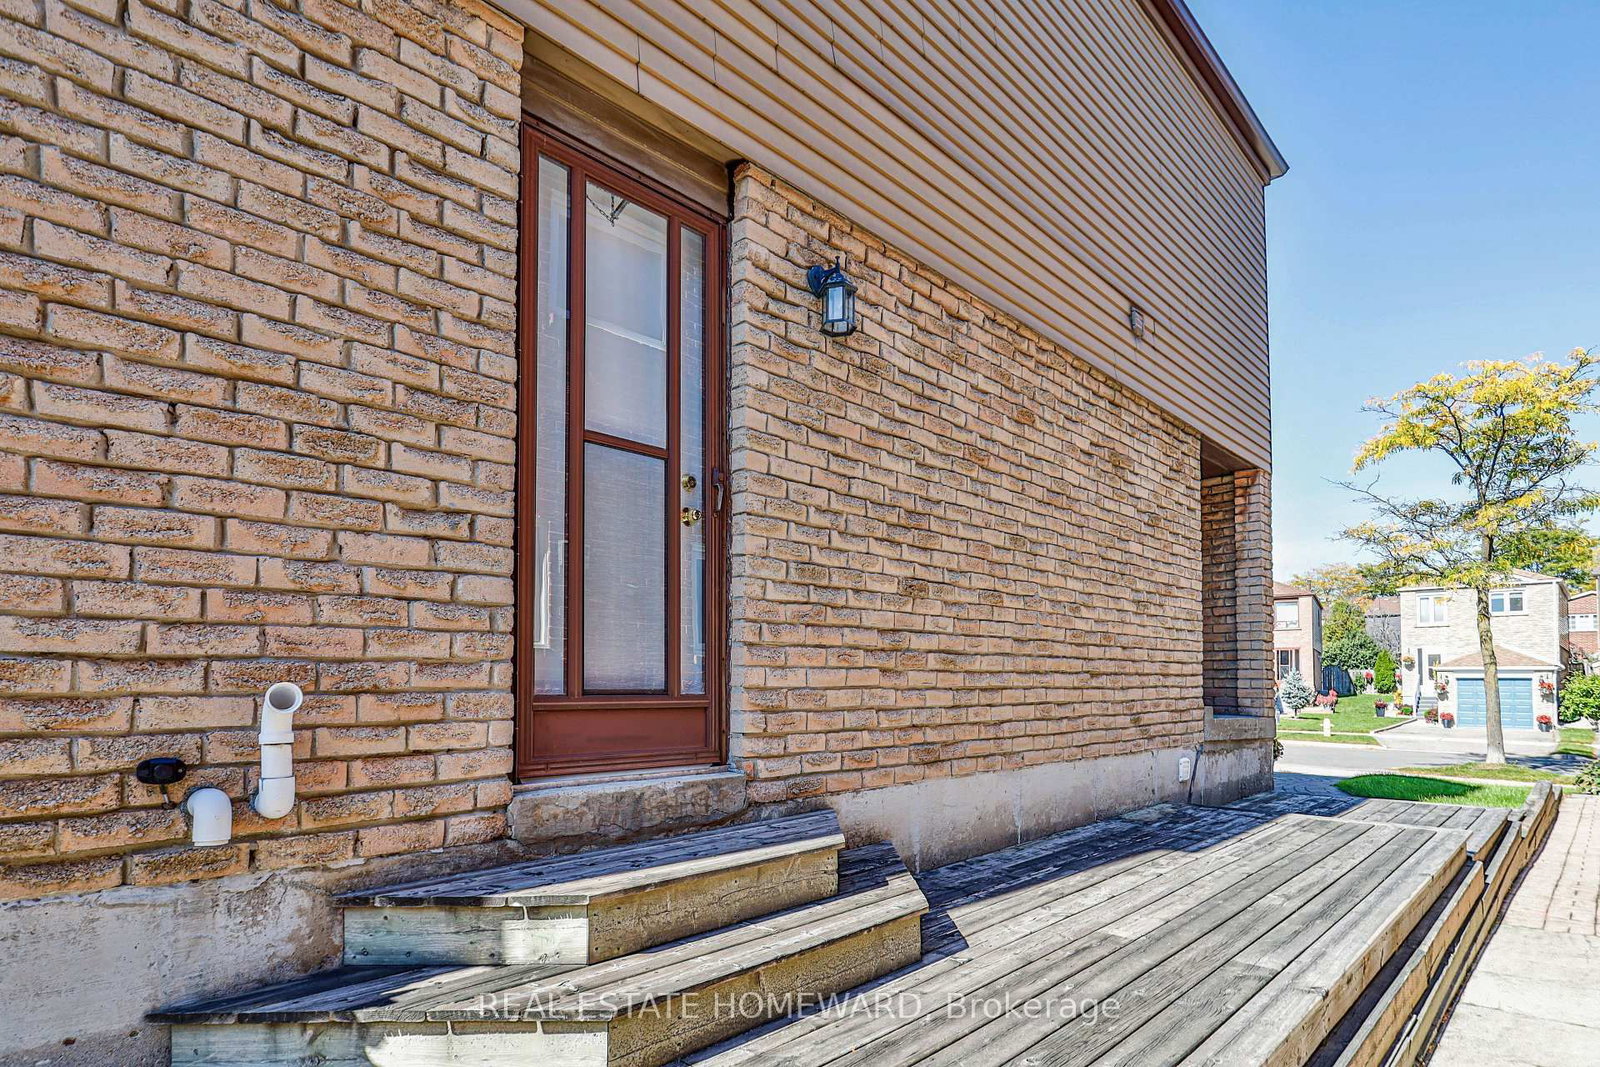
Finished, Separate Entrance
Kitchens
1
Exterior
Brick Front
Property tax
$4,081 / yr
MLS®
N13869988
As stated by the MLS®, nothing inferred.
The numbers that matter
The numbers that matter
Property tax
$4,081/yr
Est. all-in
~$4,751/mo
Nearby rental listings are facts. Whether it works as a rental is a chat with Alex — not a number I’ll put on it.
Schools
Schools near this home, closest first by straight-line distance. These are factual locations — AskEmma doesn’t rate or rank schools.
Glen Shields Public SchoolPublic · Elementary & Secondary · York Region DSB0.3 km
Our Lady of the Rosary Catholic Elementary SchoolCatholic · Elementary & Secondary · York CDSB0.5 km
Ontario eSchoolPrivate · Secondary · ..1.1 km
Vaughan Secondary SchoolPublic · Secondary · York Region DSB1.5 km
Canadian STEM SchoolPrivate · Elementary & Secondary · ..1.7 km
St Joseph The Worker Catholic Elementary SchoolCatholic · Elementary & Secondary · York CDSB1.7 km
Locations: Open Database of Educational Facilities (ODEF), Statistics Canada v2.1 (2022) · Open Government Licence – Canada. School locations as of 2022 — confirm current catchment and enrolment with the school board. For official provincial results, check EQAO.
Getting around
Public transit near this home, by straight-line distance. Factual locations from OpenStreetMap — not walking time, and not a rating.
Glen Shields Avenue / Spyglass Hill RoadNearest transit · Bus stop~250 m
York UniversityNearest subway · Subway~2.1 km
Downsview ParkNearest GO / rail · GO / regional rail~4.0 km
Source: TRREB sold data via Repliers · all property types
Neighbourhood demographics — Vaughan
323,103Population (2021)
41.6Median age
$124,000Median household income
85.9%Home owners
14.1%Renters
3.1Avg household size
Source: Statistics Canada, 2021 Census
Description & details
Welcome to Glen Shields! Top-to-bottom renovated with over $150K in quality upgrades, this stunning 3-bedroom, 3-bathroom home is truly move-in ready. Desirable south exposure fills the home with abundant natural light and sunshine throughout the day. Featuring a modern kitchen with extended cabinetry, quartz countertops, backsplash and upgraded appliances, engineered hardwood floors, pot lights, renovated bathrooms, updated staircase, new interior doors and a custom primary walk-in closet. The finished basement features a separate entrance, kitchen and bath, offering excellent in-law suite or potential rental income. Major upgrades include a new roof, gutters, garage door and patio door. Rare wider frontage beside a fully detached home provides added openness and privacy. Ideally located near schools, parks, shopping, transit and major highways. Bright, extensively renovated inside and out, and finished with quality throughout. MUST SEE! No Rental items! Don't forget to ask for the detailed feature sheet
The data only goes so far — condition, light and layout are worth seeing in person, with a home inspection, before you commit.
Listed by REAL ESTATE HOMEWARD. Showings via AskEmma by Alex Goodman, Sales Representative, RE/MAX Your Community Realty, Brokerage.
 For sale