This one's priced above recent comparable sales, and price reduced $100k. Here's everything I've got — ask me anything about it.
Vaughan · York Region · Patterson
200 Farrell Road
Detached
MLS® #N13869238
Listed for$2,888,000$2,988,000↓Price reduced from $2,988,0003 days on market
5+2 bed 7 bath 7 parking 5000 + sq ft~$578/sq ft
Price reduced $100K
New this week
3 schools within 1 km
Transit stop ~570 m
Free · about 10 seconds
Is $2,888,000 a fair price?
Our read: it’s priced above recent comparable sales — based on 34 sales nearby. Sign in free to see exactly how far above it is, plus the full range comparable homes sold in.
Est. all-in monthly~$14,769/momortgage + property tax + maintenance · 20% down · example rate (compounded semi-annually) — the math on the list price, not a quote or what you can afford. For real rates, Alex can connect you with a mortgage pro.
Nearby rental listings are facts. Whether it works as a rental is a chat with Alex — not a number I’ll put on it.
Schools
Schools near this home, closest first by straight-line distance. These are factual locations — AskEmma doesn’t rate or rank schools.
Viola Desmond Public SchoolPublic · Elementary & Secondary · York Region DSB0.4 km
Herbert H Carnegie Public SchoolPublic · Elementary & Secondary · York Region DSB0.9 km
Micro Schools by The Play BasePrivate · Elementary & Secondary · ..0.9 km
Anne Frank Public SchoolPublic · Elementary & Secondary · York Region DSB1.3 km
Prestige School, The -Richmond HillPrivate · Elementary & Secondary · ..1.4 km
Nellie McClung Public SchoolPublic · Elementary & Secondary · York Region DSB1.5 km
Locations: Open Database of Educational Facilities (ODEF), Statistics Canada v2.1 (2022) · Open Government Licence – Canada. School locations as of 2022 — confirm current catchment and enrolment with the school board. For official provincial results, check EQAO.
Getting around
Public transit near this home, by straight-line distance. Factual locations from OpenStreetMap — not walking time, and not a rating.
Via Romano Drive / Queen Filomena AvenueNearest transit · Bus stop~570 m
Millway Avenue East Side EntranceNearest subway · Subway~9.2 km
MapleNearest GO / rail · GO / regional rail~2.7 km
Source: TRREB sold data via Repliers · all property types
Neighbourhood demographics — Vaughan
323,103Population (2021)
41.6Median age
$124,000Median household income
85.9%Home owners
14.1%Renters
3.1Avg household size
Source: Statistics Canada, 2021 Census
Description & details
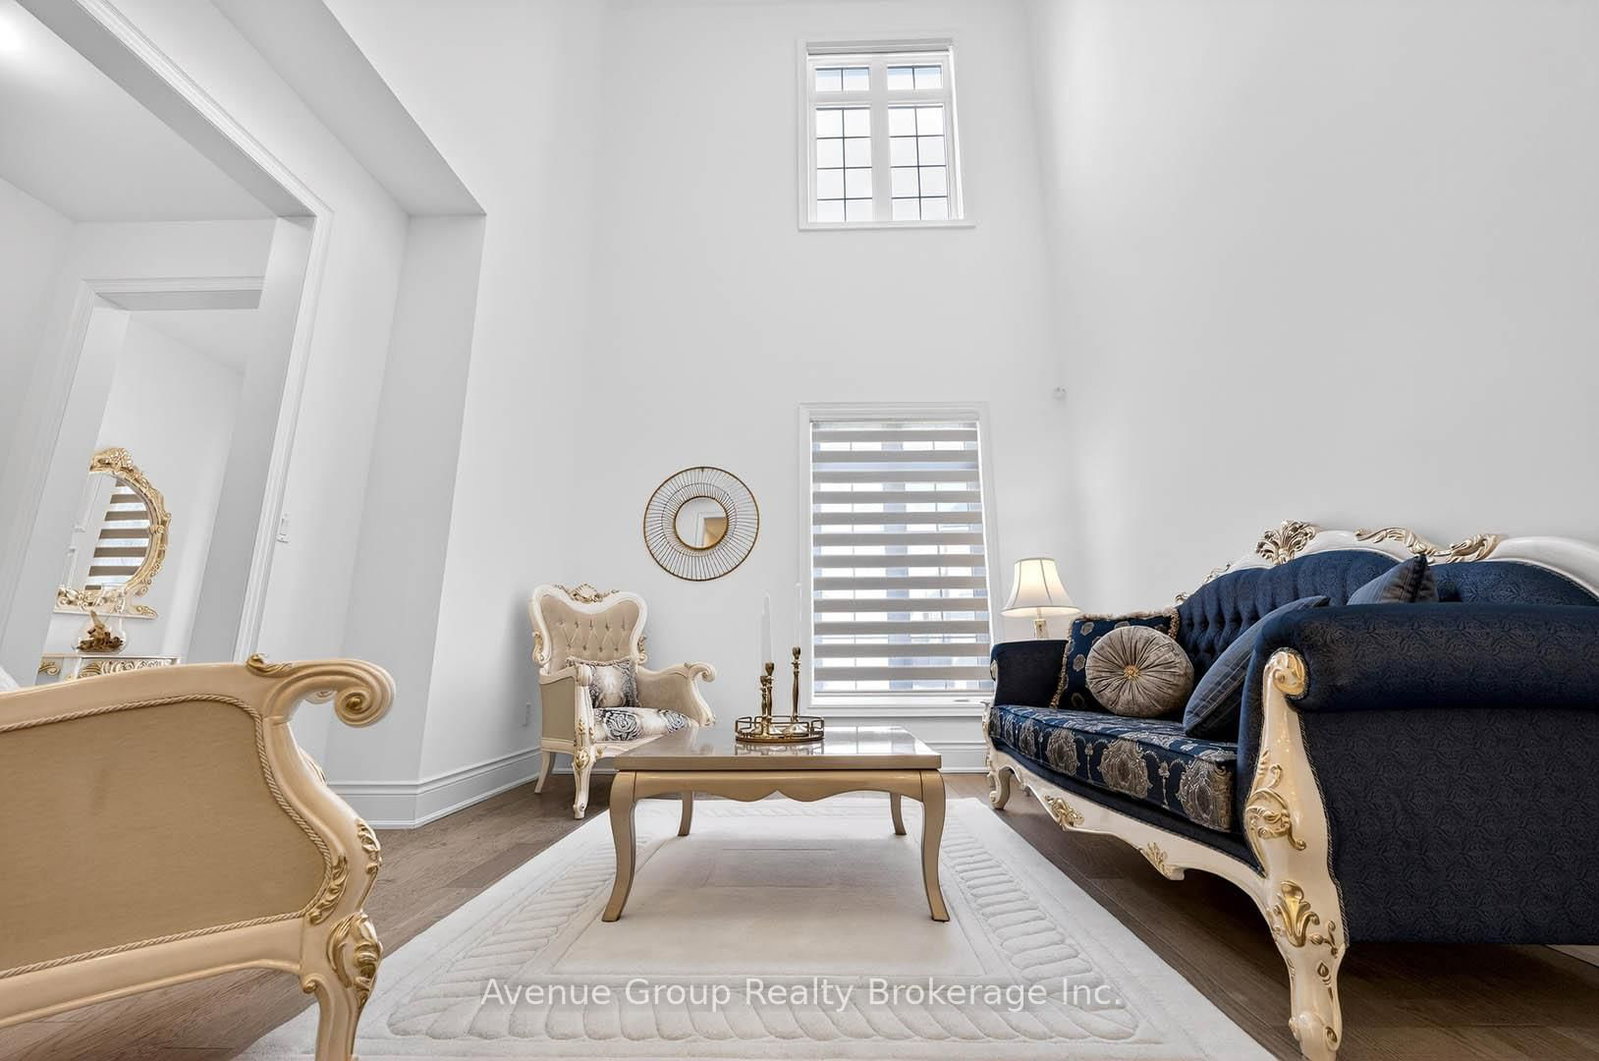
**A Rare Ravine Estate-Style Residence Tucked On A Quiet Tree-Lined Street In The Prestigious Patterson Community *Over 7,300 Sqft Of Living Space Featuring 5 Spacious Bdrms & 7 Baths W/ Walk-Out Basement Backing Directly Onto The Tranquil Maple Nature Reserve *Grand Double-Height Living Rm Overlooking TheFront Yard W/ Large Windows Flooding The Home W/ Natural Light *Elegant Dining Area W/ Expansive Windows Perfect For Entertaining *Gourmet Eat-In Kitchen W/ Massive Centre Island, Pantry, Granite Countertops, Custom Backsplash, 6-Burner Gas Range, B/I Convection Oven & Microwave *Bright Breakfast Area W/ Walk-Out To Private Deck Overlooking The Breathtaking Ravine View *High Ceiling Family Rm W/Gas Fireplace & Large Picture Windows Capturing Stunning Sunset Views *Rare Layout Featuring Ceiling Library On The In-Between Level Plus A Private Office On The Main Floor *Luxurious Primary Bdrm W/ 5Pc Spa-Inspired Ensuite, W/I Dresser & Jaw-Dropping Upper Loft Retreat Overlooking The Ravine *3 Other Spacious Ensuite Bdrms W/ Walk-In Closets *5th Bdrm Connected To A Second Loft W/ 4Pc Bath -Perfect For Guests Or Extended Family *Direct Garage Access *Meticulously Maintained By The ORIGINAL OWNER *3-Car Tandem Garage W/ No Sidewalk - Parking For Up To 7 Cars *Ideal For Upsizers Or Multi-Generational Families Looking For Space & Flexibility *Fully Finished Walk-Out Basement W/ Generous Rec Room, 4Pc Bath & Walk-Out To Backyard Oasis *Top School District: Viola Desmond P.S. & Alexander MacKenzie H.S. *Steps To Conservation Trails, Parks & Eagles Nest Golf Club *Mins To Maple GO Station, Transit, Hwy 400 / 404 / 407 & Major Amenities *This Is A Rare Opportunity To Own A Ravine Lot Gem In One Of The City's Most Sought-After Neighbourhoods!!! Don't Miss Out!
The data only goes so far — condition, light and layout are worth seeing in person, with a home inspection, before you commit.
Listed by Avenue Group Realty Inc.. Showings via AskEmma by Alex Goodman, Sales Representative, RE/MAX Your Community Realty, Brokerage.
 For sale


 Detached
 Detached
 Detached
 Condo Townhouse