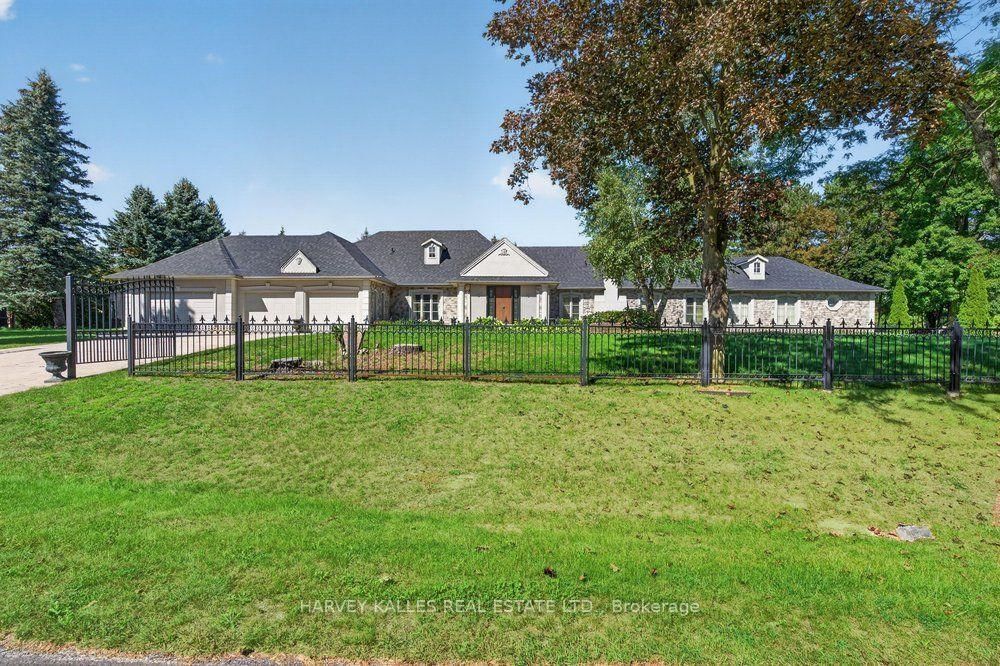
This one's priced above recent comparable sales, and new this week. Here's everything I've got — ask me anything about it.
Vaughan · York Region · Kleinburg
28 Putting Green Crescent
Detached
MLS® #N13818322
Listed for$2,900,0001 day on market
4+1 bed 5 bath 10 parking 3000-3500 sq ft~$892/sq ft
New this week
Transit stop ~630 m
Free · about 10 seconds
Is $2,900,000 a fair price?
Our read: it’s priced above recent comparable sales — based on 117 sales nearby. Sign in free to see exactly how far above it is, plus the full range comparable homes sold in.
Est. all-in monthly~$14,688/momortgage + property tax + maintenance · 20% down · example rate (compounded semi-annually) — the math on the list price, not a quote or what you can afford. For real rates, Alex can connect you with a mortgage pro.
0 schools within ~1 km · nearest transit stop ~0.63 km
Property information
What house buyers ask first
Lot size
175.17 × 245.27 ft
Square footage
3000-3500 sq ft
Age
~31-50 years old
Property tax
$14,340 / yr
Parking
10 spaces · Built-In
Basement
Finished, Walk-Up
Property summary
Property type
Detached
Style
Bungalow
Approx. age
31-50 years
Lot size
175.17 × 245.27 ft
Parking
10 spaces · Built-In
Heating
Forced Air
Air conditioning
Central Air
Basement
Finished, Walk-Up
Kitchens
1
Exterior
Stone, Stucco (Plaster)
Property tax
$14,340 / yr
MLS®
N13818322
Room dimensions
Living Roomhardwood floor, large window, vaulted ceiling(s)
Main4.73 × 3.89 m
Primary Bedroomtile floor, 6 pc ensuite, overlooks backyard
Main4.74 × 6.95 m
Kitchenoverlooks backyard, stainless steel appl, centre island
Main5.09 × 3.89 m
Family RoomHardwood Floor
Main4.2 × 3.81 m
Living Roomhardwood floor, combined w/dining
Main5.69 × 3.5 m
Recreationtile floor, walk-up, sauna
Basement6.29 × 6.46 m
Bedroom 2large closet, large window, overlooks backyard
Main3.75 × 4.42 m
Bedroom 4Hardwood Floor
Main3.75 × 3.35 m
Family Roomvaulted ceiling(s), fireplace, overlooks backyard
Main5.21 × 4.1 m
Dining Roomhardwood floor, combined w/living
Main5.69 × 3.5 m
Kitchenoverlooks backyard, large window, combined w/family
Main3.19 × 4.09 m
Primary Bedroomhardwood floor, walk-in closet(s), 5 pc ensuite
Main6.7 × 4.87 m
Dining Roomhardwood floor, large window, vaulted ceiling(s)
Main3.52 × 5.86 m
Breakfastcombined w/kitchen, cathedral ceiling(s), gas fireplace
Main5.09 × 3.78 m
Bedroom 3large closet, large window, overlooks backyard
Main3.55 × 4.42 m
Bedroom 4large window, large closet, overlooks backyard
Main3.51 × 4.42 m
Recreationfireplace, walk-up, b/i bar
Basement14.5 × 6.4 m
Bedroom 5
Basement3.85 × 3.65 m
Bedroom 2Hardwood Floor
Main3.65 × 3.35 m
Bedroom 3Hardwood Floor
Main3.65 × 3.35 m
As stated by the MLS®, nothing inferred.
The numbers that matter
The numbers that matter
Property tax
$14,340/yr
Est. all-in
~$14,688/mo
Nearby rental listings are facts. Whether it works as a rental is a chat with Alex — not a number I’ll put on it.
Schools
Schools near this home, closest first by straight-line distance. These are factual locations — AskEmma doesn’t rate or rank schools.
Pope Francis Catholic Elementary SchoolCatholic · Elementary & Secondary · York CDSB1.3 km
Kleinburg Public SchoolPublic · Elementary & Secondary · York Region DSB1.7 km
École élémentaire La FontainePublic · Elementary · French · CS Viamonde2.1 km
Kleinburg Christian SchoolPrivate · Elementary & Secondary · ..2.3 km
Locations: Open Database of Educational Facilities (ODEF), Statistics Canada v2.1 (2022) · Open Government Licence – Canada. School locations as of 2022 — confirm current catchment and enrolment with the school board. For official provincial results, check EQAO.
Getting around
Public transit near this home, by straight-line distance. Factual locations from OpenStreetMap — not walking time, and not a rating.
MACTIER DR / ROTONDO CRNearest transit · Bus stop~630 m
MapleNearest GO / rail · GO / regional rail~11.4 km
Source: TRREB sold data via Repliers · all property types
Neighbourhood demographics — Vaughan
323,103Population (2021)
41.6Median age
$124,000Median household income
85.9%Home owners
14.1%Renters
3.1Avg household size
Source: Statistics Canada, 2021 Census
Description & details
Welcome to 28 Putting Green Crescent, a coveted bungalow nestled in the prestigious Kleinburg Heights, an enclave known for its distinguished estate homes, expansive lots and beautiful natural surroundings. Set well back from the street on approximately one acre, this sprawling bungalow offers an incredible sense of privacy and space, surrounded by mature trees and lush greenery. Featuring 4+1 bedrooms and 5 bathrooms, the home offers generous principal rooms, vaulted ceilings throughout, and an abundance of natural light throughout. The updated lower level offers a perfect space for the family to get together with a large rec room, additional kitchen, guest bedroom, sauna and walk-up to backyard. Outdoors, the property transforms into a private retreat with an inground fiberglass pool, tennis court and expansive grounds ideal for entertaining, recreation and everyday family living. A circular driveway and 4-car garage complete the impressive estate setting. Ideally located just minutes from Kleinburg Village, with its charming shops, restaurants and cafés, while also surrounded by scenic walking trails and nature. Commuting across the GTA and to the airports is a breeze with new access to Highway 427 and major 400 series highways. A rare opportunity to enjoy true estate-style living in one of Kleinburg's most sought-after communities.
The data only goes so far — condition, light and layout are worth seeing in person, with a home inspection, before you commit.
Listed by HARVEY KALLES REAL ESTATE LTD.. Showings via AskEmma by Alex Goodman, Sales Representative, RE/MAX Your Community Realty, Brokerage.
 For sale