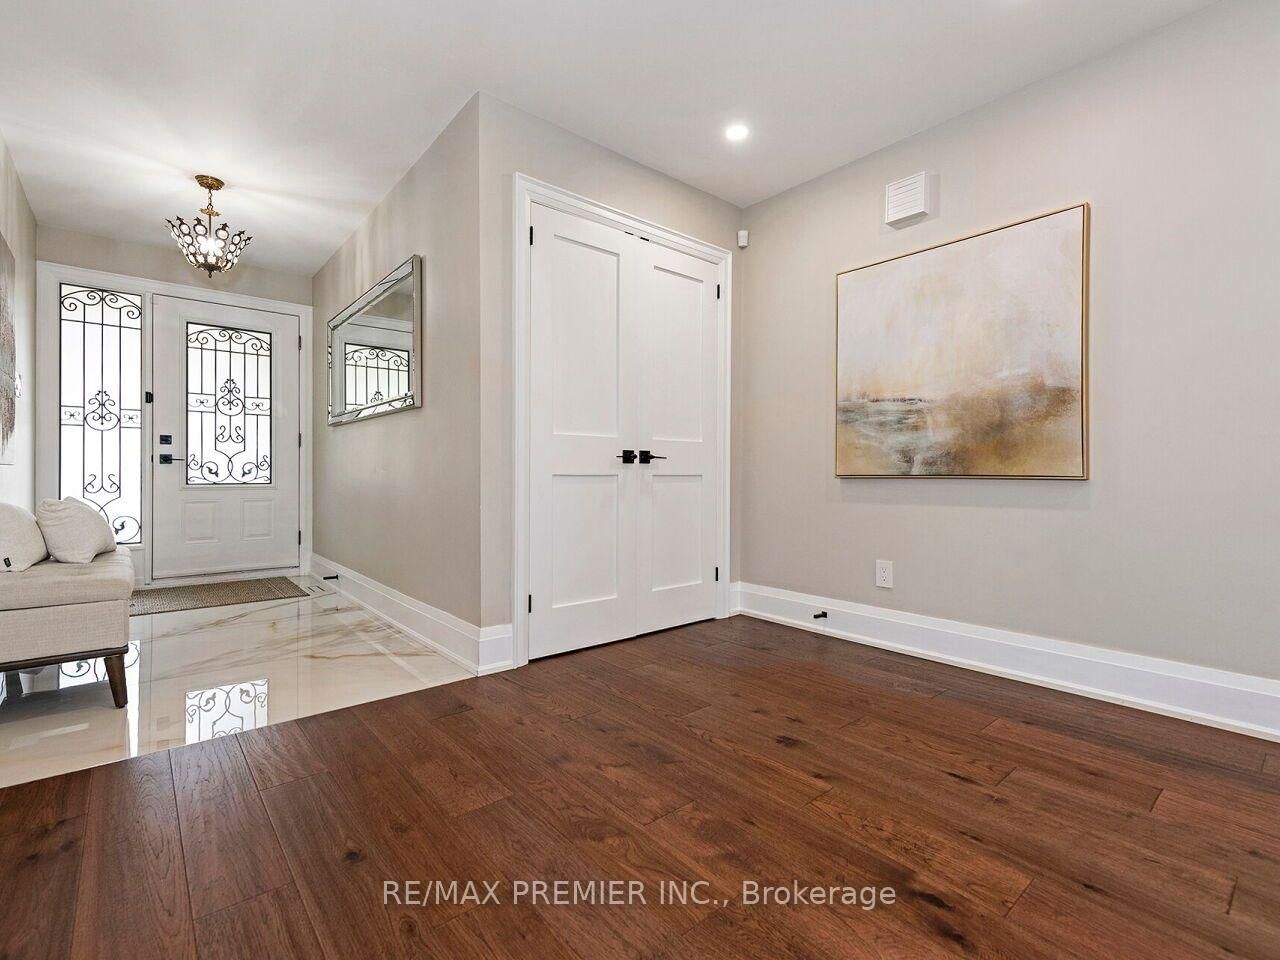
This one's priced above recent comparable sales, and new this week. Here's everything I've got — ask me anything about it.
Vaughan · York Region · East Woodbridge
38 Spring Town Road
Detached
MLS® #N13790370
Listed for$1,688,0001 day on market
4 bed 3 bath 6 parking 2500-3000 sq ft~$614/sq ft
New this week
Listing states: renovated
3 schools within 1 km
Transit stop ~210 m
Free · about 10 seconds
Is $1,688,000 a fair price?
Our read: it’s priced above recent comparable sales — based on 46 sales nearby. Sign in free to see exactly how far above it is, plus the full range comparable homes sold in.
Est. all-in monthly~$8,509/momortgage + property tax + maintenance · 20% down · example rate (compounded semi-annually) — the math on the list price, not a quote or what you can afford. For real rates, Alex can connect you with a mortgage pro.
Nearby rental listings are facts. Whether it works as a rental is a chat with Alex — not a number I’ll put on it.
Schools
Schools near this home, closest first by straight-line distance. These are factual locations — AskEmma doesn’t rate or rank schools.
Blue Willow Public SchoolPublic · Elementary & Secondary · York Region DSB0.5 km
Immaculate Conception Catholic Elementary SchoolCatholic · Elementary & Secondary · York CDSB0.7 km
Weston Learning Centre IncPrivate · Secondary · ..0.8 km
Father Bressani Catholic High SchoolCatholic · Secondary · York CDSB1.0 km
St Gabriel the Archangel Catholic Elementary SchoolCatholic · Elementary & Secondary · York CDSB1.1 km
Xyna International SchoolPrivate · Secondary · ..1.2 km
Locations: Open Database of Educational Facilities (ODEF), Statistics Canada v2.1 (2022) · Open Government Licence – Canada. School locations as of 2022 — confirm current catchment and enrolment with the school board. For official provincial results, check EQAO.
Getting around
Public transit near this home, by straight-line distance. Factual locations from OpenStreetMap — not walking time, and not a rating.
Bus stopNearest transit · Bus stop~210 m
SubwayNearest subway · Subway~2.9 km
Downsview ParkNearest GO / rail · GO / regional rail~7.9 km
Source: TRREB sold data via Repliers · all property types
Neighbourhood demographics — Vaughan
323,103Population (2021)
41.6Median age
$124,000Median household income
85.9%Home owners
14.1%Renters
3.1Avg household size
Source: Statistics Canada, 2021 Census
Description & details
Welcome Home to 38 Spring Town!! This beautiful renovated family home 4-bedroom residence showcases sophisticated finishes, thoughtful design and exceptional attention to detail throughout. That impressive interior features engineered hardwood , an elegant curved staircase with modern iron pickets, upgraded trim and doors, pot lights and a bright, contemporary colour palette. At the heart of the home is the stunning newly renovated kitchen, beautifully appointed with custom style cabinetry, quartz counter top and backsplash , a custom style oversized center island, gold toned fixtures and hardware, and a convenient servery, complete with beverage fridge a Perfect for entertaining The spacious main level offers a warm and inviting layout with generous principle rooms and beautifully updated powder room Upstairs, you'll find four spacious bedrooms complemented by the striking open staircase and the sophisticated finishes carried throughout the home The partially finished basement provides additional living space and offers excellent potential complete with a rough in for a bathroom - Outside enjoy a large backyard with plenty of room for entertaining This home has been beautifully elevated with quality renovations and timeless modern aesthetic Stylish, spacious and move-in ready --this is a home that truly will not disappoint
The data only goes so far — condition, light and layout are worth seeing in person, with a home inspection, before you commit.
Listed by RE/MAX PREMIER INC.. Showings via AskEmma by Alex Goodman, Sales Representative, RE/MAX Your Community Realty, Brokerage.
 For sale