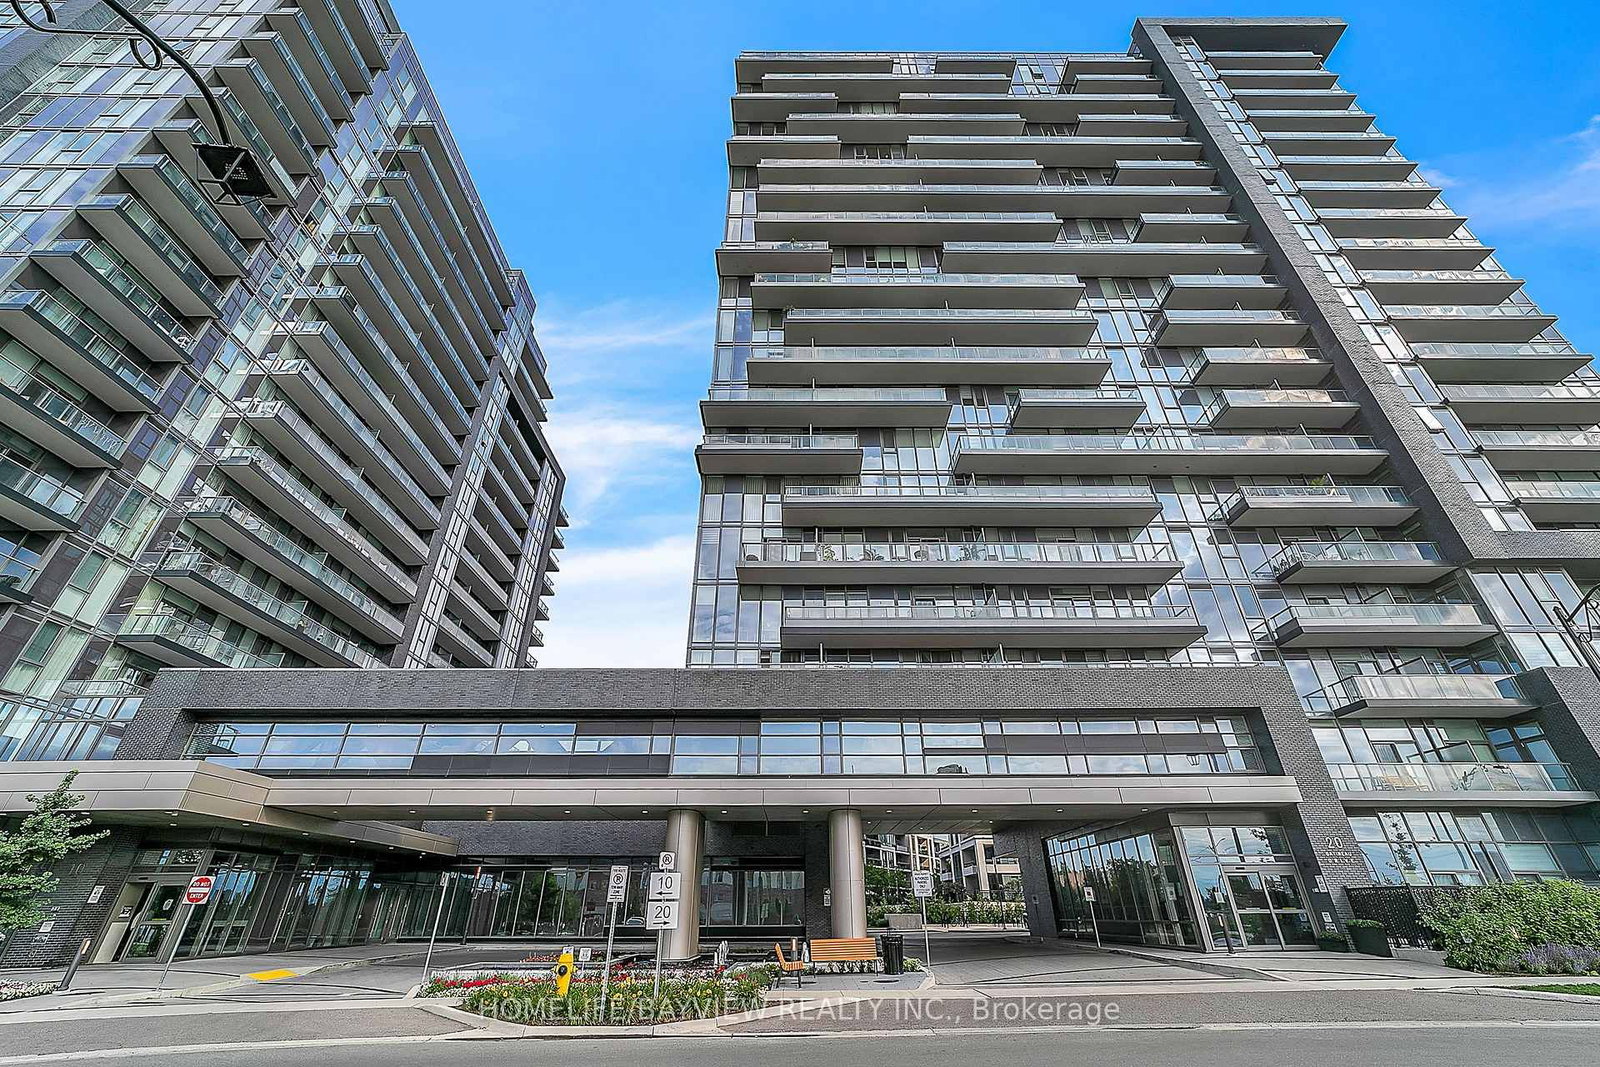
This one's priced above recent comparable sales, and new this week. Here's everything I've got — ask me anything about it.

Vaughan · York Region · Brownridge

745 New Westminster Drive, Unit 308

Condo Apartment

MLS® #N13819100

Listed for$434,0001 day on market
1 bed 1 bath 1 parking 500-599 sq ft~$790/sq ft
  • New this week
  • 4 schools within 1 km
  • Transit stop ~70 m
Free · about 10 seconds

Is $434,000 a fair price?

Our read: it’s priced above recent comparable sales — based on 42 sales nearby. Sign in free to see exactly how far above it is, plus the full range comparable homes sold in.

No obligation · unsubscribe anytime

Measured against 42 recent comparable sales nearby — sign in free to see the range they sold in (boards require a verified email · VOW rules).

Est. all-in monthly~$2,663/momortgage + property tax + maintenance · 20% down · example rate (compounded semi-annually) — the math on the list price, not a quote or what you can afford. For real rates, Alex can connect you with a mortgage pro.

On the map

Loading map…
This home below comps above in lineOpen full map →

4 schools within ~1 km · nearest transit stop ~0.07 km

Property information
What condo buyers ask first
Maintenance fee
$502 / month
Fee includes
Heat · Hydro · Water
Square footage
500-599 sq ft
Parking
1 space · Underground
Locker
Owned
Exposure
East
Balcony
None
Property tax
$1,700 / yr
Building
3-storey building · Ensuite laundry

Property summary

Property type
Condo Apartment
Style
Apartment
Approx. age
16-30 years
Parking
1 space · Underground
Heating
Forced Air
Air conditioning
Central Air
Basement
None
Kitchens
1
Exterior
Brick
Property tax
$1,700 / yr
MLS®
N13819100

Room dimensions

Kitchenopen concept, tile floor, eat-in kitchen
Main3.05 × 3.55 m
Dining Roomcombined w/living, large window, hardwood floor
Main4.57 × 3.66 m
Primary Bedroomdouble closet, large window, hardwood floor
Main8.5 × 2.44 m
Living Roomcombined w/dining, large window, hardwood floor
Main4.57 × 3.66 m

As stated by the MLS®, nothing inferred.

Nearby homes for sale
The numbers that matter
Maintenance fee
$502/mo
Property tax
$1,700/yr
Est. all-in
~$2,663/mo
Nearby rental listings are facts. Whether it works as a rental is a chat with Alex — not a number I’ll put on it.
Schools

Schools near this home, closest first by straight-line distance. These are factual locations — AskEmma doesn’t rate or rank schools.

  • Brownridge Public SchoolPublic · Elementary & Secondary · York Region DSB0.5 km
  • St Elizabeth Catholic High SchoolCatholic · Secondary · York CDSB0.6 km
  • Westmount Collegiate InstitutePublic · Secondary · York Region DSB0.8 km
  • Wilshire Elementary SchoolPublic · Elementary & Secondary · York Region DSB1.0 km
  • Rosedale Heights Public SchoolPublic · Elementary & Secondary · York Region DSB1.1 km
  • Ventura Park Public SchoolPublic · Elementary & Secondary · York Region DSB1.1 km

Locations: Open Database of Educational Facilities (ODEF), Statistics Canada v2.1 (2022) · Open Government Licence – Canada. School locations as of 2022 — confirm current catchment and enrolment with the school board. For official provincial results, check EQAO.

Getting around

Public transit near this home, by straight-line distance. Factual locations from OpenStreetMap — not walking time, and not a rating.

  • Centre Street / New Westminster DriveNearest transit · Bus stop~70 m
  • 5775 Yonge St EntranceNearest subway · Subway~4.3 km
  • Downsview ParkNearest GO / rail · GO / regional rail~6.4 km

Locations: OpenStreetMap public-transit stops, © OpenStreetMap contributors · Open Database Licence (ODbL). Stop locations from OpenStreetMap — confirm current routes and service with the transit agency.

Community — Vaughan
$1.1MMedian sold
32Median days on market
97.4%Sale-to-list
Median sold price · Vaughan1-yr -5% · 3-yr
Source: TRREB sold data via Repliers · all property types
Neighbourhood demographics — Vaughan
323,103Population (2021)
41.6Median age
$124,000Median household income
85.9%Home owners
14.1%Renters
3.1Avg household size
Source: Statistics Canada, 2021 Census
Description & details

Welcome to The Residence of Beauclaire, a well-established Thornhill community, known for its mature surroundings, excellent management, and many long-term residents who have happily called this pet-friendly building home for years. As an end unit, this light-filled and airy suite offers an added sense of calm and quiet. Tucked among mature evergreen trees, the peaceful outlook provides year-round greenery, privacy from neighbouring buildings, and a connection to nature that is increasingly hard to find in condo living, especially at a higher floor. Enjoy your morning coffee while taking in the treetop views, or unwind at the end of the day in a space that feels pleasantly removed from the hustle and bustle below. The bright and functional layout and modern finishes makes excellent use of space, while the large windows bring lots of natural light into the home. The treed setting creates a feeling of escape from the city while everything you need is still super close at hand. With a walk score of 93, residents enjoy a highly accessible neighbourhood with a fantastic selection of grocery stores, synagogues, restaurants, cafes, shopping (including Promenade Mall), and everyday essentials nearby. Nature lovers will appreciate the area's parks, trails, and cycling routes, while commuters benefit from easy access to transit and major highways. Maintenance fees include hydro and Bell Fibe internet, offering excellent value and predictable monthly costs. The building is also investing in its future, with updates currently underway to common areas including the hallways and rooftop terrace, that have already been paid for by the reserve fund. Complete with parking and locker, this is an opportunity to own a welcoming home in one of Thornhill's most established and connected communities.

The data only goes so far — condition, light and layout are worth seeing in person, with a home inspection, before you commit.

Listed by SKYBOUND REALTY. Showings via AskEmma by Alex Goodman, Sales Representative, RE/MAX Your Community Realty, Brokerage.