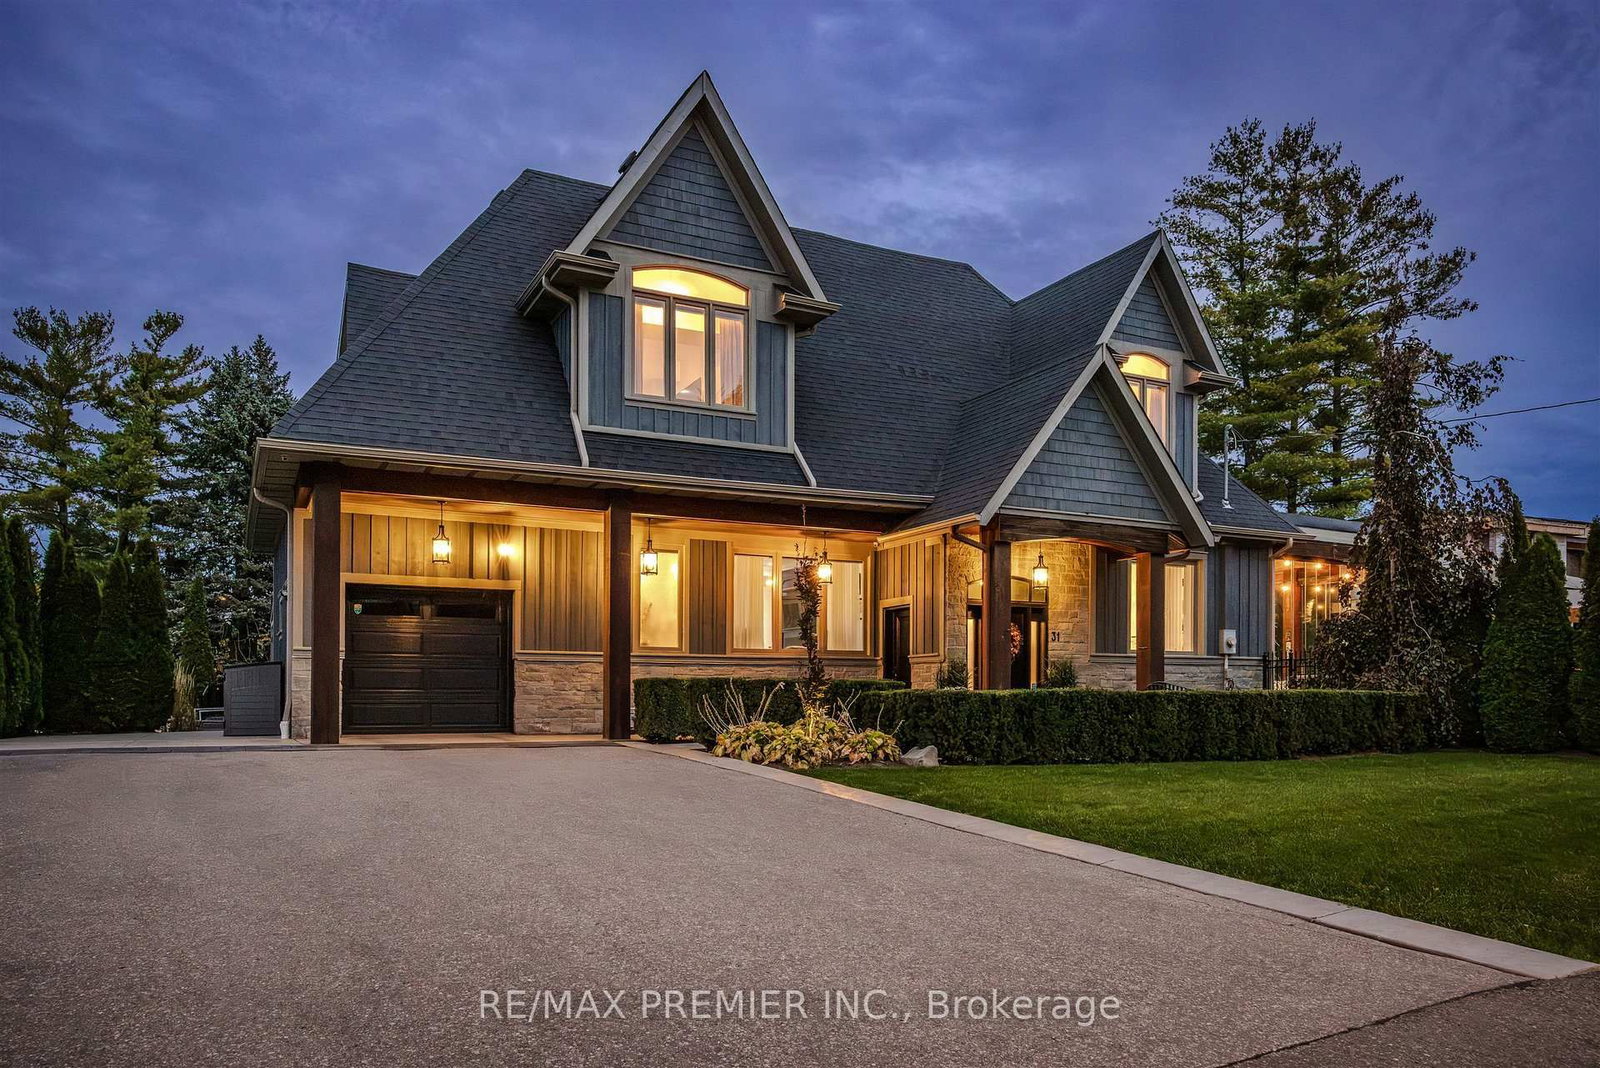
This one's priced above recent comparable sales, and new this week. Here's everything I've got — ask me anything about it.

Vaughan · York Region · Maple

9725 Keele Street

Detached

MLS® #N14122638

Listed for$2,988,0002 days on market
5+1 bed 5 bath 15 parking 3000-3500 sq ft~$919/sq ft
  • New this week
  • 3 schools within 1 km
  • Transit stop ~230 m
Free · about 10 seconds

Is $2,988,000 a fair price?

Our read: it’s priced above recent comparable sales — based on 80 sales nearby. Sign in free to see exactly how far above it is, plus the full range comparable homes sold in.

No obligation · unsubscribe anytime

Measured against 80 recent comparable sales nearby — sign in free to see the range they sold in (boards require a verified email · VOW rules).

Est. all-in monthly~$14,655/momortgage + property tax + maintenance · 20% down · example rate (compounded semi-annually) — the math on the list price, not a quote or what you can afford. For real rates, Alex can connect you with a mortgage pro.

On the map

Loading map…
This home below comps above in lineOpen full map →

3 schools within ~1 km · nearest transit stop ~0.23 km

Property information
What house buyers ask first
Lot size
92 × 262 ft
Square footage
3000-3500 sq ft
Property tax
$9,027 / yr
Parking
15 spaces · Detached
Basement
Separate Entrance, Full, Development Potential, Walk-Up, Partially Finished

Property summary

Property type
Detached
Style
Bungalow
Lot size
92 × 262 ft
Parking
15 spaces · Detached
Heating
Forced Air
Air conditioning
Central Air
Basement
Separate Entrance, Full, Development Potential, Walk-Up, Partially Finished
Kitchens
1
Exterior
Brick
Property tax
$9,027 / yr
MLS®
N14122638

Room dimensions

Living Roomlarge window, hardwood floor
Main5.63 × 4.64 m
Family Roomvaulted ceiling(s), hardwood floor, large window
Main5.63 × 4.64 m
Living Roomvaulted ceiling(s), hardwood floor, large window
Main5.63 × 4.64 m
Bedroom 3large window, hardwood floor, large closet
Main3.5 × 2.94 m
Bedroom 4large window, laminate, large closet
Main6.73 × 4.18 m
Living Roomvaulted ceiling(s), hardwood floor, large window
Main5.63 × 4.64 m
Kitchenlarge window, ceramic floor, side door
Main7.02 × 4.55 m
Primary Bedroomlarge window, hardwood floor, large closet
Main3.95 × 3.67 m
Utility Roomabove grade window, concrete floor
Basement7.2 × 4.94 m
Living Room
Main5.14 × 4.41 m
Dining Roomlarge window, hardwood floor
Main4.39 × 2.69 m
Bedroom 2large window, hardwood floor, large closet
Main3.5 × 2.85 m
BedroomAbove Grade Window
Basement3.4 × 3.17 m
Living RoomHardwood Floor
Main5.14 × 4.41 m
Bedroom 5large window, laminate, large closet
Main5.51 × 3.49 m
Dining Roomcombined w/kitchen, w/o to deck, sliding doors
Main5.22 × 3.54 m
Otherabove grade window, concrete floor
Basement9.56 × 9.13 m
Exercise Roomabove grade window, concrete floor
Basement6.73 × 3.99 m
Kitchenvaulted ceiling(s), ceramic floor, large window
Main3.91 × 3.44 m
Great Roomw/o to yard, laminate, sliding doors
Basement5.48 × 4.53 m

As stated by the MLS®, nothing inferred.

Nearby homes for sale
The numbers that matter
Property tax
$9,027/yr
Est. all-in
~$14,655/mo
Nearby rental listings are facts. Whether it works as a rental is a chat with Alex — not a number I’ll put on it.
Schools

Schools near this home, closest first by straight-line distance. These are factual locations — AskEmma doesn’t rate or rank schools.

  • ÉIC RenaissanceCatholic · Secondary · French · CS catholique MonAvenir0.5 km
  • Joseph A Gibson Public SchoolPublic · Elementary & Secondary · York Region DSB0.7 km
  • Father John Kelly Catholic Elementary SchoolCatholic · Elementary & Secondary · York CDSB0.9 km
  • ÉÉC Le-Petit-PrinceCatholic · Elementary & Secondary · French · CS catholique MonAvenir1.1 km
  • Roots Private SchoolPrivate · Elementary & Secondary · ..1.3 km
  • Roméo Dallaire Public SchoolPublic · Elementary & Secondary · York Region DSB1.3 km

Locations: Open Database of Educational Facilities (ODEF), Statistics Canada v2.1 (2022) · Open Government Licence – Canada. School locations as of 2022 — confirm current catchment and enrolment with the school board. For official provincial results, check EQAO.

Getting around

Public transit near this home, by straight-line distance. Factual locations from OpenStreetMap — not walking time, and not a rating.

  • Keele Street / Barhill RoadNearest transit · Bus stop~230 m
  • SubwayNearest subway · Subway~6.1 km
  • MapleNearest GO / rail · GO / regional rail~1.3 km

Locations: OpenStreetMap public-transit stops, © OpenStreetMap contributors · Open Database Licence (ODbL). Stop locations from OpenStreetMap — confirm current routes and service with the transit agency.

Community — Vaughan
$1.1MMedian sold
32Median days on market
97.4%Sale-to-list
Median sold price · Vaughan1-yr -2% · 3-yr —
Source: TRREB sold data via Repliers · all property types
Neighbourhood demographics — Vaughan
323,103Population (2021)
41.6Median age
$124,000Median household income
85.9%Home owners
14.1%Renters
3.1Avg household size
Source: Statistics Canada, 2021 Census
Description & details

Prime Redevelopment Horizon: Situated in the heart of Maple, this significant parcel presents a rare opportunity for future transformation as the surrounding corridor continues to thrive. An impressive 92 x 255 ft lot (approx. 23,400 sq. ft.) offering outstanding potential for custom luxury builds or multi-parcel severance (subject to buyer verification). Positioned directly along Keele Street, benefiting from major transit and community revitalization. Features both a detached bungalow and a side-split home-perfect for multi-generational living arrangements or dual rental revenue streams. Immediate Cash Flow: Generate reliable income while you finalize your long-term redevelopment plans. Buy, Hold & Capitalize: An exceptional asset for forward-thinking investors seeking appreciation in a high-demand market. Custom Estate Potential: Design and build your dream luxury residence on a uniquely oversized urban lot. Substantial Living Space: Over 4,700 square feet of existing finished space to update, reconfigure, or lease out immediately. Severance Opportunity: Generous frontage and depth may accommodate division into multiple lots-an increasingly sought-after feature in Vaughan (buyer to verify).Massive Detached Garage: An oversized 3-car detached garage ideal for car enthusiasts, contractors, or supplementary storage/rental income. Abundant Parking: Generous private driveway providing parking for 10+ vehicles, offering unmatched convenience for large families or tenants. Unbeatable Convenience: Just minutes from Vaughan Mills shopping, grocery stores, local dining, and daily essentials. World-Class Healthcare: Located in close proximity to the Cortellucci Vaughan Hospital, driving long-term neighborhood desirability. Exceptional Commuter Access: Enjoy seamless connectivity with nearby access to the Maple GO Station and major highways (400 and 407). Click the link : 3D VIRTUAL FLOOR PLAN/ Virtual Tour

The data only goes so far — condition, light and layout are worth seeing in person, with a home inspection, before you commit.

Listed by ANJIA REALTY. Showings via AskEmma by Alex Goodman, Sales Representative, RE/MAX Your Community Realty, Brokerage.