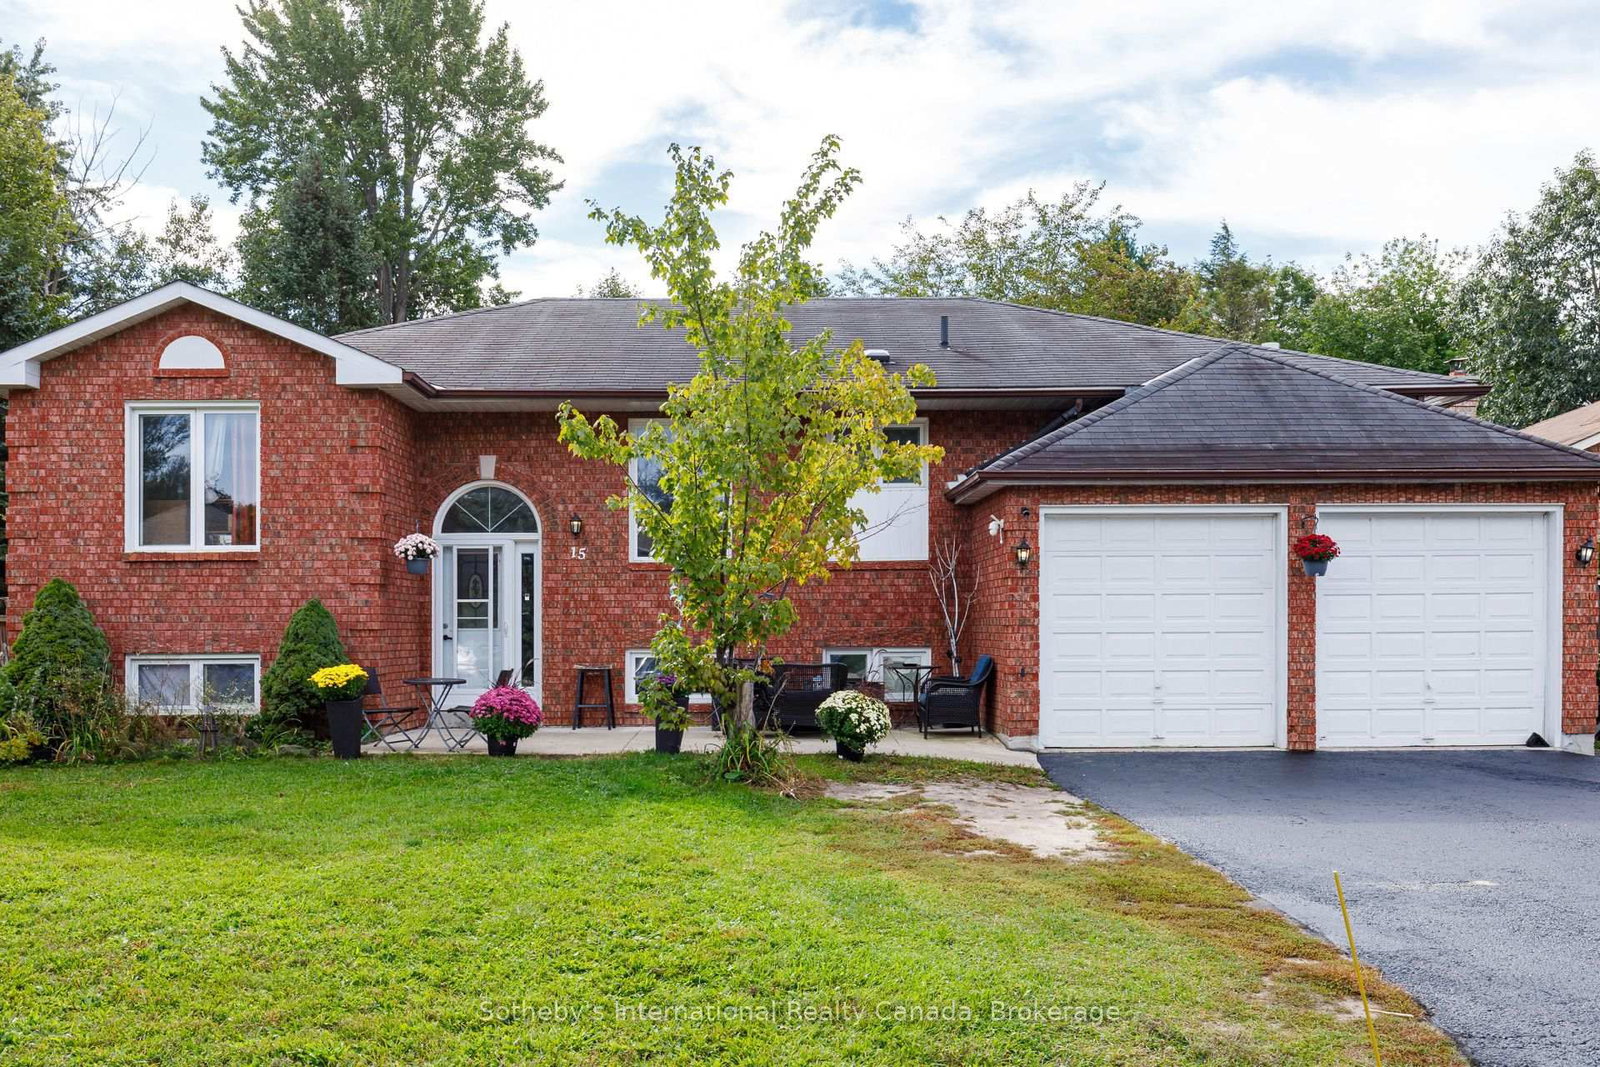
This one's priced above recent comparable sales, and new this week. Here's everything I've got — ask me anything about it.

Wasaga Beach · Wasaga Beach

53 Royal Beech Drive

Detached

MLS® #S14172804

Listed for$679,0002 days on market
3+2 bed 3 bath 6 parking 1100-1500 sq ft~$522/sq ft
  • New this week
  • 1 school within 1 km
  • Transit stop ~1.4 km
Free · about 10 seconds

Is $679,000 a fair price?

Our read: it’s priced above recent comparable sales — based on 75 sales nearby. Sign in free to see exactly how far above it is, plus the full range comparable homes sold in.

No obligation · unsubscribe anytime

Measured against 75 recent comparable sales nearby — sign in free to see the range they sold in (boards require a verified email · VOW rules).

Est. all-in monthly~$3,471/momortgage + property tax + maintenance · 20% down · example rate (compounded semi-annually) — the math on the list price, not a quote or what you can afford. For real rates, Alex can connect you with a mortgage pro.

On the map

Loading map…
This home below comps above in lineOpen full map →

1 school within ~1 km · nearest transit stop ~1.35 km

Property information
What house buyers ask first
Lot size
61.02 × 147.71 ft
Square footage
1100-1500 sq ft
Age
~31-50 years old
Property tax
$3,743 / yr
Parking
6 spaces · Attached
Basement
Finished, Full

Property summary

Property type
Detached
Style
Bungalow-Raised
Approx. age
31-50 years
Lot size
61.02 × 147.71 ft
Parking
6 spaces · Attached
Heating
Forced Air
Air conditioning
Central Air
Basement
Finished, Full
Kitchens
1
Exterior
Brick
Property tax
$3,743 / yr
MLS®
S14172804

Room dimensions

Dining Roomlaminate, combined w/kitchen, custom counter
Main5.43 × 3.02 m
Bedroom 4laminate, closet
Lower3.46 × 3.57 m
Family Roomlaminate, electric fireplace, large window
Lower8.19 × 4.18 m
Primary Bedroomlaminate, 3 pc ensuite, closet
Main4.98 × 4.66 m
Bathroom4 Pc Bath
Main2.06 × 1.83 m
FoyerTile Floor
Main2.04 × 2.6 m
Bathroom
Lower2.67 × 1.86 m
Kitchenlaminate, w/o to deck, centre island
Main5.33 × 3.18 m
Living RoomLaminate
Main6.77 × 328.0 m
Officelaminate, closet
Lower3.25 × 3.91 m
Bedroom 3laminate, closet, large window
Main2.43 × 3.11 m
Utility Roomcombined w/laundry, large window
Lower5.95 × 4.55 m
Bedroom 2laminate, closet, large window
Main2.73 × 3.11 m
Bedroom 5laminate, closet, b/i shelves
Lower3.76 × 3.57 m
Bathroom3 Pc Ensuite
Main1.7 × 2.11 m

As stated by the MLS®, nothing inferred.

Nearby homes for sale
The numbers that matter
Property tax
$3,743/yr
Est. all-in
~$3,471/mo
Nearby rental listings are facts. Whether it works as a rental is a chat with Alex — not a number I’ll put on it.
Schools

Schools near this home, closest first by straight-line distance. These are factual locations — AskEmma doesn’t rate or rank schools.

  • Birchview Dunes Elementary SchoolPublic · Elementary & Secondary · Simcoe County DSB0.3 km

Locations: Open Database of Educational Facilities (ODEF), Statistics Canada v2.1 (2022) · Open Government Licence – Canada. School locations as of 2022 — confirm current catchment and enrolment with the school board. For official provincial results, check EQAO.

Getting around

Public transit near this home, by straight-line distance. Factual locations from OpenStreetMap — not walking time, and not a rating.

  • Bus stopNearest transit · Bus stop~1.4 km

Locations: OpenStreetMap public-transit stops, © OpenStreetMap contributors · Open Database Licence (ODbL). Stop locations from OpenStreetMap — confirm current routes and service with the transit agency.

Community — Wasaga Beach
$605KMedian sold
53Median days on market
97.3%Sale-to-list
Median sold price · Wasaga Beach1-yr -5% · 3-yr —
Source: TRREB sold data via Repliers · all property types
Description & details

Motivated seller and quick closing available! Make your move to 53 Royal Beech Drive, where approximately 2600 sq. ft. of finished living space, a private backyard and an established Wasaga Beach neighbourhood come together. Set on a mature 61' x 148' lot backing onto protected wooded greenspace, this well-maintained, all-brick home offers generous space for family life, entertaining and working from home. Bright, spacious principal rooms create an inviting main level, with comfortable bedrooms and an easy flow between the living, dining and kitchen areas. The fully finished lower level expands your options with two additional bedrooms, a dedicated office and a generous family/recreation area. Whether you need room for teenagers, overnight guests, extended family, or a quiet workspace, the layout offers flexibility to suit your needs. Step outside to a deep backyard framed by mature trees and established landscaping, with no homes directly behind. Enjoy summer barbecues, space to play or a peaceful place to unwind overlooking the woods. Parking for up to six vehicles adds everyday convenience. Close to shopping, schools, trails and the waterfront, with Collingwood and Blue Mountain within easy reach, this home offers space, privacy and convenient access to everything the area has to offer. Ready to move sooner? The seller is motivated and can accommodate a quick closing. Book your showing and explore the possibilities at 53 Royal Beech Drive.

The data only goes so far — condition, light and layout are worth seeing in person, with a home inspection, before you commit.

Listed by Sotheby's International Realty Canada. Showings via AskEmma by Alex Goodman, Sales Representative, RE/MAX Your Community Realty, Brokerage.