Est. all-in monthly~$3,158/momortgage + property tax + maintenance · 20% down · example rate (compounded semi-annually) — the math on the list price, not a quote or what you can afford. For real rates, Alex can connect you with a mortgage pro.
Nearby rental listings are facts. Whether it works as a rental is a chat with Alex — not a number I’ll put on it.
Schools
Schools near this home, closest first by straight-line distance. These are factual locations — AskEmma doesn’t rate or rank schools.
Sandowne Public SchoolPublic · Elementary · Waterloo Region DSB1.0 km
Waterloo Independent Secondary SchoolPrivate · Secondary · ..1.4 km
AIM KW SchoolPrivate · Elementary & Secondary · ..1.4 km
Lester B Pearson PS Public SchoolPublic · Elementary & Secondary · Waterloo Region DSB1.4 km
ÉÉC Mère-Élisabeth-BruyèreCatholic · Elementary · French · CS catholique MonAvenir1.6 km
St Luke Catholic Elementary SchoolCatholic · Elementary & Secondary · Waterloo CDSB1.7 km
Locations: Open Database of Educational Facilities (ODEF), Statistics Canada v2.1 (2022) · Open Government Licence – Canada. School locations as of 2022 — confirm current catchment and enrolment with the school board. For official provincial results, check EQAO.
Getting around
Public transit near this home, by straight-line distance. Factual locations from OpenStreetMap — not walking time, and not a rating.
Davenport / FoxhuntNearest transit · Bus stop~380 m
WaterlooNearest GO / rail · GO / regional rail~2.2 km
Source: TRREB sold data via Repliers · all property types
Neighbourhood demographics — Waterloo
121,436Population (2021)
36Median age
$94,000Median household income
61.3%Home owners
38.7%Renters
2.5Avg household size
Source: Statistics Canada, 2021 Census
Description & details
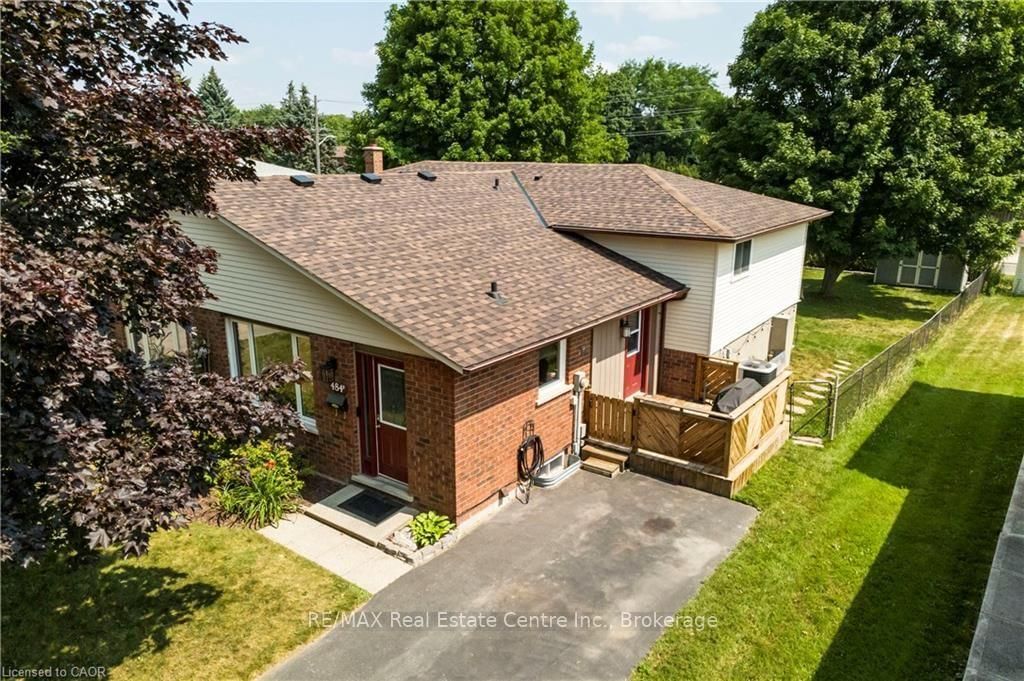
Your new home awaits! This house is move in ready with big ticket items already done for you including new windows (upper-2020), a remodeled main bathroom (2024), new roof and upgraded insulation (2025)... the Sellers even built you a new shed and planted a row of beautiful cedar trees for extra privacy in your large backyard complete with patio and side deck. This 3 bed / 2 bath home is also perfect for entertaining with upper living room/dining combo as well as a huge family room with lots of light and open space... don't forget about the basement as well which has great height and is perfect for workshop, crafts room, storage or whatever else you can imagine. Location also can't be beat with Conestoga Mall and LRT just minutes away, as well as grocery, schools, parks, theatres and more. This house is definitely worth a visit!
The data only goes so far — condition, light and layout are worth seeing in person, with a home inspection, before you commit.
Listed by RE/MAX Real Estate Centre Inc.. Showings via AskEmma by Alex Goodman, Sales Representative, RE/MAX Your Community Realty, Brokerage.
 For sale


 Detached
 Detached
 Semi-Detached
 Detached
 Detached
 Detached