This one's priced above recent comparable sales, and new this week. Here's everything I've got — ask me anything about it.
Welland · Niagara Region · N. Welland
164 Page Drive
Detached
MLS® #X13789524
Listed for$724,9001 day on market
3+2 bed 2 bath 3 parking 1500-2000 sq ft~$414/sq ft
New this week
1 school within 1 km
Transit stop ~1.9 km
Free · about 10 seconds
Is $724,900 a fair price?
Our read: it’s priced above recent comparable sales — based on 119 sales nearby. Sign in free to see exactly how far above it is, plus the full range comparable homes sold in.
Est. all-in monthly~$3,880/momortgage + property tax + maintenance · 20% down · example rate (compounded semi-annually) — the math on the list price, not a quote or what you can afford. For real rates, Alex can connect you with a mortgage pro.
Nearby rental listings are facts. Whether it works as a rental is a chat with Alex — not a number I’ll put on it.
Schools
Schools near this home, closest first by straight-line distance. These are factual locations — AskEmma doesn’t rate or rank schools.
Quaker Road Public SchoolPublic · Elementary & Secondary · DSB Niagara0.6 km
Alexander Kuska KSG Catholic Elementary SchoolCatholic · Elementary & Secondary · Niagara CDSB1.3 km
Glendale Public SchoolPublic · Elementary & Secondary · DSB Niagara1.4 km
École élémentaire Nouvel HorizonPublic · Elementary · French · CS Viamonde1.8 km
Welland Centennial Secondary SchoolPublic · Secondary · DSB Niagara2.0 km
ÉSC Saint-Jean-de-BrébeufCatholic · Secondary · French · CS catholique MonAvenir2.0 km
Locations: Open Database of Educational Facilities (ODEF), Statistics Canada v2.1 (2022) · Open Government Licence – Canada. School locations as of 2022 — confirm current catchment and enrolment with the school board. For official provincial results, check EQAO.
Getting around
Public transit near this home, by straight-line distance. Factual locations from OpenStreetMap — not walking time, and not a rating.
503 First Ave.Nearest transit · Bus stop~1.9 km
St. CatharinesNearest GO / rail · GO / regional rail~14.2 km
Source: TRREB sold data via Repliers · all property types
Description & details
Pride of ownership shines throughout this impeccably maintained 1550 sq ft brick Bungalow. Situated across from park, close to schools and amenities in one of North Welland's most desired neighbourhoods. Set on a beautifully landscaped lot with private, fenced rear yard with large deck, double paved drive & 1.5 car garage. The spacious foyer with skylight sets the tone for the bright and inviting interior. The elegant living room features hardwood flooring, California shutters and gas fireplace that leads to the impressive eat-in kitchen with updated counter tops, oversized island, SS appliances & new JennAir cooktop. Three main floor bedrooms, including spacious primary w/ his and her closets & 3pc ensuite plus 4pc main bath w/ granite counters and Toto toilets + convenient main floor laundry room w/ newer washer & dryer. The mostly finished lower level adds a large rec room, 2 additional bedrooms, large workshop area & utility room creating potential for additional finished space and plenty of storage.
The data only goes so far — condition, light and layout are worth seeing in person, with a home inspection, before you commit.
Listed by COLDWELL BANKER ADVANTAGE REAL ESTATE INC, BROKERAGE. Showings via AskEmma by Alex Goodman, Sales Representative, RE/MAX Your Community Realty, Brokerage.
 For sale
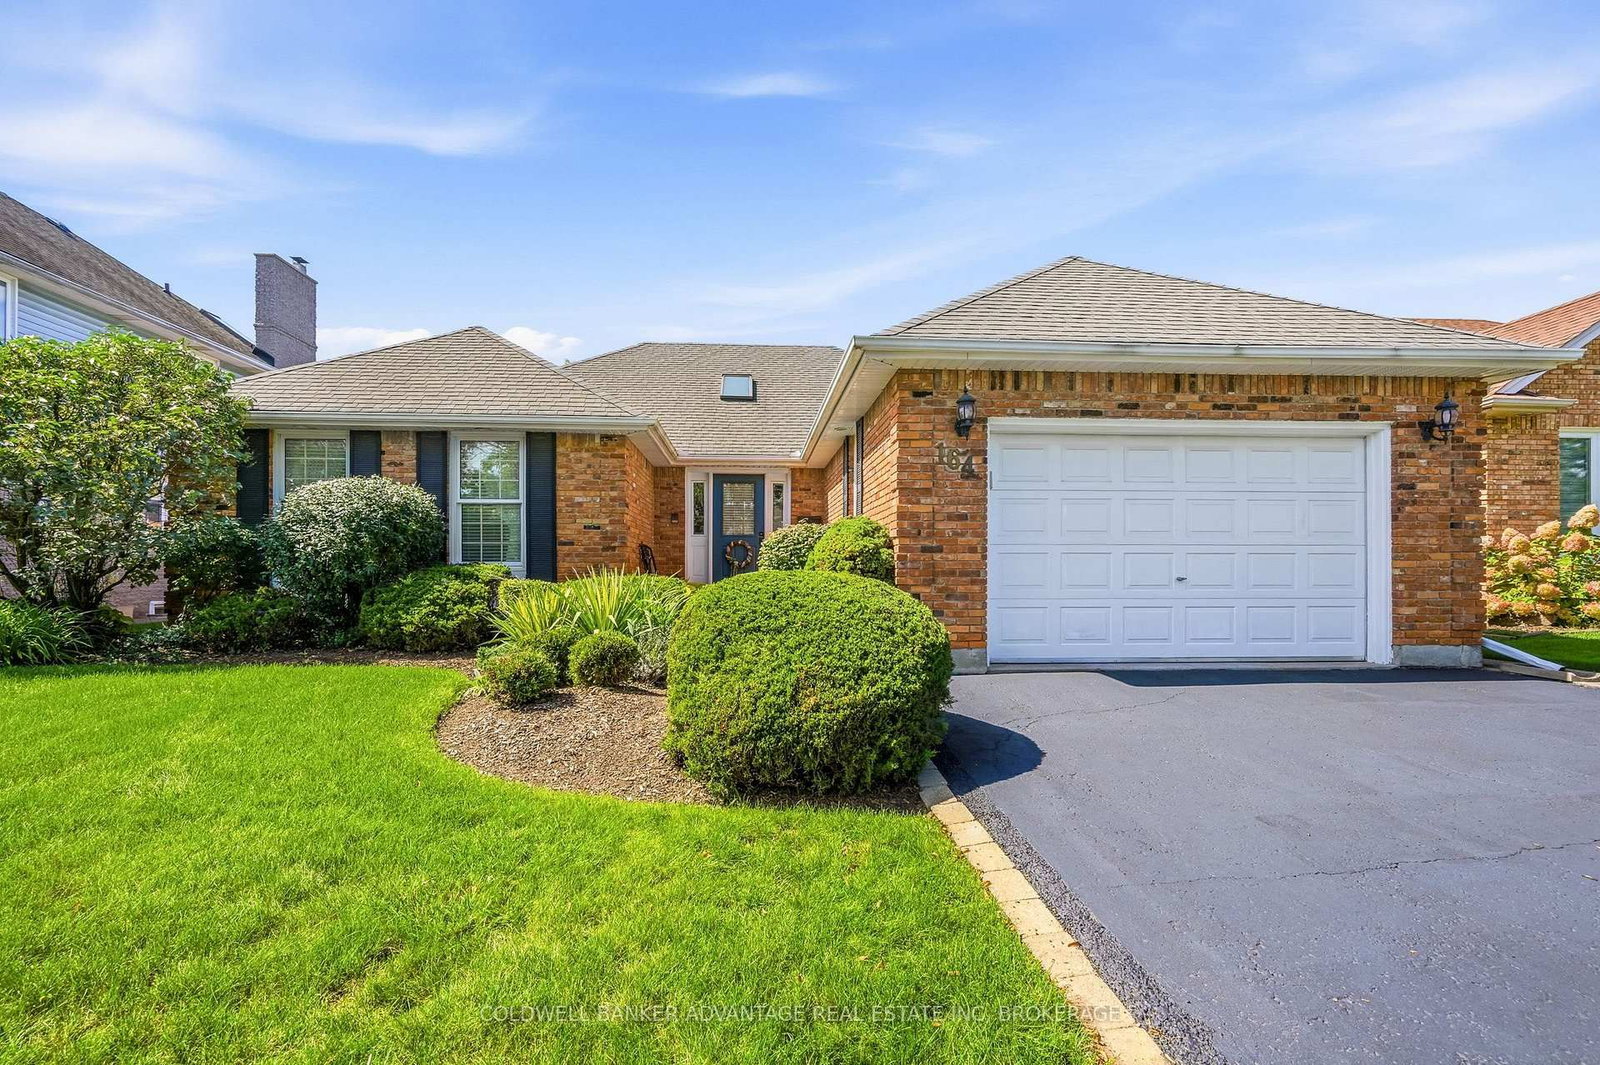


 Detached
 Detached
 Detached
 Detached
 Detached
 Detached