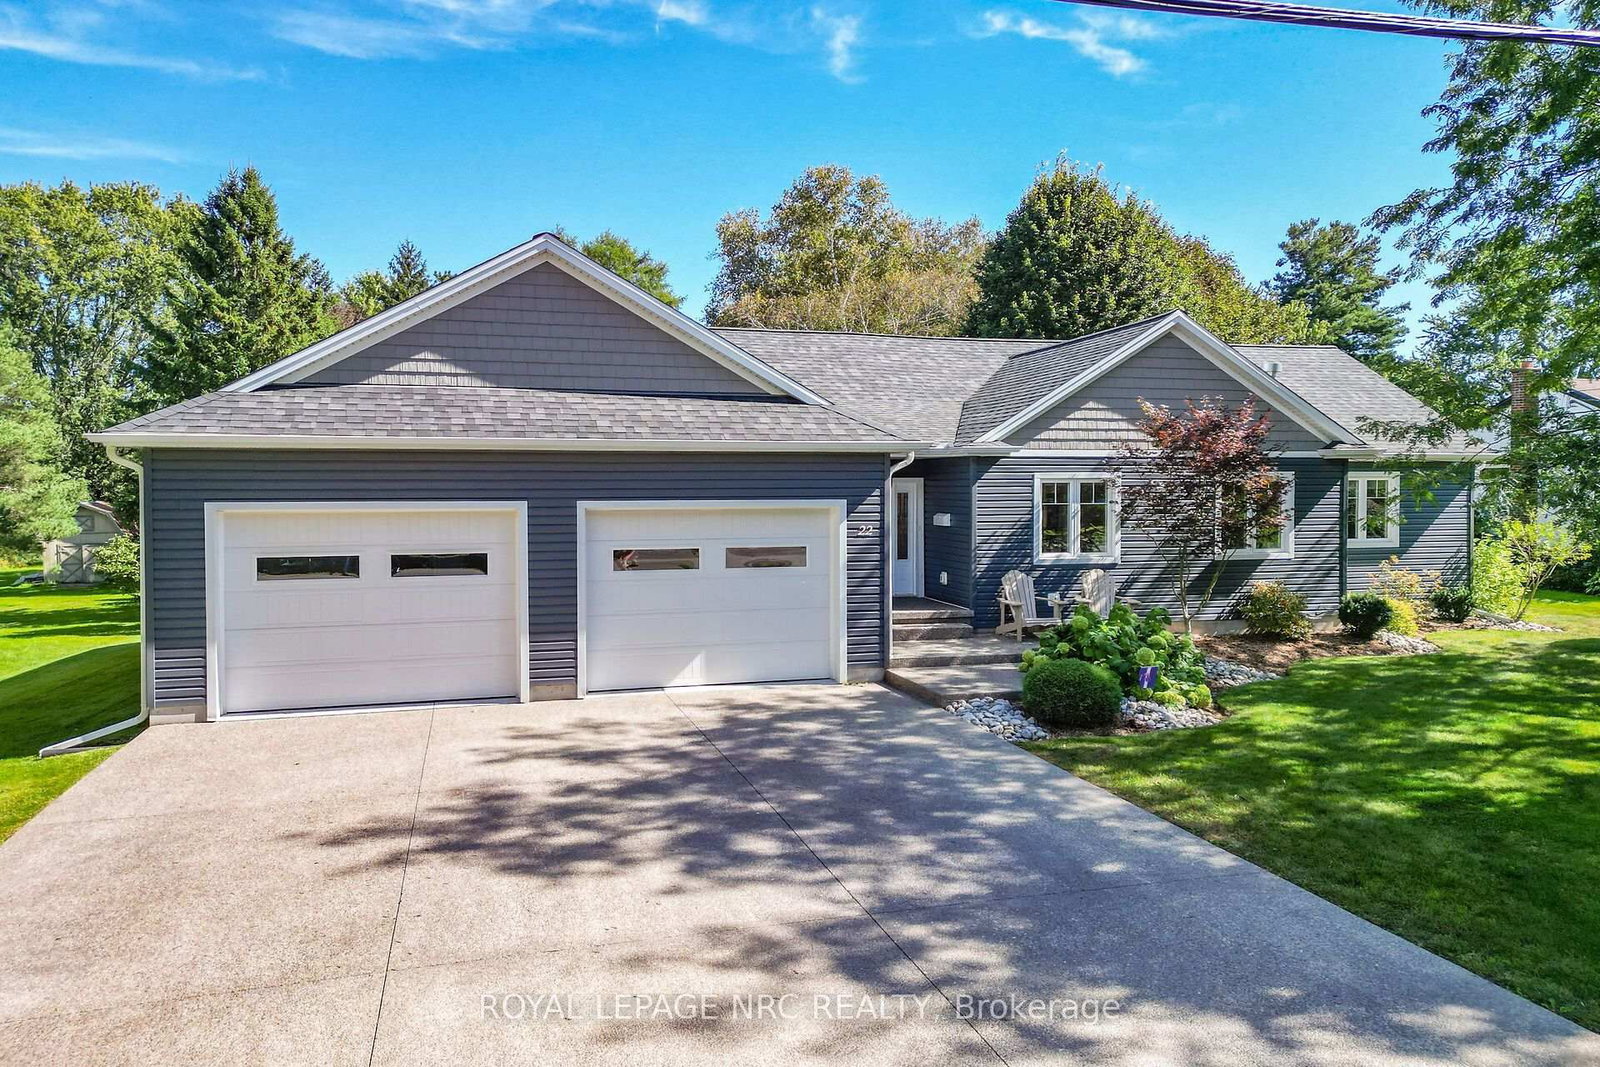
This one's priced above recent comparable sales, and new this week. Here's everything I've got — ask me anything about it.

Welland · Niagara Region · N. Welland

22 Crerar Avenue

Detached

MLS® #X13837700

Listed for$1,349,9001 day on market
3 bed 4 bath 6 parking 2000-2500 sq ft~$600/sq ft
  • New this week
  • 2 schools within 1 km
  • Transit stop ~2.4 km
Free · about 10 seconds

Is $1,349,900 a fair price?

Our read: it’s priced above recent comparable sales — based on 76 sales nearby. Sign in free to see exactly how far above it is, plus the full range comparable homes sold in.

No obligation · unsubscribe anytime

Measured against 76 recent comparable sales nearby — sign in free to see the range they sold in (boards require a verified email · VOW rules).

Est. all-in monthly~$6,929/momortgage + property tax + maintenance · 20% down · example rate (compounded semi-annually) — the math on the list price, not a quote or what you can afford. For real rates, Alex can connect you with a mortgage pro.

On the map

Loading map…
This home below comps above in lineOpen full map →

2 schools within ~1 km · nearest transit stop ~2.37 km

Property information
What house buyers ask first
Lot size
93 × 232 ft
Square footage
2000-2500 sq ft
Property tax
$7,777 / yr
Parking
6 spaces · Attached
Basement
Finished, Full, Partially Finished, Other

Property summary

Property type
Detached
Style
Bungalow
Lot size
93 × 232 ft
Parking
6 spaces · Attached
Heating
Forced Air
Air conditioning
Central Air
Basement
Finished, Full, Partially Finished, Other
Kitchens
1
Exterior
Vinyl Siding
Property tax
$7,777 / yr
MLS®
X13837700

As stated by the MLS®, nothing inferred.

Nearby homes for sale
The numbers that matter
Property tax
$7,777/yr
Est. all-in
~$6,929/mo
Nearby rental listings are facts. Whether it works as a rental is a chat with Alex — not a number I’ll put on it.
Schools

Schools near this home, closest first by straight-line distance. These are factual locations — AskEmma doesn’t rate or rank schools.

  • École élémentaire Nouvel HorizonPublic · Elementary · French · CS Viamonde0.4 km
  • Alexander Kuska KSG Catholic Elementary SchoolCatholic · Elementary & Secondary · Niagara CDSB0.8 km
  • Quaker Road Public SchoolPublic · Elementary & Secondary · DSB Niagara1.4 km
  • Glynn A Green Public SchoolPublic · Elementary & Secondary · DSB Niagara1.8 km
  • A K Wigg Public SchoolPublic · Elementary & Secondary · DSB Niagara2.0 km
  • Gordon Public SchoolPublic · Elementary & Secondary · DSB Niagara2.3 km

Locations: Open Database of Educational Facilities (ODEF), Statistics Canada v2.1 (2022) · Open Government Licence – Canada. School locations as of 2022 — confirm current catchment and enrolment with the school board. For official provincial results, check EQAO.

Getting around

Public transit near this home, by straight-line distance. Factual locations from OpenStreetMap — not walking time, and not a rating.

  • 502 Rice Rd.Nearest transit · Bus stop~2.4 km
  • St. CatharinesNearest GO / rail · GO / regional rail~13.8 km

Locations: OpenStreetMap public-transit stops, © OpenStreetMap contributors · Open Database Licence (ODbL). Stop locations from OpenStreetMap — confirm current routes and service with the transit agency.

Community — Welland
$500KMedian sold
45Median days on market
96.8%Sale-to-list
Median sold price · Welland1-yr -5% · 3-yr +3%
Source: TRREB sold data via Repliers · all property types
Description & details

Welcome to modern elegance and private park-like living in this stunning custom-rebuilt 3-bedroom, 4-bathroom residence. Quality pride of ownership shines from the curb with an extra-wide exposed aggregate driveway, manicured grounds, and custom landscape lighting.Step inside to an open-concept layout showcased by 6" white oak engineered flooring, elegant custom wall mouldings in the dining area and bedrooms, and a warm main floor gas fireplace. Built-in ceiling speakers run seamlessly throughout the main level and out to the deck. The primary suite is a true retreat featuring a beautiful 4-piece bathroom with a separate soaker tub and a walk-in shower with an in-floor drain. Every bathroom offers spa-inspired comfort with luxurious heated floors.The finished basement expands your living space into the ultimate entertainment zone. This gorgeous lower level boasts a spacious recreation room centered around a cozy fireplace with a shiplap surround and a live-edge wood mantle. Entertain effortlessly at the custom wet bar, highlighted by a striking brick accent wall and sleek white cabinetry.The massive 93' x 232' lot serves as your personal outdoor haven. Host summer dinners on the deck utilizing the direct gas BBQ hookup and exterior audio, gather around the custom steel firepit under the night sky, and store equipment in the custom-built shed featuring a steel roof. Car enthusiasts will love the fully insulated, oversized 25'x25' double garage, featuring 10'W x 8'H oversized doors, a 30-amp receptacle, a hot/cold utility sink, and the home's robust 200-amp electrical service. Complete with low-maintenance leaf guards on all troughs, this exceptional turnkey property offers space, quality, and refined style. Schedule your private viewing today!

The data only goes so far — condition, light and layout are worth seeing in person, with a home inspection, before you commit.

Listed by ROYAL LEPAGE NRC REALTY. Showings via AskEmma by Alex Goodman, Sales Representative, RE/MAX Your Community Realty, Brokerage.