I don't have enough recent comparable sales to call this one's price, but new this week. Here's everything I've got on it — ask me anything.

Welland · Niagara Region · Welland Downtown

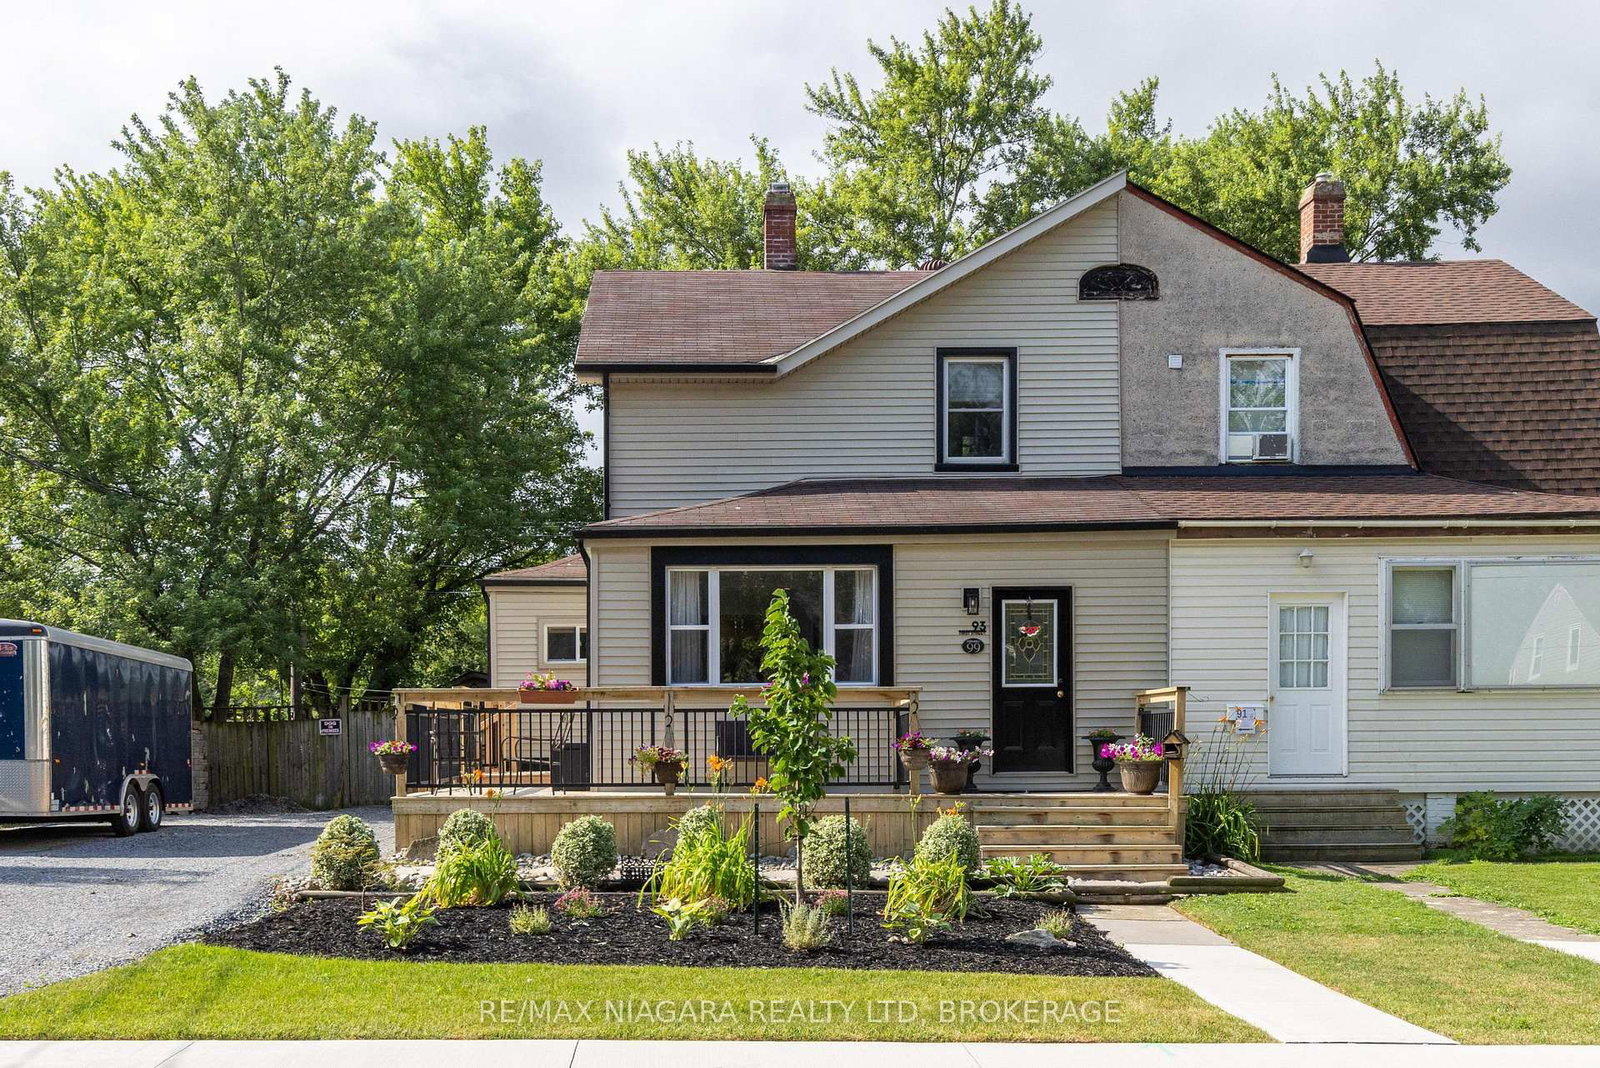
27 Park Street

Triplex

MLS® #X14170588

Listed for$599,9993 days on market
7 bed 3 bath 6 parking 2000-2500 sq ft~$267/sq ft
  • New this week
  • Transit stop ~1.9 km
Free · about 10 seconds

Is $599,999 a fair price?

See AskEmma’s read of this asking price against recent comparable sales — how far above or below, and the range they sold in.

No obligation · unsubscribe anytime
Est. all-in monthly~$2,985/momortgage + property tax + maintenance · 20% down · example rate (compounded semi-annually) — the math on the list price, not a quote or what you can afford. For real rates, Alex can connect you with a mortgage pro.

On the map

Loading map…
This home below comps above in lineOpen full map →

0 schools within ~1 km · nearest transit stop ~1.94 km

Property information
What house buyers ask first
Lot size
58.04 × 145.51 ft
Square footage
2000-2500 sq ft
Age
~100+ years old
Property tax
$2,314 / yr
Parking
6 spaces · Detached
Basement
Partial Basement, Unfinished

Property summary

Property type
Triplex
Style
2-Storey
Approx. age
100+ years
Lot size
58.04 × 145.51 ft
Parking
6 spaces · Detached
Heating
Baseboard
Air conditioning
None
Basement
Partial Basement, Unfinished
Kitchens
3
Exterior
Stucco (Plaster)
Property tax
$2,314 / yr
MLS®
X14170588

Room dimensions

Bathroom3 Pc Bath
Main3.15 × 1.55 m
Primary Bedroom
Main3.3 × 4.06 m
Kitchen
Main4.29 × 2.24 m
Office
Second3.0 × 3.38 m
Primary Bedroom
Main2.74 × 4.37 m
Bathroom3 Pc Bath
Second2.44 × 1.52 m
Living Room
Second4.45 × 3.38 m
Bathroom4 Pc Bath
Main2.92 × 1.35 m
Bedroom
Second4.22 × 3.28 m
Bedroom
Main3.3 × 3.56 m
Living Room
Main4.29 × 2.31 m
Kitchen
Second4.32 × 4.42 m
Kitchen
Main2.77 × 3.05 m
Bedroom
Second3.66 × 3.33 m
Primary Bedroom
Second3.66 × 5.08 m
Living Room
Main2.46 × 3.45 m
Bedroom
Main2.01 × 3.35 m

As stated by the MLS®, nothing inferred.

Nearby homes for sale
The numbers that matter
Property tax
$2,314/yr
Est. all-in
~$2,985/mo
Nearby rental listings are facts. Whether it works as a rental is a chat with Alex — not a number I’ll put on it.
Schools

Schools near this home, closest first by straight-line distance. These are factual locations — AskEmma doesn’t rate or rank schools.

  • Notre Dame College SchoolCatholic · Secondary · Niagara CDSB1.8 km
  • Ross Public SchoolPublic · Elementary & Secondary · DSB Niagara1.8 km
  • St Kevin Catholic Elementary SchoolCatholic · Elementary & Secondary · Niagara CDSB1.9 km

Locations: Open Database of Educational Facilities (ODEF), Statistics Canada v2.1 (2022) · Open Government Licence – Canada. School locations as of 2022 — confirm current catchment and enrolment with the school board. For official provincial results, check EQAO.

Getting around

Public transit near this home, by straight-line distance. Factual locations from OpenStreetMap — not walking time, and not a rating.

  • 503 First Ave.Nearest transit · Bus stop~1.9 km
  • St. CatharinesNearest GO / rail · GO / regional rail~18.1 km

Locations: OpenStreetMap public-transit stops, © OpenStreetMap contributors · Open Database Licence (ODbL). Stop locations from OpenStreetMap — confirm current routes and service with the transit agency.

Community — Welland
$420KMedian sold
45Median days on market
96.8%Sale-to-list
Median sold price · Welland1-yr -16% · 3-yr -23%
Source: TRREB sold data via Repliers · all property types
Description & details

Cash-flowing legal triplex in Downtown Welland generating over $4,500/month in operating income, offering 2,390 sq ft above grade on a 58 x 145 ft lot. Perfect for hands-on investors or owner-occupiers looking to live in one unit and let rental income supplement the mortgage. Total layout comprises 7 bedrooms, 3 kitchens, 3 full bathrooms, and separate hydro meters. Currently configured with one main-floor unit tenanted, two units vacant (ideal for setting current market rents or moving in), and a detached 2-car garage currently rented for storage - offering potential for an ADU/garden suite conversion. Private double driveway provides 6 total parking spaces. Highly walkable location steps to King Street transit, Merritt Park, the Welland Recreational Waterway trails, and the Community Wellness Complex. Minutes to Niagara Health Welland Hospital, shopping, and dining. Exceptional value with reliable cash flow and future expansion upside.

The data only goes so far — condition, light and layout are worth seeing in person, with a home inspection, before you commit.

Listed by RE/MAX ESCARPMENT REALTY INC., BROKERAGE. Showings via AskEmma by Alex Goodman, Sales Representative, RE/MAX Your Community Realty, Brokerage.