This one's priced below recent comparable sales, and new this week. Here's everything I've got — ask me anything about it.

Whitby · Durham Region · Rural Whitby

130 Myrtle Road E

Detached

MLS® #E13826554

Listed for$1,199,0002 days on market
4 bed 3 bath 10 parking 3000-3500 sq ft~$369/sq ft
  • New this week
  • Transit stop ~2.9 km
Free · about 10 seconds

Is $1,199,000 a fair price?

Our read: it’s priced below recent comparable sales — based on 54 sales nearby. Sign in free to see exactly how far below it is, plus the full range comparable homes sold in.

No obligation · unsubscribe anytime

Measured against 54 recent comparable sales nearby — sign in free to see the range they sold in (boards require a verified email · VOW rules).

Est. all-in monthly~$6,277/momortgage + property tax + maintenance · 20% down · example rate (compounded semi-annually) — the math on the list price, not a quote or what you can afford. For real rates, Alex can connect you with a mortgage pro.

On the map

Loading map…
This home below comps above in lineOpen full map →

0 schools within ~1 km · nearest transit stop ~2.92 km

Property information
What house buyers ask first
Lot size
220.3 × 198.15 ft
Square footage
3000-3500 sq ft
Age
~100+ years old
Property tax
$8,379 / yr
Parking
10 spaces · Detached
Basement
Full, Unfinished, Exposed Rock

Property summary

Property type
Detached
Style
2-Storey
Approx. age
100+ years
Lot size
220.3 × 198.15 ft
Parking
10 spaces · Detached
Heating
Forced Air
Air conditioning
Central Air
Basement
Full, Unfinished, Exposed Rock
Kitchens
1
Exterior
Board & Batten , Log
Property tax
$8,379 / yr
MLS®
E13826554

Room dimensions

Bedroom 3broadloom, skylight
Second5.907 × 4.09 m
Dining Roomhardwood floor, window
Main3.949 × 5.107 m
Primary Bedroombroadloom, walk-in closet(s)
Second8.627 × 5.688 m
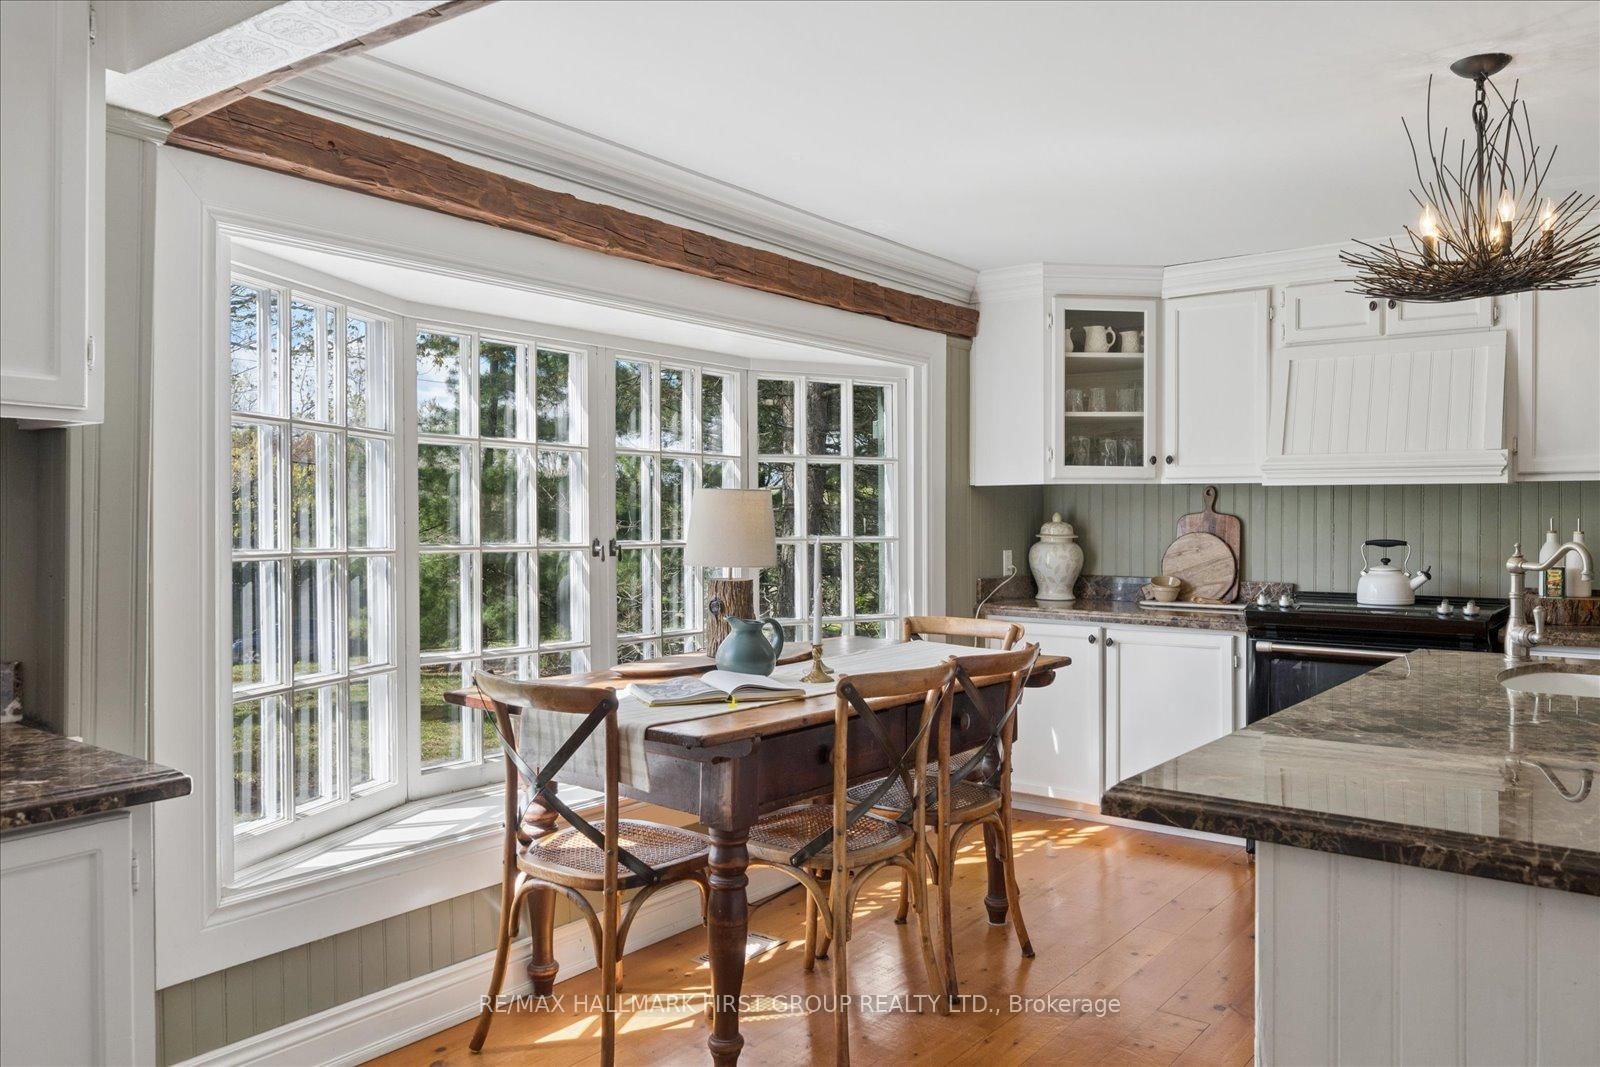
Kitchenhardwood floor, wood stove, centre island
Main5.856 × 4.078 m
Living Roomhardwood floor, combined w/dining, gas fireplace
Flat4.225 × 7.542 m
Loftbroadloom, window
Flat3.683 × 5.688 m
KitchenHardwood Floor
Flat2.962 × 3.627 m
Family Roomhardwood floor, gas fireplace, large window
Main6.988 × 5.575 m
Bedroom 2broadloom, window
Second5.822 × 3.0 m
Living Roomhardwood floor, window
Main3.206 × 5.848 m

As stated by the MLS®, nothing inferred.

The numbers that matter
Property tax
$8,379/yr
Est. all-in
~$6,277/mo
Nearby rental listings are facts. Whether it works as a rental is a chat with Alex — not a number I’ll put on it.
Schools
Getting around

Public transit near this home, by straight-line distance. Factual locations from OpenStreetMap — not walking time, and not a rating.

  • Simcoe SB @ Raglan RoadNearest transit · Bus stop~2.9 km
  • WhitbyNearest GO / rail · GO / regional rail~16.3 km

Locations: OpenStreetMap public-transit stops, © OpenStreetMap contributors · Open Database Licence (ODbL). Stop locations from OpenStreetMap — confirm current routes and service with the transit agency.

Community — Whitby
$850KMedian sold
23Median days on market
99.4%Sale-to-list
Median sold price · Whitby1-yr -2% · 3-yr —
Source: TRREB sold data via Repliers · all property types
Neighbourhood demographics — Whitby
138,501Population (2021)
40Median age
$123,000Median household income
82.1%Home owners
17.9%Renters
2.9Avg household size
Source: Statistics Canada, 2021 Census
Description & details

Welcome to 130 Myrtle Rd E, a truly special country retreat full of warmth, character and endless possibility. Set in the charming community of Ashburn, this cottage-inspired century home offers the cozy feeling of a weekend getaway with the space and versatility for everyday living.From the moment you step inside, the rich wood beams, timeless details, inviting fireplaces and warm architectural charm create a home full of history and heart. This property is ideal for someone who appreciates character, craftsmanship and the opportunity to make a home their own.The layout offers generous principal rooms, unique living spaces and a separate in-law suite with its own entrance, kitchen, loft bedroom and laundry-perfect for extended family, guests, a creative studio, or added flexibility. Outside, the approximately one-acre property offers room to garden, entertain, relax and enjoy the peaceful country setting, along with multiple outbuildings for storage, hobbies or workshop potential. This is not a cookie-cutter home; it is a rare opportunity for someone with vision to create something truly beautiful while preserving the charm and soul that make this property special. A warm, welcoming home for those who love character, cozy living and the feeling of a private country escape.

The data only goes so far — condition, light and layout are worth seeing in person, with a home inspection, before you commit.

Listed by RE/MAX HALLMARK FIRST GROUP REALTY LTD.. Showings via AskEmma by Alex Goodman, Sales Representative, RE/MAX Your Community Realty, Brokerage.