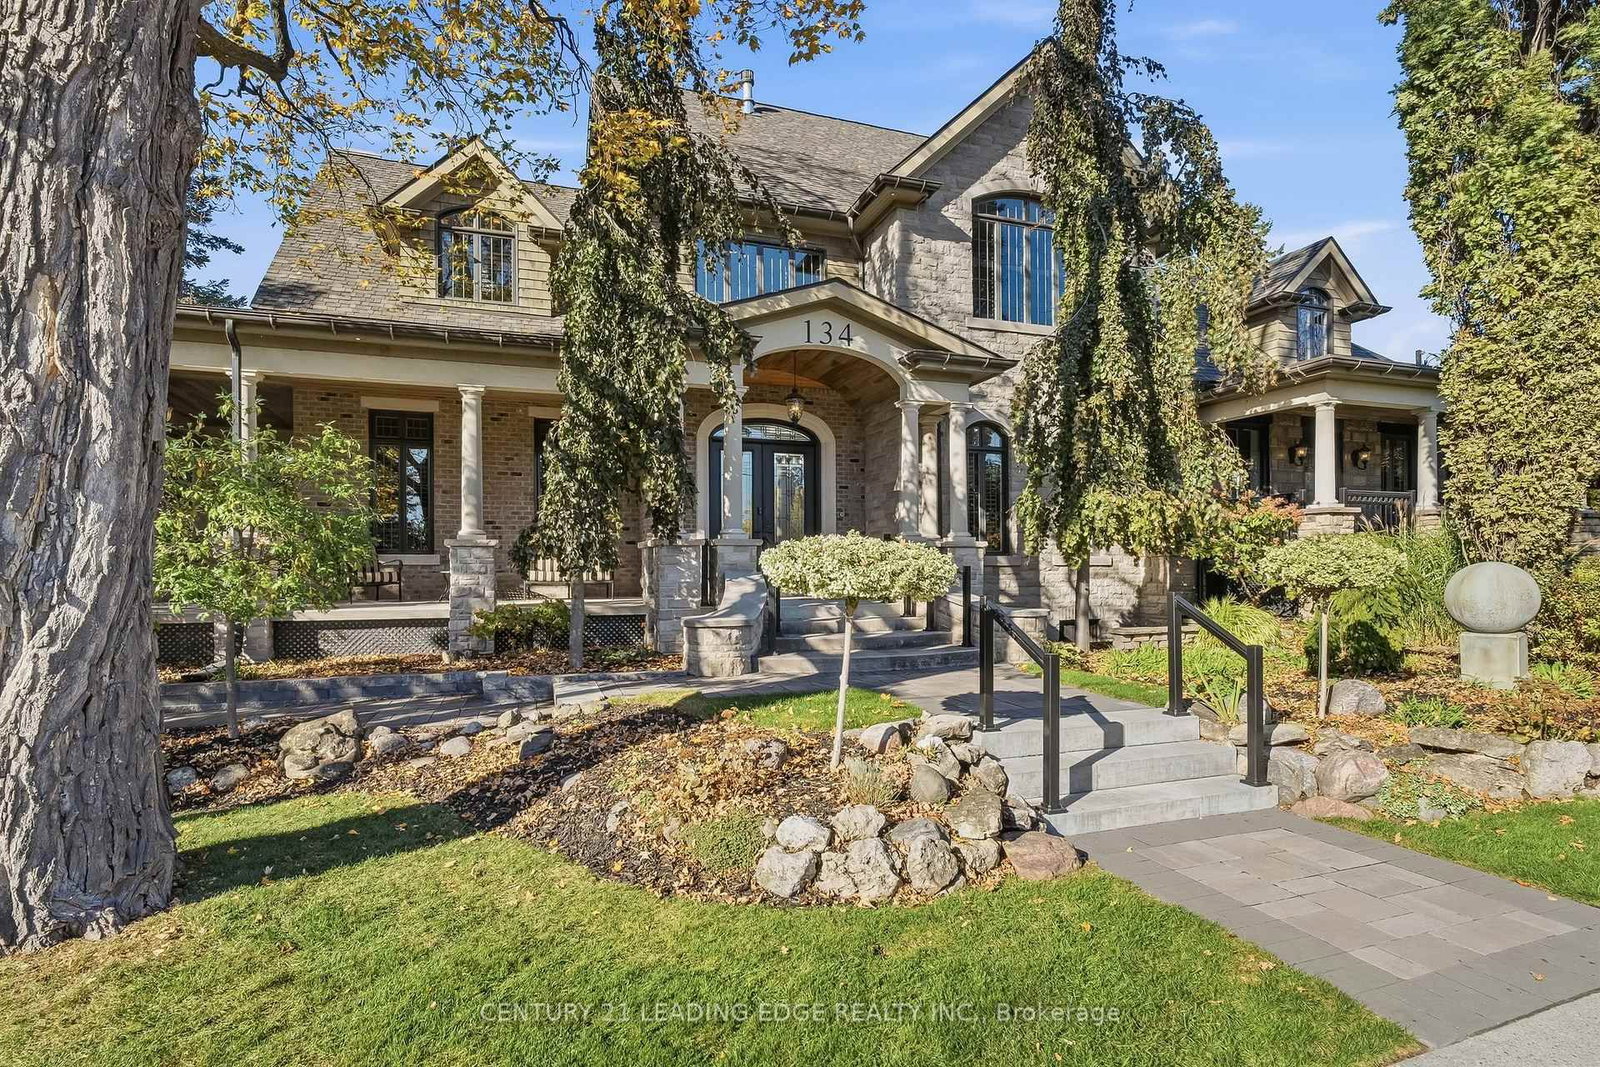
 For sale


This one's priced above recent comparable sales, and new this week. Here's everything I've got — ask me anything about it.
Whitby · Durham Region · Port Whitby
134 Front Street E
Detached
MLS® #E14109138
- New this week
- Transit stop ~140 m
Is $1,799,900 a fair price?
Our read: it’s priced above recent comparable sales — based on 7 sales nearby. Sign in free to see exactly how far above it is, plus the full range comparable homes sold in.
No obligation · unsubscribe anytimeMeasured against 7 recent comparable sales nearby — sign in free to see the range they sold in (boards require a verified email · VOW rules).
On the map
0 schools within ~1 km · nearest transit stop ~0.14 km
Nearby homes for sale
Below-comps first · all nearby homes shown, not just the good-value ones.
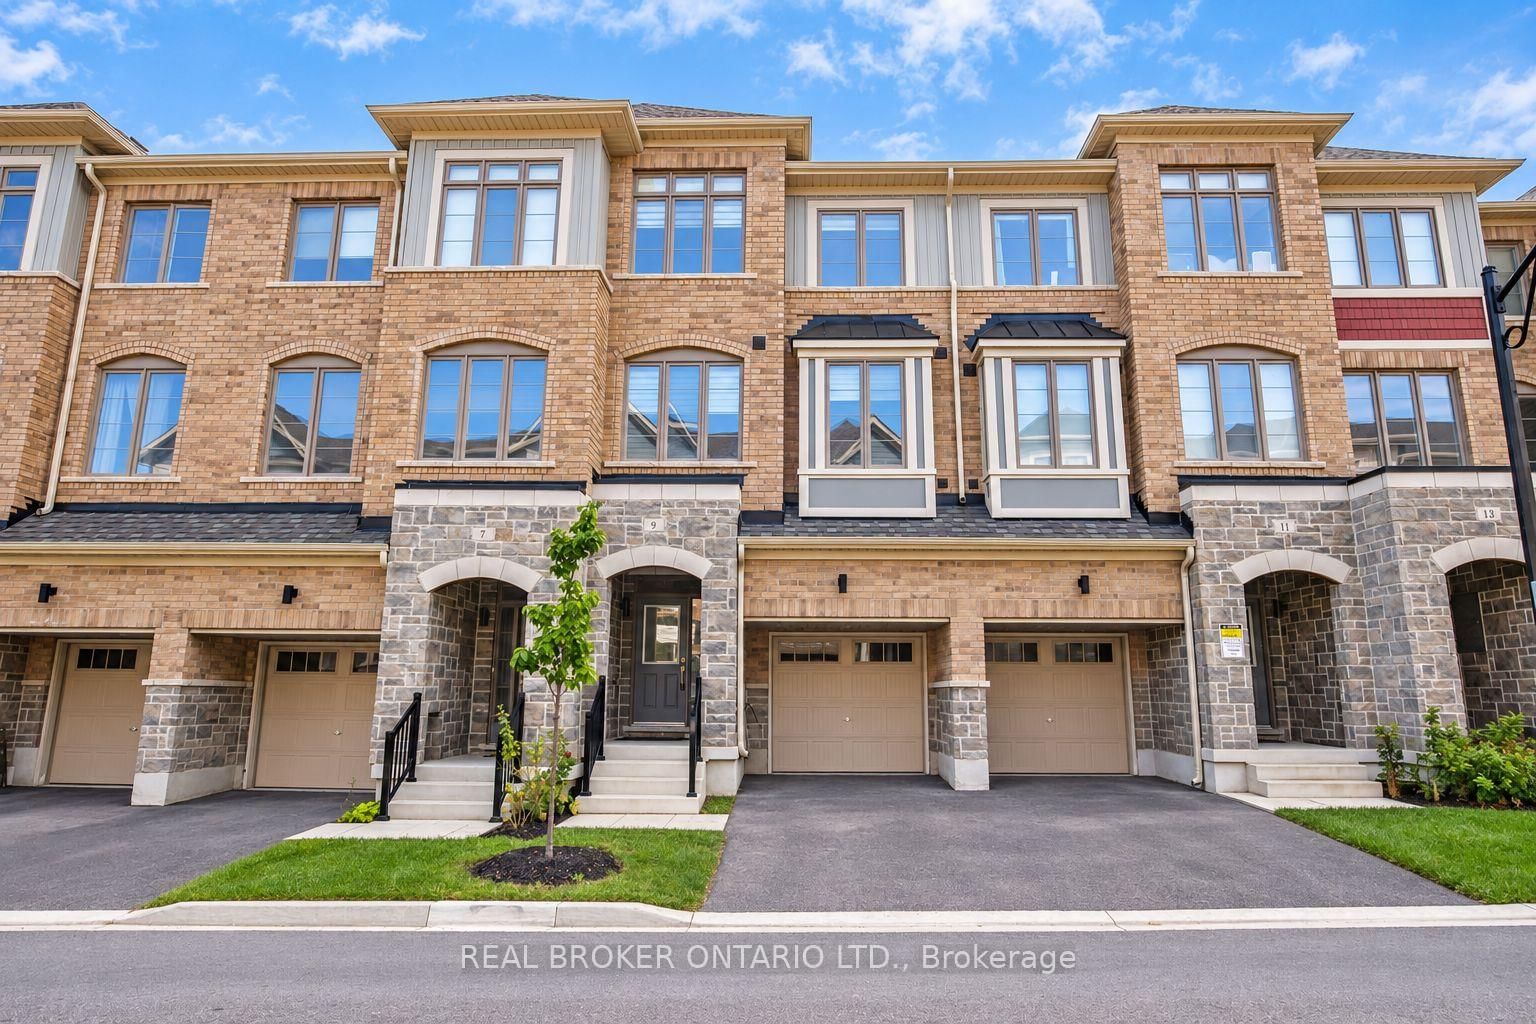 Att/Row/Townhouse
$730,000$699,000Price increased from $699,000
Below recent sales9 Nautical Way
Whitby · Durham Region
Listed 16 days ago · Real Broker Ontario Ltd.
- Listing states: renovated
 Att/Row/Townhouse
$699,999$729,999Price reduced from $729,999
Below recent sales20 Nautical Way
Whitby · Durham Region
Listed 18 days ago · Bay Street Group Inc.
 Condo Apartment
$620,000
Below recent sales360 Watson Street W, Unit 1103
Whitby · Durham Region
Listed 14 days ago · Royal LePage Frank Real Estate
 Detached
$918,000
Above recent sales1717 Charles Street
Whitby · Durham Region
Listed 22 days ago · RE/MAX Premier Inc.
 Condo Apartment
$539,900
Above recent sales1600 Charles Street, Unit 904
Whitby · Durham Region
Listed 1 day ago · Royal LePage Frank Real Estate
 Condo Apartment
$469,000
Above recent sales1600 Charles Street, Unit 302
Whitby · Durham Region
Listed 22 days ago · RE/MAX Hallmark First Group Realty Ltd.
The data only goes so far — condition, light and layout are worth seeing in person, with a home inspection, before you commit.
Listed by CENTURY 21 LEADING EDGE REALTY INC.. Showings via AskEmma by Alex Goodman, Sales Representative, RE/MAX Your Community Realty, Brokerage.