This one's priced above recent comparable sales, and 30 days on market. Here's everything I've got — ask me anything about it.

Whitby · Durham Region · Rural Whitby

14 Micklefield Avenue

Detached

MLS® #E13669080

Listed for$1,699,00030 days on market
4+2 bed 5 bath 6 parking 3000-3500 sq ft~$523/sq ft
  • 30 days on market
  • Transit stop ~490 m
Free · about 10 seconds

Is $1,699,000 a fair price?

Our read: it’s priced above recent comparable sales — based on 84 sales nearby. Sign in free to see exactly how far above it is, plus the full range comparable homes sold in.

No obligation · unsubscribe anytime

Measured against 84 recent comparable sales nearby — sign in free to see the range they sold in (boards require a verified email · VOW rules).

Est. all-in monthly~$9,015/momortgage + property tax + maintenance · 20% down · example rate (compounded semi-annually) — the math on the list price, not a quote or what you can afford. For real rates, Alex can connect you with a mortgage pro.

On the map

Loading map…
This home below comps above in lineOpen full map →

0 schools within ~1 km · nearest transit stop ~0.49 km

Property information
What house buyers ask first
Lot size
44.26 × 135.4 ft
Square footage
3000-3500 sq ft
Property tax
$13,322 / yr
Parking
6 spaces · Built-In
Basement
Finished, Walk-Up, Separate Entrance

Property summary

Property type
Detached
Style
2-Storey
Lot size
44.26 × 135.4 ft
Parking
6 spaces · Built-In
Heating
Forced Air
Air conditioning
Central Air
Basement
Finished, Walk-Up, Separate Entrance
Kitchens
1
Exterior
Brick
Property tax
$13,322 / yr
MLS®
E13669080

Room dimensions

Bedroom 2broadloom, 4 pc ensuite, walk-in closet(s)
Second3.79 × 3.43 m
Kitchen
Basement
Bedroom 4broadloom, semi ensuite, walk-in closet(s)
Second3.94 × 3.94 m
Bedroom 3broadloom, semi ensuite, walk-in closet(s)
Second3.48 × 4.57 m
Family Roomhardwood floor, gas fireplace, overlooks pool
Main5.28 × 3.96 m
Exercise Roomvinyl floor, mirrored walls, pot lights
Basement5.05 × 5.16 m
Kitchentile floor, breakfast area, pantry
Main4.52 × 6.22 m
Dining Roomhardwood floor, coffered ceiling(s), wainscoting
Main3.63 × 4.09 m
Living Roomhardwood floor, wainscoting, coffered ceiling(s)
Main4.39 × 3.35 m
Primary Bedroombroadloom, 5 pc ensuite, walk-in closet(s)
Second5.18 × 4.27 m
Officehardwood floor, coffered ceiling(s), large closet
Main3.02 × 4.06 m

As stated by the MLS®, nothing inferred.

Nearby homes for sale
The numbers that matter
Property tax
$13,322/yr
Est. all-in
~$9,015/mo
Nearby rental listings are facts. Whether it works as a rental is a chat with Alex — not a number I’ll put on it.
Schools

Schools near this home, closest first by straight-line distance. These are factual locations — AskEmma doesn’t rate or rank schools.

  • Williamsburg Public SchoolPublic · Elementary & Secondary · Durham DSB1.3 km
  • Robert Munsch Public SchoolPublic · Elementary & Secondary · Durham DSB1.4 km
  • St Luke the Evangelist Catholic SchoolCatholic · Elementary & Secondary · Durham CDSB1.4 km
  • Jack Miner Public SchoolPublic · Elementary & Secondary · Durham DSB1.6 km
  • ÉIC Saint-Charles-GarnierCatholic · Secondary · French · CS catholique MonAvenir1.6 km
  • ÉSC Saint-Charles-GarnierCatholic · Secondary · French · CS catholique MonAvenir1.6 km

Locations: Open Database of Educational Facilities (ODEF), Statistics Canada v2.1 (2022) · Open Government Licence – Canada. School locations as of 2022 — confirm current catchment and enrolment with the school board. For official provincial results, check EQAO.

Getting around

Public transit near this home, by straight-line distance. Factual locations from OpenStreetMap — not walking time, and not a rating.

  • Taunton WB @ Country LaneNearest transit · Bus stop~490 m
  • WhitbyNearest GO / rail · GO / regional rail~6.4 km

Locations: OpenStreetMap public-transit stops, © OpenStreetMap contributors · Open Database Licence (ODbL). Stop locations from OpenStreetMap — confirm current routes and service with the transit agency.

Community — Whitby
$781KMedian sold
23Median days on market
99.4%Sale-to-list
Median sold price · Whitby1-yr -10% · 3-yr
Source: TRREB sold data via Repliers · all property types
Neighbourhood demographics — Whitby
138,501Population (2021)
40Median age
$123,000Median household income
82.1%Home owners
17.9%Renters
2.9Avg household size
Source: Statistics Canada, 2021 Census
Description & details

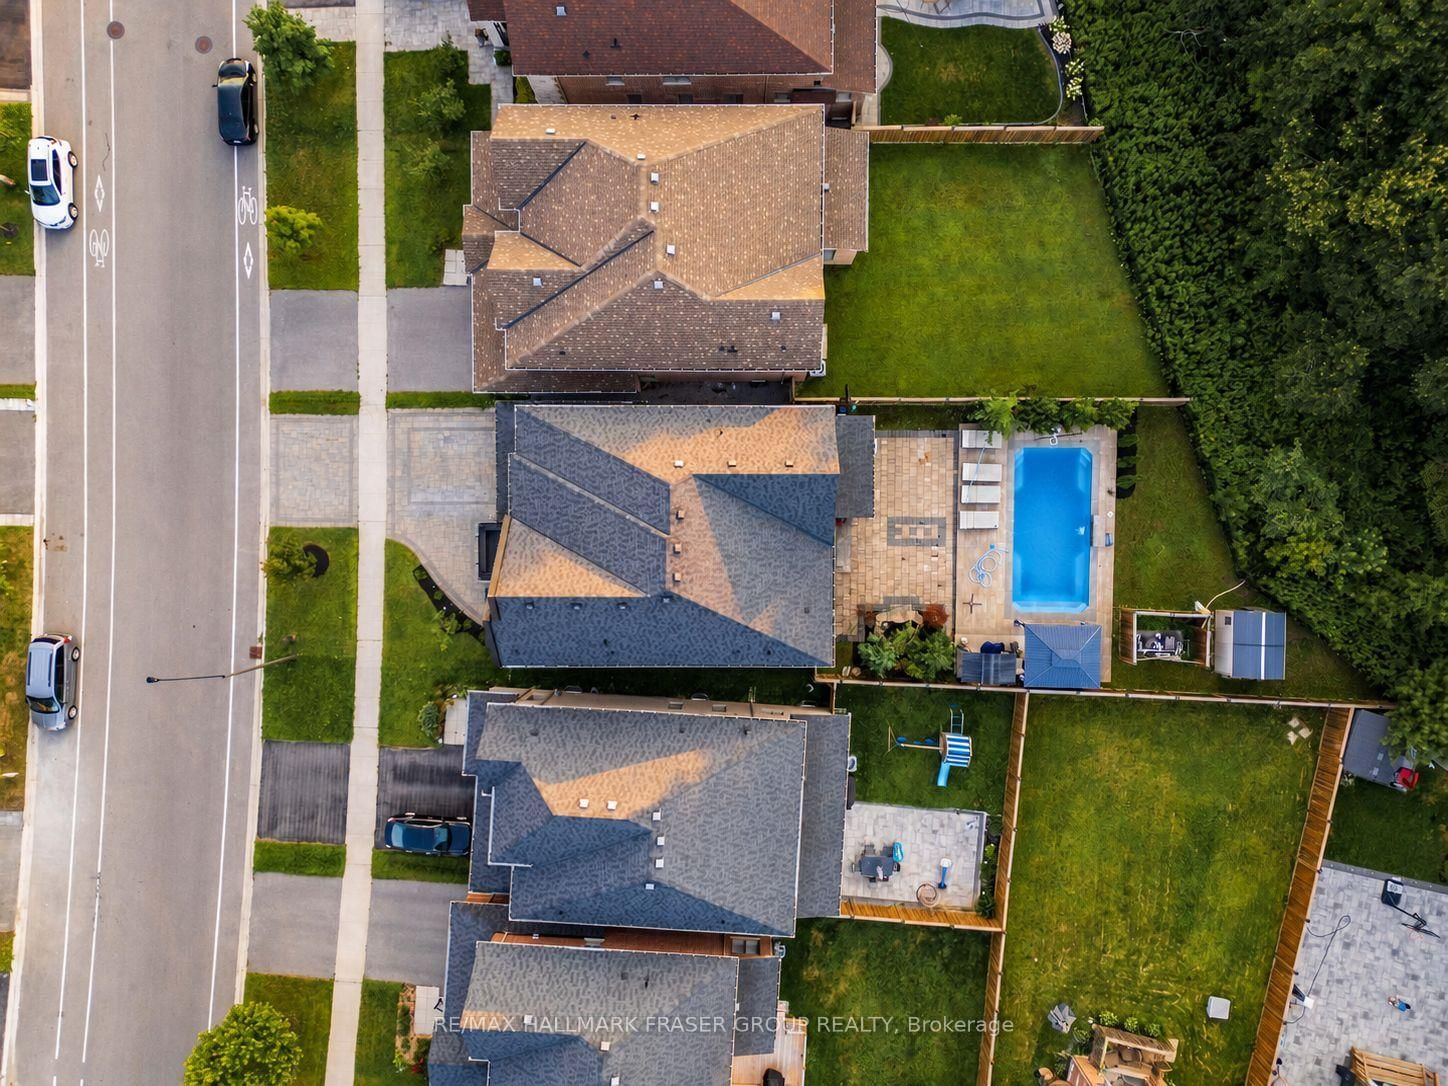
There is a different rhythm to life at 14 Micklefield Ave. Built in 2019 and set on one of the subdivision's largest lots, the home opens to a ravine and river beyond the backyard. Summer moves easily from the kitchen to the pool, deck and shaded gazebos. Evenings settle in under layered exterior lighting, with the water and trees as the backdrop. Inside, the home carries the same sense of ease. Hardwood, coffered ceilings and detailed wainscoting give the main floor quiet presence, while the newly updated 2026 kitchen brings everyone together around a substantial centre island, stone counters, stainless steel appliances, generous pantry storage and a bright breakfast area overlooking the backyard. The adjoining family room, warmed by a gas fireplace, feels naturally connected to it all. Upstairs, each of the four bedrooms has a walk-in closet with custom organizers. Two have private ensuites, while the remaining two share a semi-ensuite. All five bathrooms have been upgraded. The lower level creates another complete layer of living, with two additional bedrooms, a full kitchen, its own laundry, living room with electric fireplace, gym, freezer pantry and walk-up access. An exceptionally flexible space for extended family, older children or guests. Outside, a heated 15' x 30' fibreglass pool with smart features anchors approximately 2,000 sq. ft. of interlock with a waterfall and lighting, a BBQ gazebo, and a hardtop gazebo, all framed by the ravine beyond. A double garage, four-car driveway, EV charger, smart lock and automated blinds on the rear-facing main-floor windows add everyday ease. Close to Cullen Central Park, scenic trails, Thermea Spa Village, shopping and restaurants, with convenient highway connections, the setting offers something increasingly difficult to find: nature at the back door and the city within easy reach.

The data only goes so far — condition, light and layout are worth seeing in person, with a home inspection, before you commit.

Listed by RE/MAX HALLMARK FRASER GROUP REALTY. Showings via AskEmma by Alex Goodman, Sales Representative, RE/MAX Your Community Realty, Brokerage.