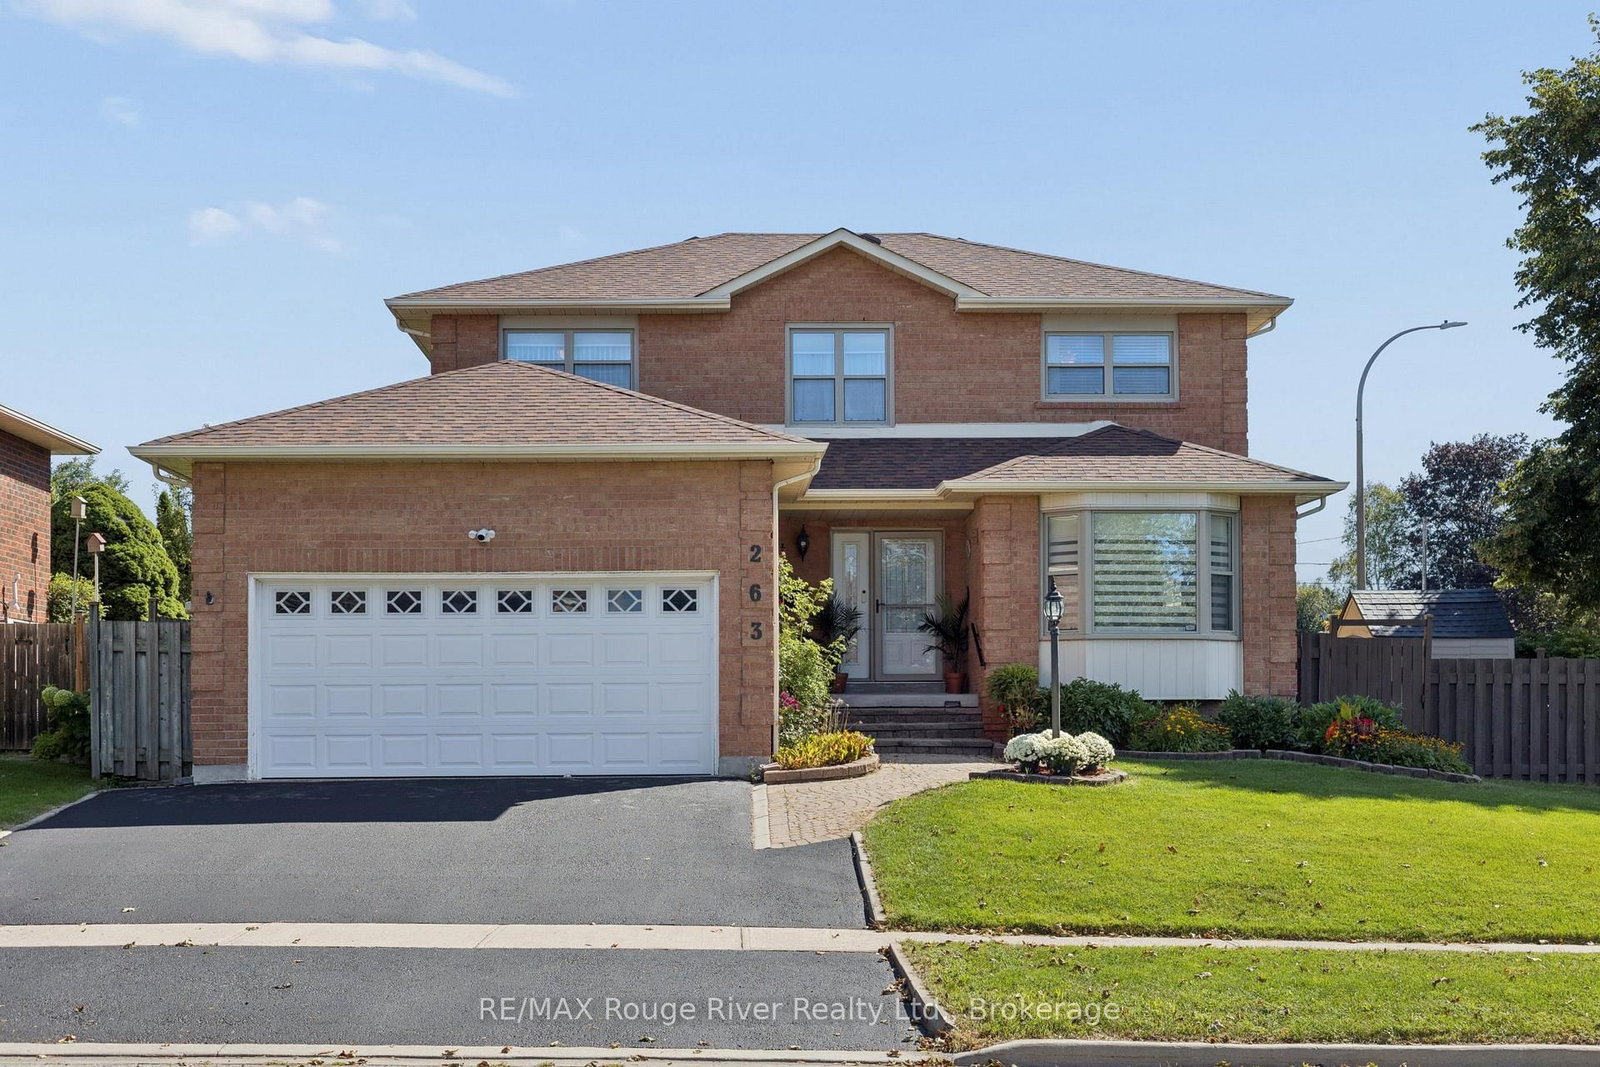
This one's priced above recent comparable sales, and new this week. Here's everything I've got — ask me anything about it.

Whitby · Durham Region · Blue Grass Meadows

153 Elizabeth Crescent N

Detached

MLS® #E14142102

Listed for$2,850,0001 day on market
6+1 bed 5 bath 8 parking 3000-3500 sq ft~$877/sq ft
  • New this week
  • 2 schools within 1 km
  • Transit stop ~190 m
Free · about 10 seconds

Is $2,850,000 a fair price?

Our read: it’s priced above recent comparable sales — based on 4 sales nearby. Sign in free to see exactly how far above it is, plus the full range comparable homes sold in.

No obligation · unsubscribe anytime

Measured against 4 recent comparable sales nearby — sign in free to see the range they sold in (boards require a verified email · VOW rules).

Est. all-in monthly~$13,778/momortgage + property tax + maintenance · 20% down · example rate (compounded semi-annually) — the math on the list price, not a quote or what you can afford. For real rates, Alex can connect you with a mortgage pro.

On the map

Loading map…
This home below comps above in lineOpen full map →

2 schools within ~1 km · nearest transit stop ~0.19 km

Property information
What house buyers ask first
Lot size
85 × 190 ft
Square footage
3000-3500 sq ft
Age
~New years old
Property tax
$6,208 / yr
Parking
8 spaces · Built-In
Basement
Apartment, Separate Entrance, Finished

Property summary

Property type
Detached
Style
2-Storey
Approx. age
New years
Lot size
85 × 190 ft
Parking
8 spaces · Built-In
Heating
Forced Air
Air conditioning
Central Air
Basement
Apartment, Separate Entrance, Finished
Kitchens
1
Exterior
Brick Veneer, Board & Batten
Property tax
$6,208 / yr
MLS®
E14142102

Room dimensions

Primary Bedroom5 pc ensuite, walk-in closet(s)
Second3.4 × 4.6 m
Bedroom 3Closet
Second2.8 × 3.5 m
Dining Room
Basement2.8 × 3.2 m
Bathroom3 Pc Bath
Basement1.5 × 2.7 m
Bedroom 5semi ensuite, closet
Second5.63 × 3.1 m
Bedroom 2Closet
Second3.1 × 3.5 m
Kitchenb/i microwave, breakfast area
Main7.6 × 3.8 m
Bathroom5 pc ensuite, soaking tub
Second3.6 × 2.6 m
Living Room
Basement3.9 × 4.0 m
SittingOverlooks Backyard
Main3.4 × 3.6 m
Utility Room
Basement3.5 × 3.6 m
Laundry
Basement1.2 × 0.8 m
BedroomCloset
Basement3.9 × 3.6 m
Bedroom 4walk-in closet(s), semi ensuite
Second4.5 × 3.0 m
Bathroom3 Pc Bath
Second3.7 × 1.4 m
Dining Room
Main4.3 × 3.9 m
Mud Room
Basement2.6 × 3.1 m
Laundry
Second2.7 × 1.4 m
Bedroom
Main3.0 × 2.5 m
Living Room
Main5.5 × 4.7 m
Kitchen
Basement6.0 × 2.2 m
Bathroom2 Pc Bath
Main1.5 × 1.4 m

As stated by the MLS®, nothing inferred.

Nearby homes for sale
The numbers that matter
Property tax
$6,208/yr
Est. all-in
~$13,778/mo
Nearby rental listings are facts. Whether it works as a rental is a chat with Alex — not a number I’ll put on it.
Schools

Schools near this home, closest first by straight-line distance. These are factual locations — AskEmma doesn’t rate or rank schools.

  • Dr Robert Thornton Public SchoolPublic · Elementary & Secondary · Durham DSB0.7 km
  • St Paul Catholic SchoolCatholic · Elementary & Secondary · Durham CDSB1.0 km
  • Pringle Creek Public SchoolPublic · Elementary & Secondary · Durham DSB1.0 km
  • Anderson Collegiate and Vocational InstitutePublic · Secondary · Durham DSB1.1 km
  • St Theresa Catholic SchoolCatholic · Elementary & Secondary · Durham CDSB1.1 km
  • C E Broughton Public SchoolPublic · Elementary & Secondary · Durham DSB1.3 km

Locations: Open Database of Educational Facilities (ODEF), Statistics Canada v2.1 (2022) · Open Government Licence – Canada. School locations as of 2022 — confirm current catchment and enrolment with the school board. For official provincial results, check EQAO.

Getting around

Public transit near this home, by straight-line distance. Factual locations from OpenStreetMap — not walking time, and not a rating.

  • Thickson SB @ ManningNearest transit · Bus stop~190 m
  • WhitbyNearest GO / rail · GO / regional rail~3.9 km

Locations: OpenStreetMap public-transit stops, © OpenStreetMap contributors · Open Database Licence (ODbL). Stop locations from OpenStreetMap — confirm current routes and service with the transit agency.

Community — Whitby
$819KMedian sold
24Median days on market
99.3%Sale-to-list
Median sold price · Whitby1-yr -4% · 3-yr —
Source: TRREB sold data via Repliers · all property types
Neighbourhood demographics — Whitby
138,501Population (2021)
40Median age
$123,000Median household income
82.1%Home owners
17.9%Renters
2.9Avg household size
Source: Statistics Canada, 2021 Census
Description & details

Perfectly situated in Whitby's sought-after Blue Grass Meadows community, this brand-new luxury bespoke home by award-winning builder, Desousa Homes Inc. offers exceptional craftsmanship and modern luxury throughout featuring appox. 4,000 sq ft of living space. Set on an impressive 85' x 190' mature lot, the property features a long driveway with parking for up to eight vehicles and second floor unobstructed west-facing views reaching all the way to Downtown Toronto on clear days. Walk into the custom open concept kitchen, large island, with breakfast area which opens up to the elegantly designed living room. The spacious dining room with features stunning views and the Den/Sitting Room with Fireplace offers year-round enjoyment overlooking the mature private backyard. The main and second floors showcase white oak engineered hardwood, quality cabinetry throughout, a thoughtfully designed mudroom off the insulated 2 car double height garage, five well-appointed bedrooms, four bathrooms, with a second-floor dedicated laundry room and main floor office or sixth bedroom. The home is newly landscaped with an irrigation system, and the home is equipped with networking cable throughout including a camera system. A registered legal accessory apartment with its own ground-level entrance or integrated access from the main home provides outstanding flexibility. This bright, spacious suite includes large windows, luxury vinyl plank flooring, a full kitchen, generous bedroom, spa-inspired bathroom, independent heating controls, heat pump, separate hydro meter and HRV. Ideal as a private unit or seamless extension of the main home. Built with energy efficiency in mind, the home features spray foam insulation, dual HRV systems a heat pump for the ADU and a furnace, & A/C for main and second floors. Tarion New Home Warranty included. A truly one-of-a-kind residence in a mature, highly desirable neighbourhood. *Taxes not yet assessed on new build. Price is inclusive of HST.

The data only goes so far — condition, light and layout are worth seeing in person, with a home inspection, before you commit.

Listed by The Nook Realty Inc.. Showings via AskEmma by Alex Goodman, Sales Representative, RE/MAX Your Community Realty, Brokerage.