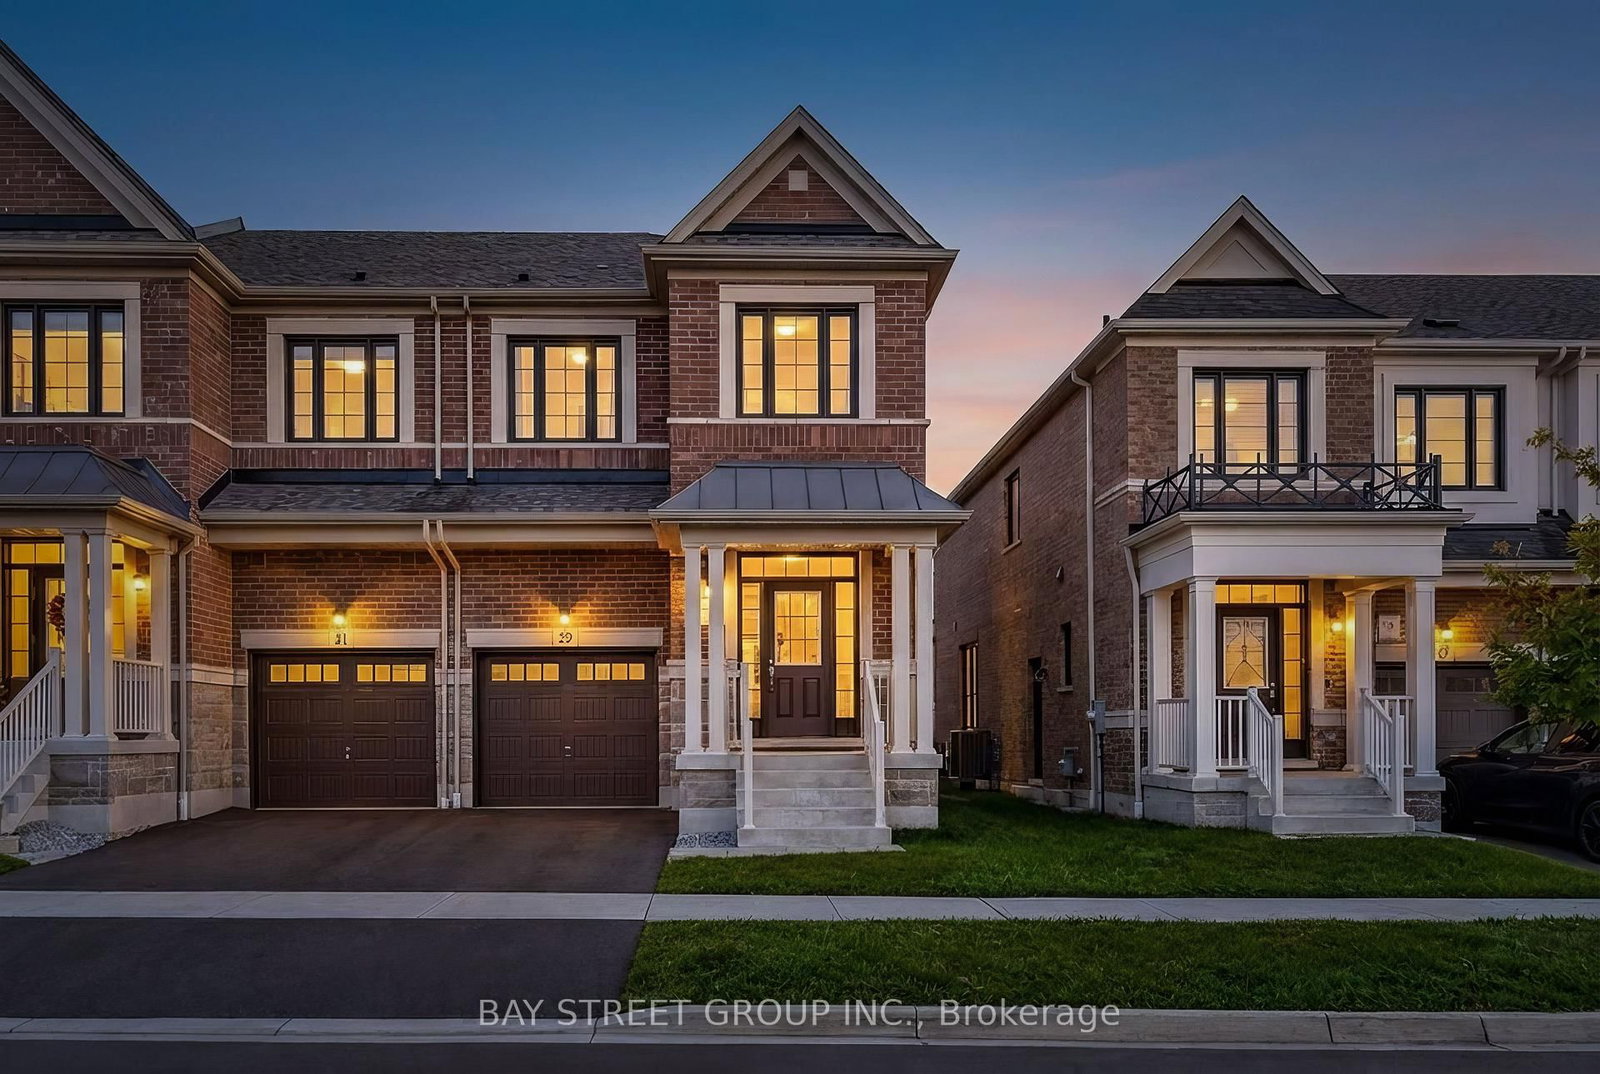
This one's priced below recent comparable sales, and new this week. Here's everything I've got — ask me anything about it.

Whitby · Durham Region · Rural Whitby

24 Walter Clifford Nesbitt Drive

Detached

MLS® #E14148302

Listed for$999,8802 days on market
4 bed 5 bath 4 parking 2500-3000 sq ft~$364/sq ft
  • New this week
  • 2 schools within 1 km
  • Transit stop ~490 m
Free · about 10 seconds

Is $999,880 a fair price?

Our read: it’s priced below recent comparable sales — based on 61 sales nearby. Sign in free to see exactly how far below it is, plus the full range comparable homes sold in.

No obligation · unsubscribe anytime

Measured against 61 recent comparable sales nearby — sign in free to see the range they sold in (boards require a verified email · VOW rules).

Est. all-in monthly~$5,507/momortgage + property tax + maintenance · 20% down · example rate (compounded semi-annually) — the math on the list price, not a quote or what you can afford. For real rates, Alex can connect you with a mortgage pro.

On the map

Loading map…
This home below comps above in lineOpen full map →

2 schools within ~1 km · nearest transit stop ~0.49 km

Property information
What house buyers ask first
Lot size
36.09 × 100.04 ft
Square footage
2500-3000 sq ft
Property tax
$10,258 / yr
Parking
4 spaces · Attached
Basement
Finished

Property summary

Property type
Detached
Style
2-Storey
Lot size
36.09 × 100.04 ft
Parking
4 spaces · Attached
Heating
Forced Air
Air conditioning
Central Air
Basement
Finished
Kitchens
1
Exterior
Brick
Property tax
$10,258 / yr
MLS®
E14148302

Room dimensions

Bedroom 3semi ensuite, large closet, large window
Second4.27 × 3.66 m
OfficeOpen Concept
Second3.35 × 3.05 m
Powder Room2 pc bath, tile floor
Main1.18 × 1.1 m
Laundry
Basement4.42 × 2.16 m
Kitchencentre island, stainless steel appl
Main5.13 × 3.84 m
Foyercloset, tile floor, carpet free
Main2.89 × 1.78 m
Bedroom 23 pc ensuite, large closet, large window
Second3.35 × 3.05 m
Bedroom 4semi ensuite, large closet, large window
Second4.62 × 3.2 m
Utility Room
Basement2.59 × 2.95 m
Dining Roomhardwood floor, formal rm, large window
Main4.27 × 3.3 m
Recreation3 pc bath, hardwood floor, open concept
Basement9.5 × 8.48 m
Breakfastw/o to yard, open concept, california shutters
Main3.84 × 3.66 m
Family Roomgas fireplace, hardwood floor, open concept
Main5.49 × 3.96 m
Primary Bedroom5 pc ensuite, walk-in closet(s), coffered ceiling(s)
Second4.88 × 4.5 m

As stated by the MLS®, nothing inferred.

Nearby homes for sale
The numbers that matter
Property tax
$10,258/yr
Est. all-in
~$5,507/mo
Nearby rental listings are facts. Whether it works as a rental is a chat with Alex — not a number I’ll put on it.
Schools

Schools near this home, closest first by straight-line distance. These are factual locations — AskEmma doesn’t rate or rank schools.

  • Captain Michael VandenBos Public SchoolPublic · Elementary & Secondary · Durham DSB0.9 km
  • Williamsburg Public SchoolPublic · Elementary & Secondary · Durham DSB0.9 km
  • All Saints Catholic Secondary School Secondary SchoolCatholic · Secondary · Durham CDSB1.0 km
  • Donald A Wilson Secondary SchoolPublic · Secondary · Durham DSB1.1 km
  • All Saints Elementary Catholic SchoolCatholic · Secondary · Durham CDSB1.1 km
  • Colonel J E Farewell Public SchoolPublic · Elementary & Secondary · Durham DSB1.2 km

Locations: Open Database of Educational Facilities (ODEF), Statistics Canada v2.1 (2022) · Open Government Licence – Canada. School locations as of 2022 — confirm current catchment and enrolment with the school board. For official provincial results, check EQAO.

Getting around

Public transit near this home, by straight-line distance. Factual locations from OpenStreetMap — not walking time, and not a rating.

  • Rossland WB @ McQuayNearest transit · Bus stop~490 m
  • WhitbyNearest GO / rail · GO / regional rail~4.7 km

Locations: OpenStreetMap public-transit stops, © OpenStreetMap contributors · Open Database Licence (ODbL). Stop locations from OpenStreetMap — confirm current routes and service with the transit agency.

Community — Whitby
$729KMedian sold
24Median days on market
99.3%Sale-to-list
Median sold price · Whitby1-yr -19% · 3-yr —
Source: TRREB sold data via Repliers · all property types
Neighbourhood demographics — Whitby
138,501Population (2021)
40Median age
$123,000Median household income
82.1%Home owners
17.9%Renters
2.9Avg household size
Source: Statistics Canada, 2021 Census
Description & details

Welcome to 24 Walter Clifford Nesbitt Drive, a 4 bedroom, 5 bathroom family home in the heart of Whitby Meadows, one of Whitby's most loved newer communities. With about 2,781 sq ft above grade plus a professionally finished 900 sq ft lower level, there is room here for every stage of family life.The main floor feels bright and easy, with smooth ceilings, wide engineered hardwood, pot lights and custom wood shutters throughout. A waffle ceiling adds character to the family room, where a gas fireplace and custom built ins set the scene for movie nights.The kitchen is built for real life: a 10 ft centre island with pendant lighting, thick granite counters, extended cabinetry and a full KitchenAid package with a 36 inch gas range and built in wall oven. French doors open from the breakfast area to a fenced backyard, so you can watch the kids play while dinner is on the stove.Upstairs, every bedroom connects to a bathroom. The primary suite offers a coffered ceiling, a custom walk in closet and a 5 piece ensuite with marble counter. The second bedroom has its own ensuite, the third and fourth share a semi ensuite, and a separate office gives you a quiet place to work from home.The finished lower level adds a large rec room with hardwood, a custom built in bar, a 3 piece bath, laundry, two storage rooms and a cold cellar. Built in 2019 with a double garage, parking for 4, a monitored alarm, soffit lighting on a timer, and an EV charger rough in.For families, the schools are the headline. This home is zoned for Donald A. Wilson Secondary School, rated 8.4 out of 10 by the Fraser Institute and the highest rated high school in Durham, plus the new Whitby Meadows Public School, Captain Michael VandenBos for French Immersion, and St. Luke the Evangelist and All Saints Catholic schools. Minutes to parks, Heber Down trails, shopping and Highways 412, 407 and 401. A home this complete, in a school zone this strong, deserves to be seen in person.

The data only goes so far — condition, light and layout are worth seeing in person, with a home inspection, before you commit.

Listed by EXP REALTY. Showings via AskEmma by Alex Goodman, Sales Representative, RE/MAX Your Community Realty, Brokerage.