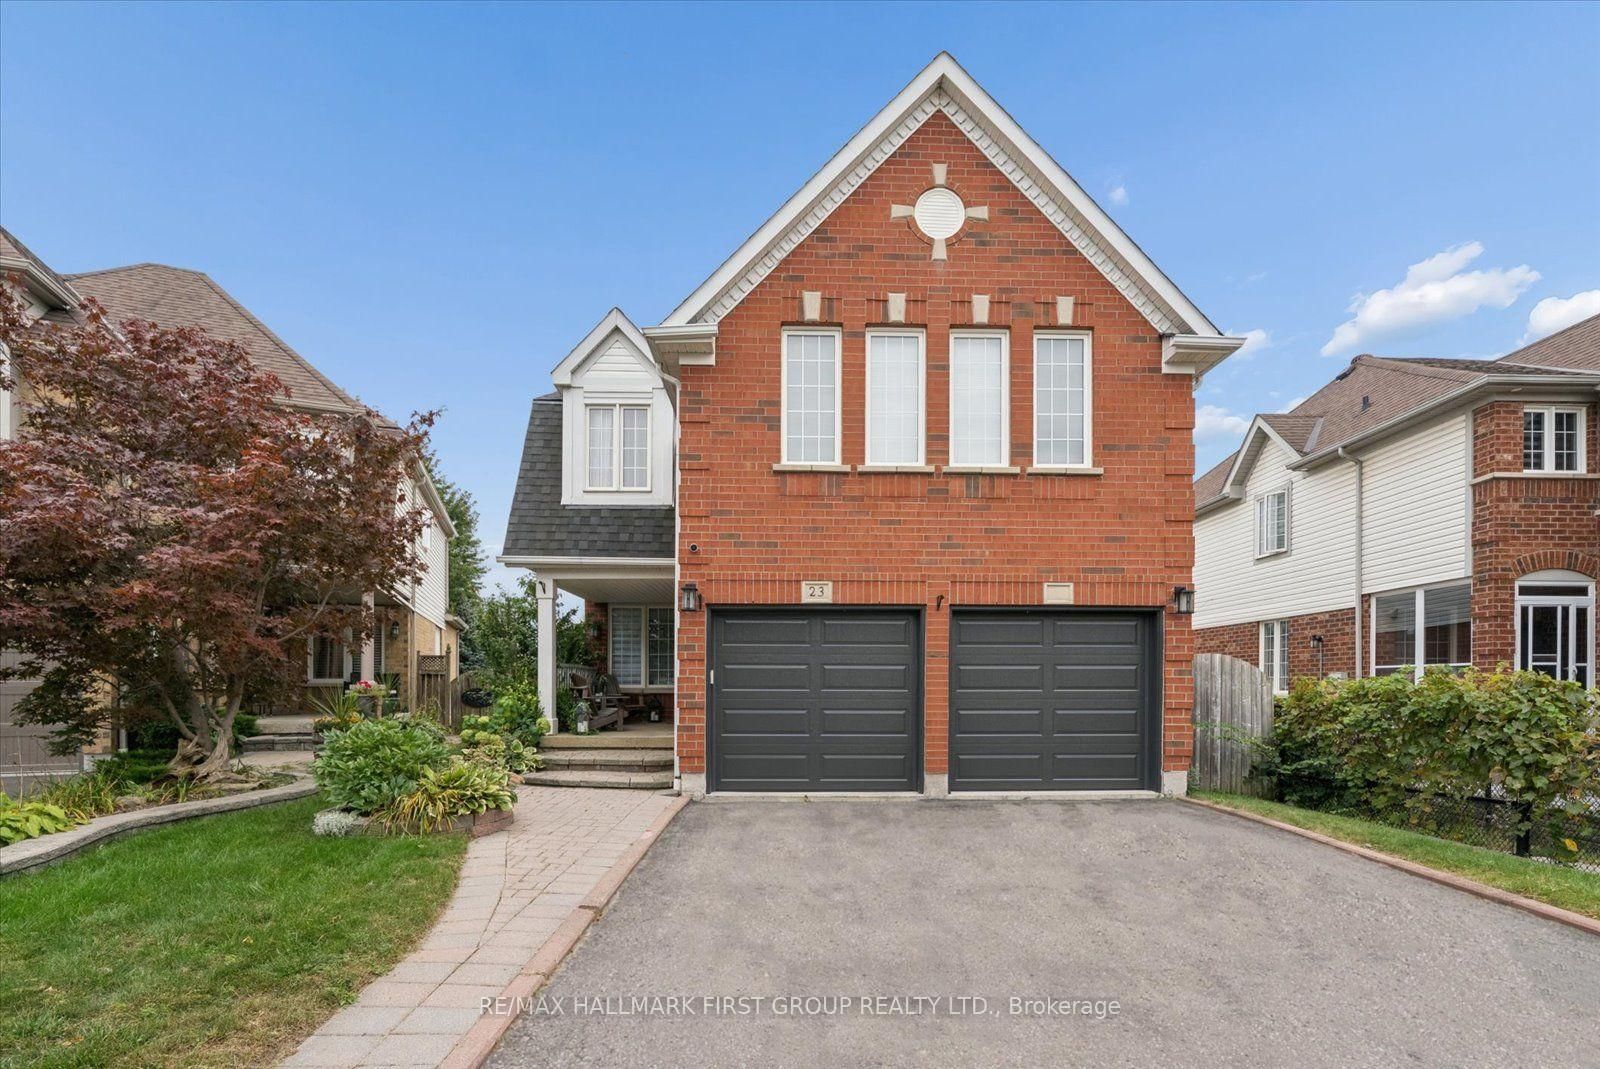
This one's priced below recent comparable sales, and new this week. Here's everything I've got — ask me anything about it.

Whitby · Durham Region · Williamsburg

3225 Country Lane

Detached

MLS® #E14188386

Listed for$899,0002 days on market
4+2 bed 3 bath 6 parking 2500-3000 sq ft~$327/sq ft
  • New this week
  • Listing states: renovated
  • 3 schools within 1 km
  • Transit stop ~60 m
Free · about 10 seconds

Is $899,000 a fair price?

Our read: it’s priced below recent comparable sales — based on 52 sales nearby. Sign in free to see exactly how far below it is, plus the full range comparable homes sold in.

No obligation · unsubscribe anytime

Measured against 52 recent comparable sales nearby — sign in free to see the range they sold in (boards require a verified email · VOW rules).

Est. all-in monthly~$4,836/momortgage + property tax + maintenance · 20% down · example rate (compounded semi-annually) — the math on the list price, not a quote or what you can afford. For real rates, Alex can connect you with a mortgage pro.

On the map

Loading map…
This home below comps above in lineOpen full map →

3 schools within ~1 km · nearest transit stop ~0.06 km

Property information
What house buyers ask first
Lot size
41.99 × 108.89 ft
Square footage
2500-3000 sq ft
Property tax
$7,839 / yr
Parking
6 spaces · Attached
Basement
Partially Finished

Property summary

Property type
Detached
Style
2-Storey
Lot size
41.99 × 108.89 ft
Parking
6 spaces · Attached
Heating
Forced Air
Air conditioning
Central Air
Basement
Partially Finished
Kitchens
1
Exterior
Brick
Property tax
$7,839 / yr
MLS®
E14188386

Room dimensions

Family Roomfireplace, hardwood floor, cathedral ceiling(s)
Main4.87 × 4.0 m
Kitchenmodern kitchen, eat-in kitchen, breakfast bar
Main3.33 × 6.55 m
Bedroom 5closet, laminate, window
Basement0.0 × 0.0 m
Officelaminate, window
Basement0.0 × 0.0 m
Bedroom 4double closet, hardwood floor, window
Second4.8 × 3.93 m
Bedroom 2double closet, hardwood floor, window
Second3.62 × 2.7 m
Primary Bedroom4 pc ensuite, hardwood floor, walk-in closet(s)
Second6.42 × 3.34 m
Bedroom 3his and hers closets, hardwood floor, window
Second3.12 × 3.68 m
Living Roomcombined w/dining, hardwood floor, pot lights
Main2.98 × 3.6 m
Dining Roomcombined w/living, hardwood floor, california shutters
Main3.52 × 3.3 m

As stated by the MLS®, nothing inferred.

Nearby homes for sale
The numbers that matter
Property tax
$7,839/yr
Est. all-in
~$4,836/mo
Nearby rental listings are facts. Whether it works as a rental is a chat with Alex — not a number I’ll put on it.
Schools

Schools near this home, closest first by straight-line distance. These are factual locations — AskEmma doesn’t rate or rank schools.

  • Williamsburg Public SchoolPublic · Elementary & Secondary · Durham DSB0.4 km
  • St Luke the Evangelist Catholic SchoolCatholic · Elementary & Secondary · Durham CDSB0.4 km
  • Captain Michael VandenBos Public SchoolPublic · Elementary & Secondary · Durham DSB0.8 km
  • Jack Miner Public SchoolPublic · Elementary & Secondary · Durham DSB1.0 km
  • All Saints Elementary Catholic SchoolCatholic · Secondary · Durham CDSB1.4 km
  • All Saints Catholic Secondary School Secondary SchoolCatholic · Secondary · Durham CDSB1.4 km

Locations: Open Database of Educational Facilities (ODEF), Statistics Canada v2.1 (2022) · Open Government Licence – Canada. School locations as of 2022 — confirm current catchment and enrolment with the school board. For official provincial results, check EQAO.

Getting around

Public transit near this home, by straight-line distance. Factual locations from OpenStreetMap — not walking time, and not a rating.

  • Country Lane NB @ MedlandNearest transit · Bus stop~60 m
  • WhitbyNearest GO / rail · GO / regional rail~5.4 km

Locations: OpenStreetMap public-transit stops, © OpenStreetMap contributors · Open Database Licence (ODbL). Stop locations from OpenStreetMap — confirm current routes and service with the transit agency.

Community — Whitby
$771KMedian sold
24Median days on market
99.2%Sale-to-list
Median sold price · Whitby1-yr -14% · 3-yr —
Source: TRREB sold data via Repliers · all property types
Neighbourhood demographics — Whitby
138,501Population (2021)
40Median age
$123,000Median household income
82.1%Home owners
17.9%Renters
2.9Avg household size
Source: Statistics Canada, 2021 Census
Description & details

Welcome To 3225 Country Lane. A Beautiful Sun-Filled Family Home In The Heart Of Williamsburg - Over 2500 Sq Ft In One Of Whitby's Most Sought-After Communities, This Stunning All-Brick Detached Home Offers The Perfect Blend Of Comfort, Space, And Lifestyle. Featuring A Bright And Functional Layout, The Main Level Showcases Spacious Principal Rooms, A Warm And Inviting Family Room With Fireplace, Cathedral Ceiling, Striking Spiral Staircase Adds Architectural Character And A Family-Sized Renovated Kitchen With Breakfast Area, S/S Appliances And Walkout To A Private, Fully Fenced Backyard-Ideal For Entertaining Or Relaxing Outdoors Professionally Landscaped With An Interlocking Stone Patio (Gazebo). Upstairs, You'll Find Generously Sized Bedrooms Including A Large Primary Retreat Complete With A Walk-In Closet And Ensuite Bath. Ideally Located In One Of Whitby's Most Desirable Family Communities, This Home Is Within Walking Distance To Top Rated Schools, The Popular Rocketship Park And Just Minutes From Heber Down Conservation Area, Thermea Spa Village, Shopping, And Everyday Conveniences. Commuters Will Appreciate Bus Stop Few Steps Away And The Quick Access To Highways 412, 407, And 401, Making Travel To The GTA A Breeze.

The data only goes so far — condition, light and layout are worth seeing in person, with a home inspection, before you commit.

Listed by HOMELIFE/FUTURE REALTY INC.. Showings via AskEmma by Alex Goodman, Sales Representative, RE/MAX Your Community Realty, Brokerage.