This one's priced above recent comparable sales, and new this week. Here's everything I've got — ask me anything about it.
Whitby · Durham Region · Rural Whitby
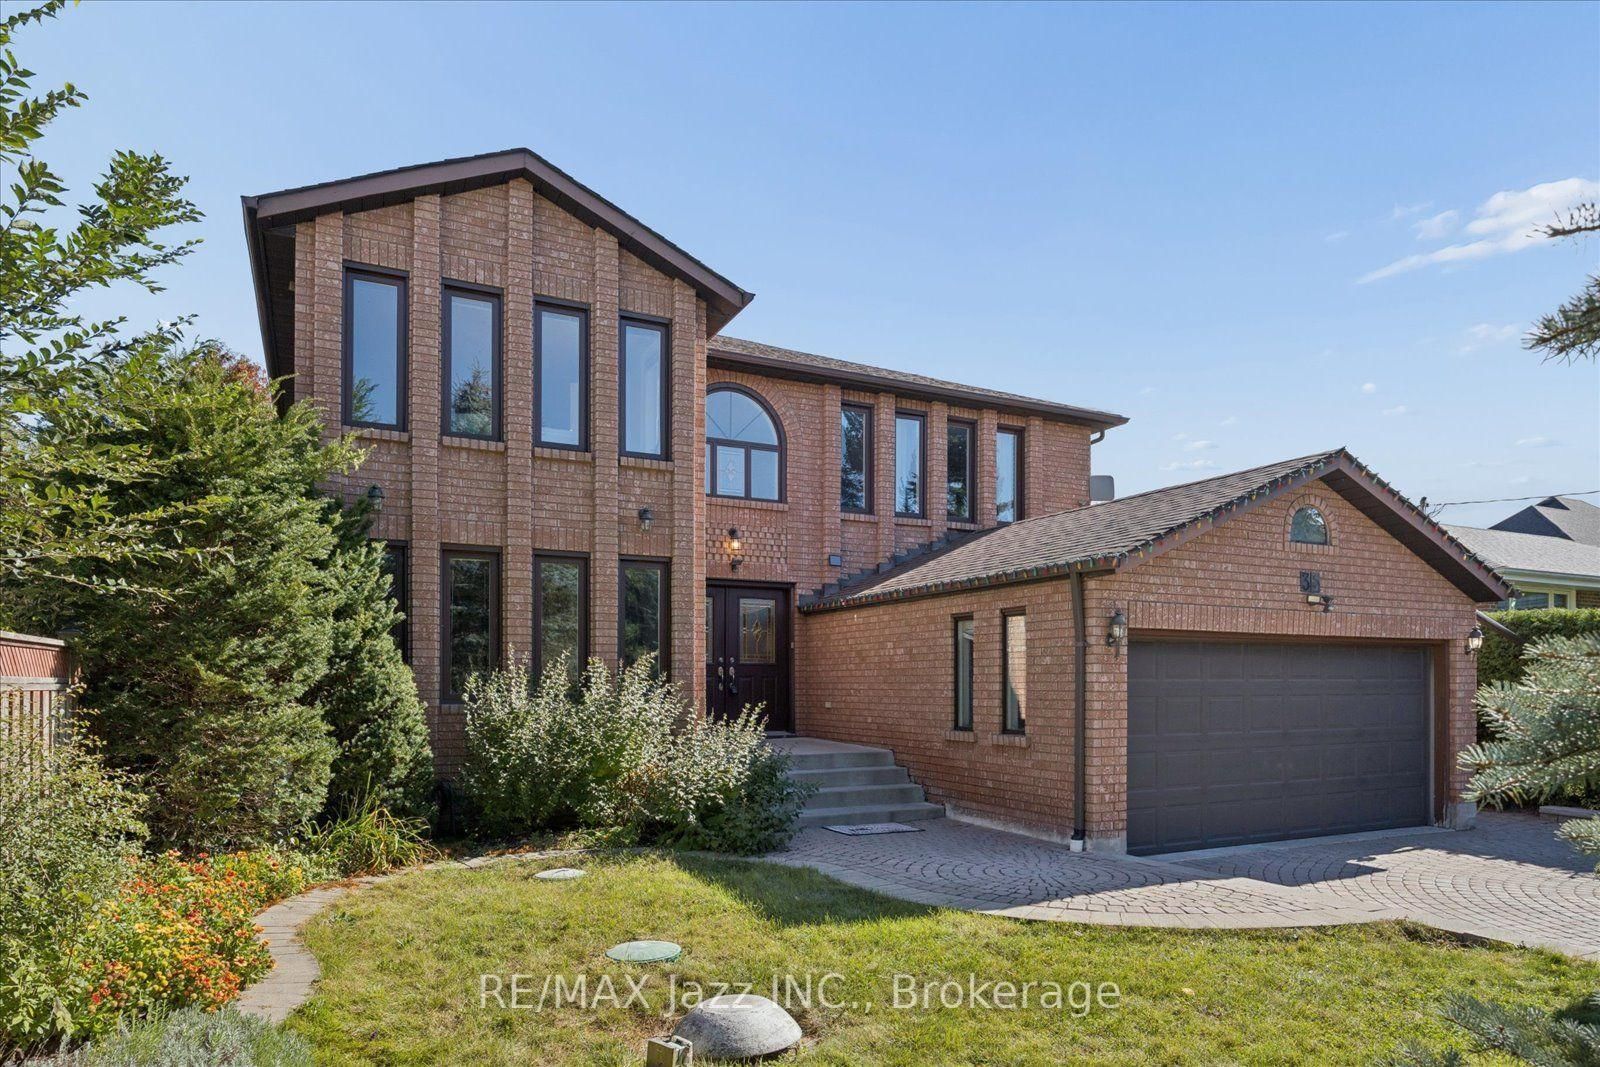
35 Ward Street
Detached
MLS® #E13867652
Listed for$1,275,0001 day on market
4+1 bed 4 bath 8 parking 2500-3000 sq ft~$464/sq ft
New this week
Listing states: renovated
Transit stop ~2.4 km
Free · about 10 seconds
Is $1,275,000 a fair price?
Our read: it’s priced above recent comparable sales — based on 85 sales nearby. Sign in free to see exactly how far above it is, plus the full range comparable homes sold in.
Est. all-in monthly~$6,899/momortgage + property tax + maintenance · 20% down · example rate (compounded semi-annually) — the math on the list price, not a quote or what you can afford. For real rates, Alex can connect you with a mortgage pro.
Source: TRREB sold data via Repliers · all property types
Neighbourhood demographics — Whitby
138,501Population (2021)
40Median age
$123,000Median household income
82.1%Home owners
17.9%Renters
2.9Avg household size
Source: Statistics Canada, 2021 Census
Description & details
Welcome to a home that delivers space, style, and flexibility on an exceptional 50 x 300 ft ravine lot in Macedonian Village, backing onto Heber Down! The modern kitchen features upgraded cabinetry, quartz counters, a walkout to the deck and opens up into a huge dining area. The separate living room features hardwood and crown moulding that flow into the separate dining room, while the main-floor family room centers on a brick fireplace. Upstairs you'll love the size of not only the principal bedroom with a renovated ensuite with glass shower, but the secondary bedrooms as well. The fully finished basement adds outstanding versatility with a large rec room, bedroom, 3-piece bath and fully equipped second kitchen-ideal for extended family, guests or additional living space. Outside, enjoy an incredible deep lot with room to entertain, garden or even set up your own hockey rink. Additional highlights include updated windows in the past 6 years, furnace replaced in 2020 and an included Generac generator for added peace of mind.
The data only goes so far — condition, light and layout are worth seeing in person, with a home inspection, before you commit.
Listed by RE/MAX Jazz INC.. Showings via AskEmma by Alex Goodman, Sales Representative, RE/MAX Your Community Realty, Brokerage.
 For sale


