This one's priced above recent comparable sales, and new this week. Here's everything I've got — ask me anything about it.
Whitby · Durham Region · Port Whitby
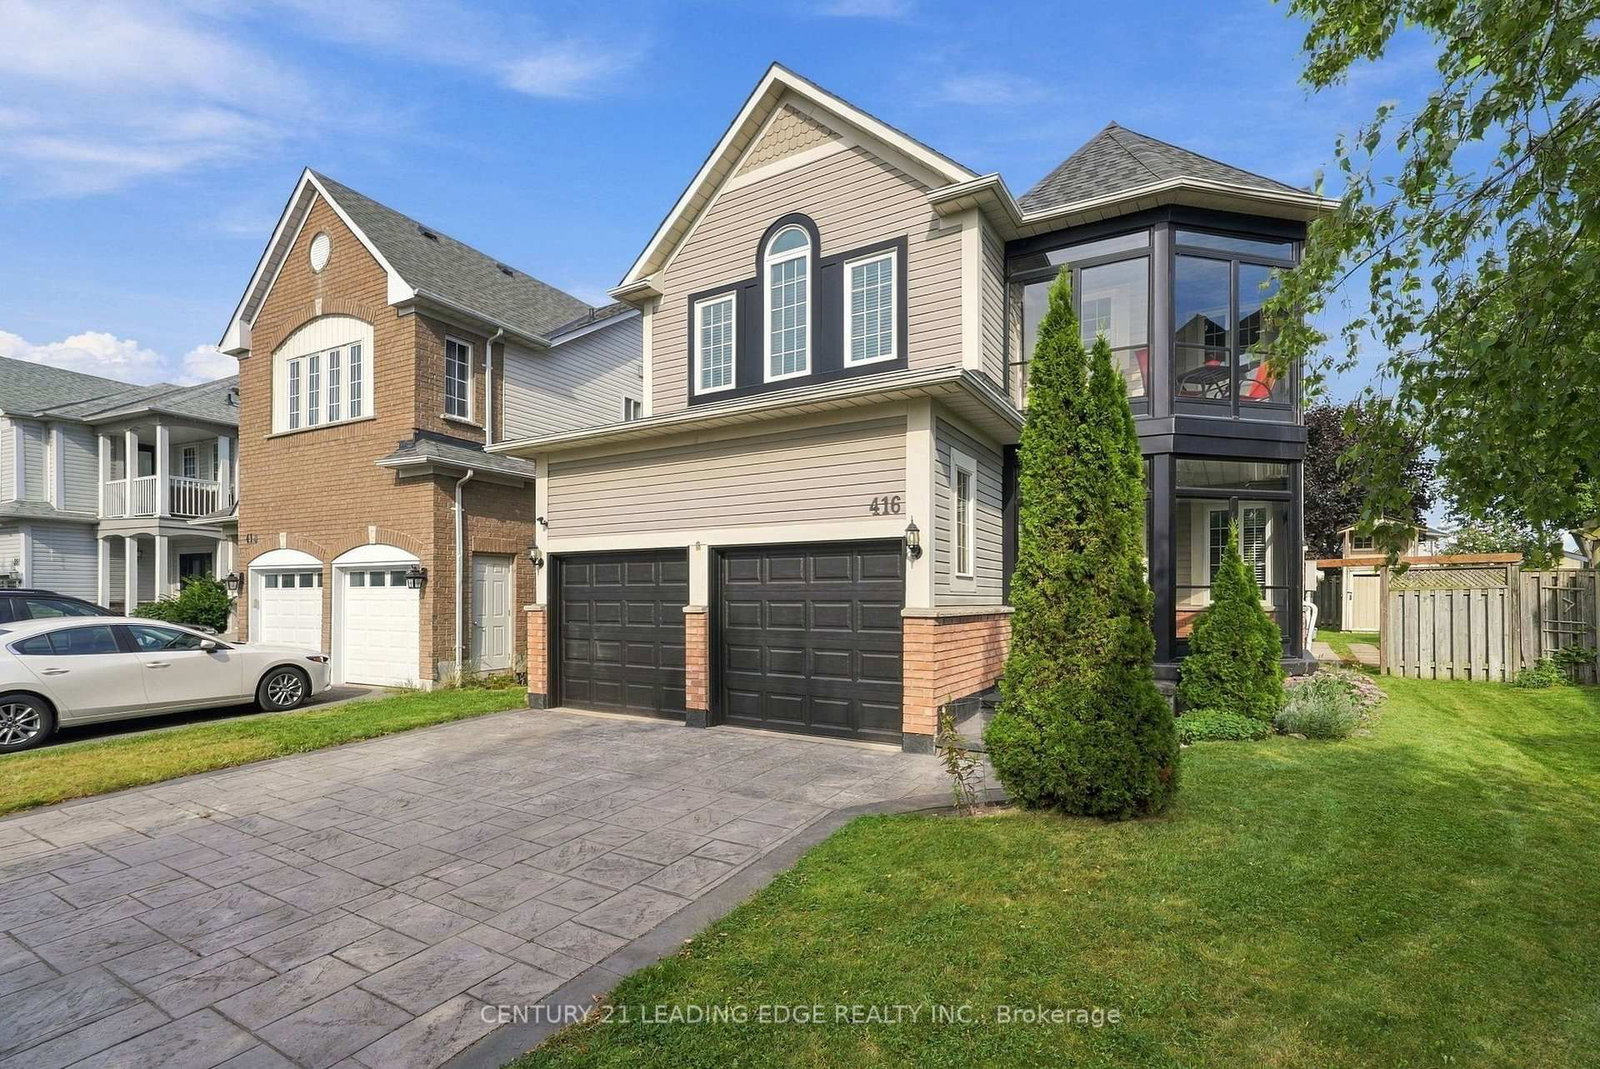
416 Whitby Shores Greenway
Detached
MLS® #E13797784
Listed for$1,099,0001 day on market
4 bed 3 bath 6 parking 1500-2000 sq ft~$628/sq ft
New this week
Listing states: renovated
1 school within 1 km
Transit stop ~370 m
Free · about 10 seconds
Is $1,099,000 a fair price?
Our read: it’s priced above recent comparable sales — based on 96 sales nearby. Sign in free to see exactly how far above it is, plus the full range comparable homes sold in.
Est. all-in monthly~$5,744/momortgage + property tax + maintenance · 20% down · example rate (compounded semi-annually) — the math on the list price, not a quote or what you can afford. For real rates, Alex can connect you with a mortgage pro.
Nearby rental listings are facts. Whether it works as a rental is a chat with Alex — not a number I’ll put on it.
Schools
Schools near this home, closest first by straight-line distance. These are factual locations — AskEmma doesn’t rate or rank schools.
Whitby Shores Public SchoolPublic · Elementary & Secondary · Durham DSB0.4 km
Sir William Stephenson Public SchoolPublic · Elementary & Secondary · Durham DSB2.1 km
St Marguerite d'Youville Catholic SchoolCatholic · Elementary & Secondary · Durham CDSB2.1 km
Henry Street High SchoolPublic · Secondary · Durham DSB2.2 km
West Lynde Public SchoolPublic · Elementary & Secondary · Durham DSB2.3 km
Locations: Open Database of Educational Facilities (ODEF), Statistics Canada v2.1 (2022) · Open Government Licence – Canada. School locations as of 2022 — confirm current catchment and enrolment with the school board. For official provincial results, check EQAO.
Getting around
Public transit near this home, by straight-line distance. Factual locations from OpenStreetMap — not walking time, and not a rating.
Gordon EB @ James GovanNearest transit · Bus stop~370 m
WhitbyNearest GO / rail · GO / regional rail~1.5 km
Source: TRREB sold data via Repliers · all property types
Neighbourhood demographics — Whitby
138,501Population (2021)
40Median age
$123,000Median household income
82.1%Home owners
17.9%Renters
2.9Avg household size
Source: Statistics Canada, 2021 Census
Description & details
Beautiful Home in Prime Whitby Shores with Many Improvements: This Gorgeous Home is on a Premium Lot with 50' across the the rear! Convenient side yard access with storage for a RV, Trailer or boat with full gate that opens up! Great curb appeal with manicured lot! HUGE Family room with Cathedral ceiling/Gas Fireplace open to above! Built-in cabinets in Family room as well! New Recreation Room in basement! Roof Reshingled 2016. TEN New windows: 2019. New Sliding Door out to deck, and New Front Door 2022. New Basement Recreation Room: 2025. Renovated Washroom + Sauna in Primary Ensuite 2017. Hardwood: Early 2000's. New Kitchen Cupboards, Undermount Counter lights: 2025. New Light Fixtures 2026. Freshly Painted: 2026. New Patterned Upper Concrete Driveway: 2022. Upper and Lower Enclosure of Front Porch and Upper Balcony: 2020 (extended living space). Steps to School, Trails, Marina, Shopping, Lake, Iroquois Sports Complex, Ability centre, Go and close access to 401
The data only goes so far — condition, light and layout are worth seeing in person, with a home inspection, before you commit.
Listed by CENTURY 21 LEADING EDGE REALTY INC.. Showings via AskEmma by Alex Goodman, Sales Representative, RE/MAX Your Community Realty, Brokerage.
 For sale


 Att/Row/Townhouse
 Detached
 Detached
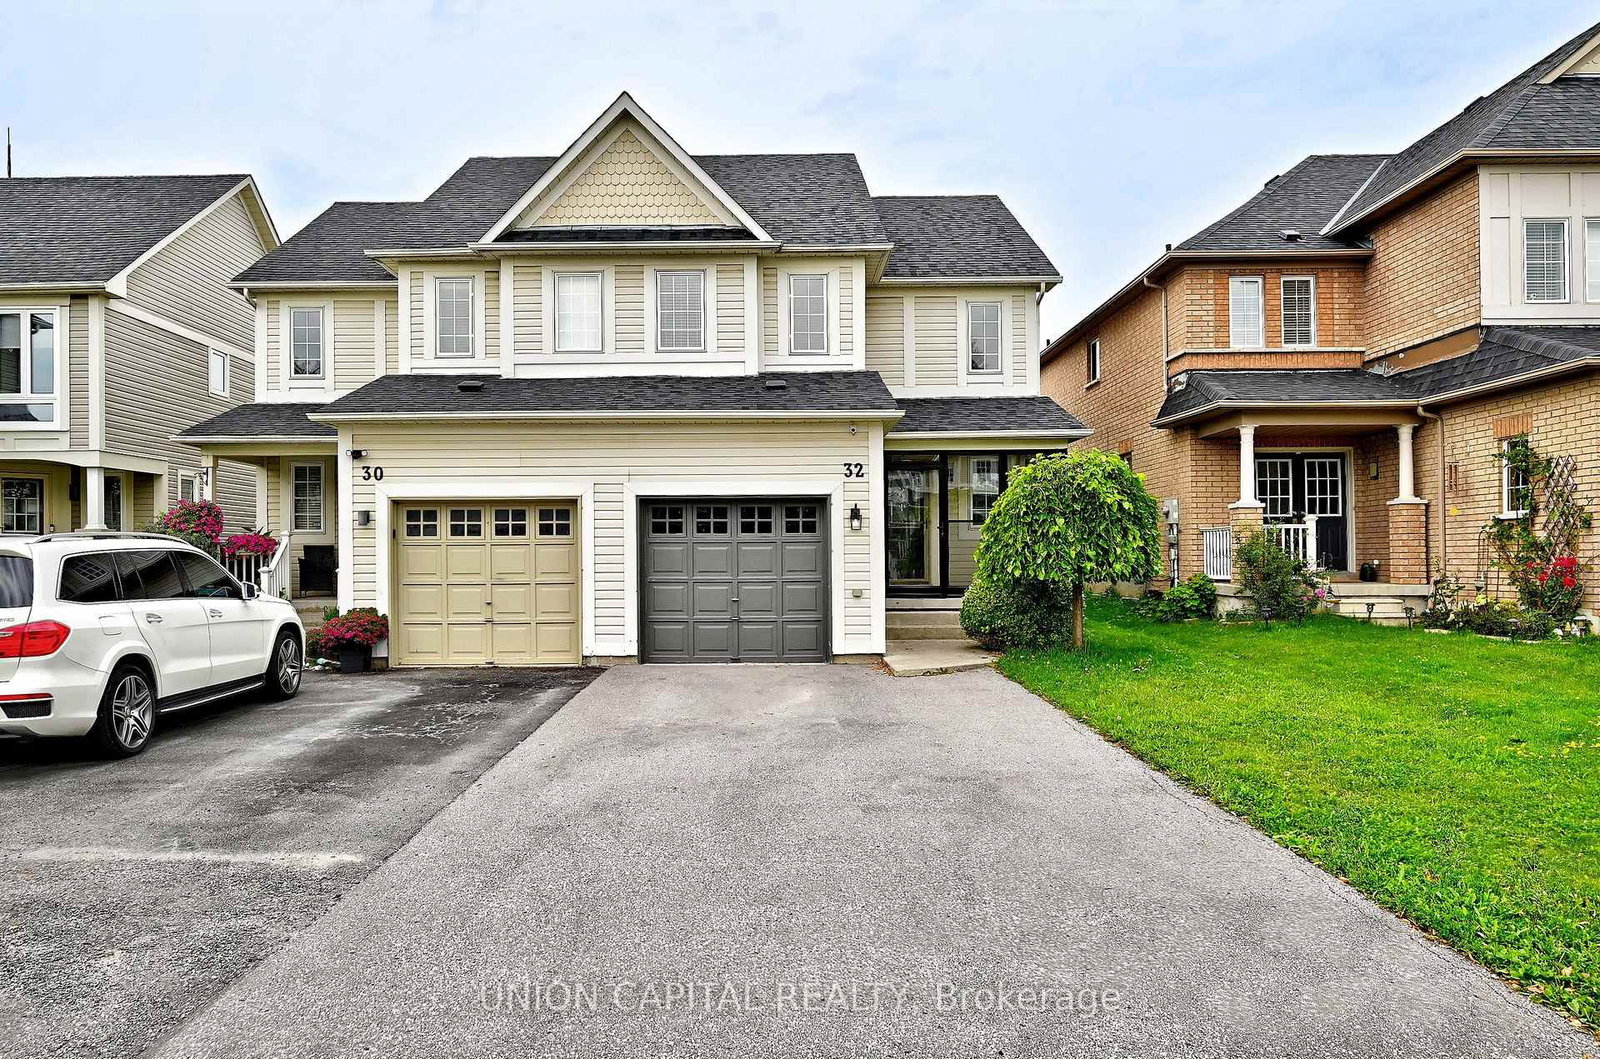 Semi-Detached
 Detached