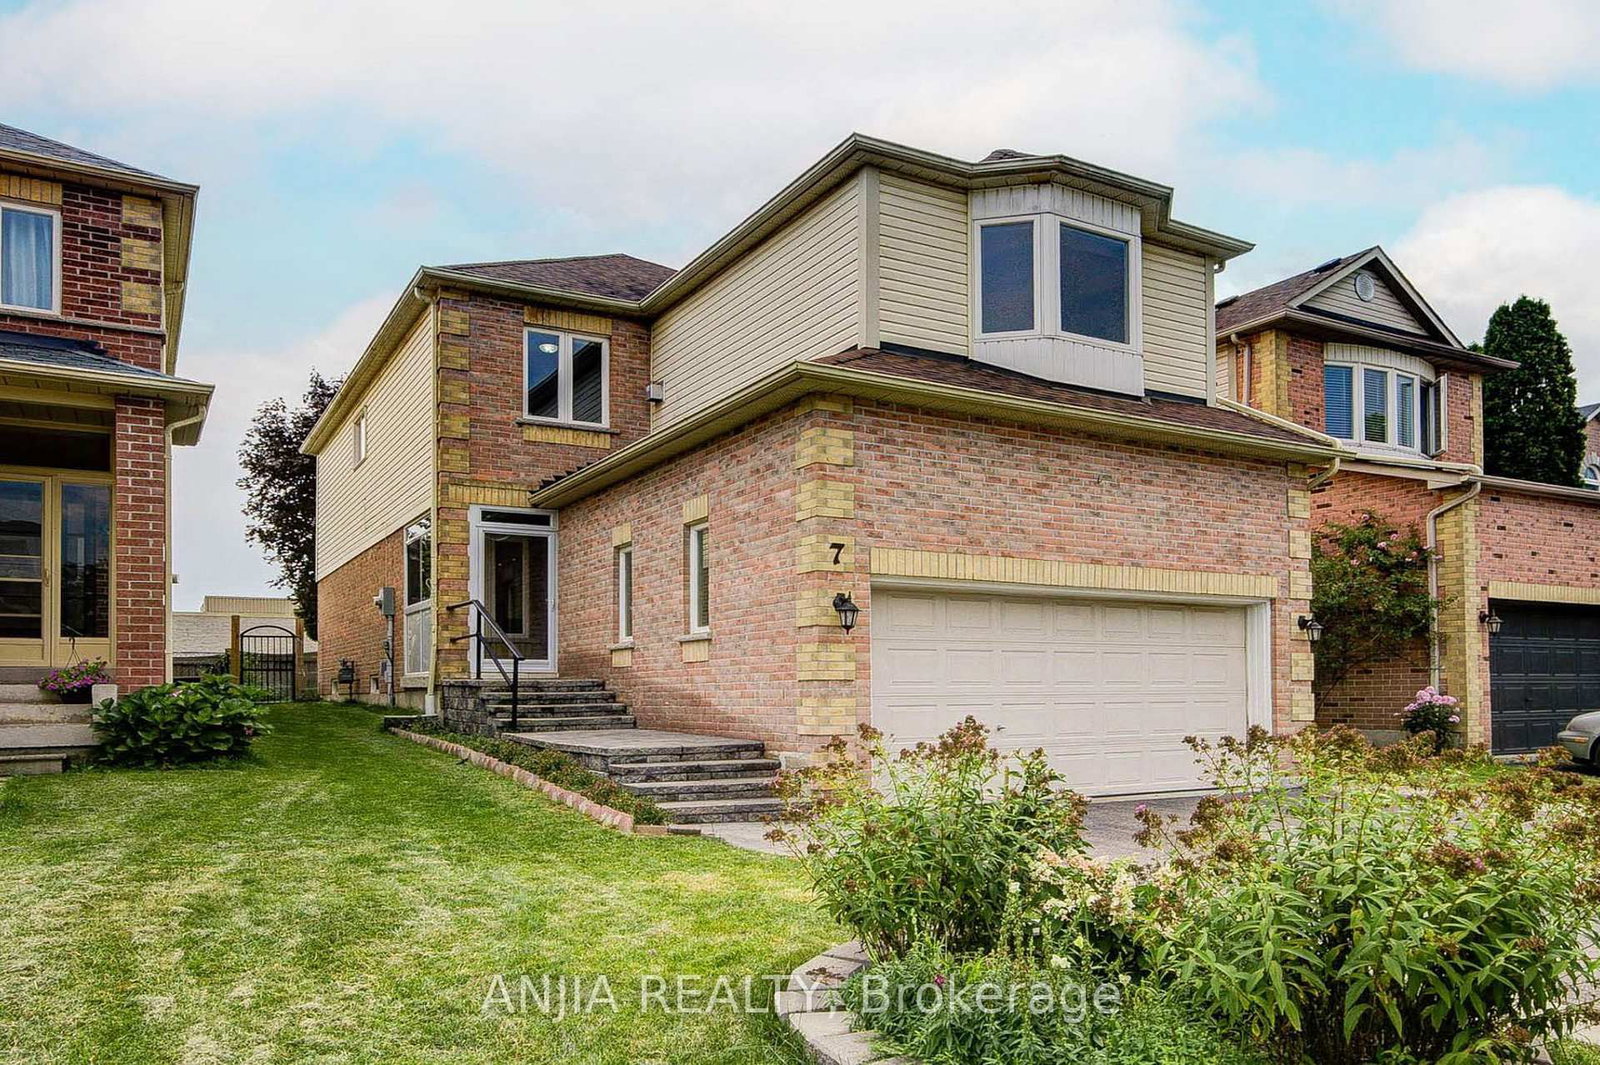
This one's priced above recent comparable sales, and new this week. Here's everything I've got — ask me anything about it.

Whitby · Durham Region · Lynde Creek

5 Draper Court

Detached

MLS® #E13845584

Listed for$1,599,0001 day on market
4 bed 3 bath 5 parking 2500-3000 sq ft~$581/sq ft
  • New this week
  • 4 schools within 1 km
  • Transit stop ~460 m
Free · about 10 seconds

Is $1,599,000 a fair price?

Our read: it’s priced above recent comparable sales — based on 61 sales nearby. Sign in free to see exactly how far above it is, plus the full range comparable homes sold in.

No obligation · unsubscribe anytime

Measured against 61 recent comparable sales nearby — sign in free to see the range they sold in (boards require a verified email · VOW rules).

Est. all-in monthly~$8,182/momortgage + property tax + maintenance · 20% down · example rate (compounded semi-annually) — the math on the list price, not a quote or what you can afford. For real rates, Alex can connect you with a mortgage pro.

On the map

Loading map…
This home below comps above in lineOpen full map →

4 schools within ~1 km · nearest transit stop ~0.46 km

Property information
What house buyers ask first
Lot size
59.08 × 120.11 ft
Square footage
2500-3000 sq ft
Property tax
$8,903 / yr
Parking
5 spaces · Attached
Basement
Finished

Property summary

Property type
Detached
Style
2-Storey
Lot size
59.08 × 120.11 ft
Parking
5 spaces · Attached
Heating
Forced Air
Air conditioning
Central Air
Basement
Finished
Kitchens
1
Exterior
Brick
Property tax
$8,903 / yr
MLS®
E13845584

Room dimensions

Living Room
Main6.25 × 3.61 m
Bedroom 2
Upper4.04 × 3.61 m
Kitchen
Main5.99 × 4.01 m
Recreation
Basement9.98 × 7.21 m
Primary Bedroom
Upper6.02 × 3.61 m
Bedroom 4
Upper3.61 × 3.07 m
Family Room
Main7.19 × 3.35 m
Dining Room
Main4.19 × 3.58 m
Office
Basement4.5 × 3.43 m
Bedroom 3
Upper3.66 × 3.63 m

As stated by the MLS®, nothing inferred.

Nearby homes for sale
The numbers that matter
Property tax
$8,903/yr
Est. all-in
~$8,182/mo
Nearby rental listings are facts. Whether it works as a rental is a chat with Alex — not a number I’ll put on it.
Schools

Schools near this home, closest first by straight-line distance. These are factual locations — AskEmma doesn’t rate or rank schools.

  • St John the Evangelist Catholic SchoolCatholic · Elementary & Secondary · Durham CDSB0.8 km
  • Colonel J E Farewell Public SchoolPublic · Elementary & Secondary · Durham DSB0.8 km
  • Earl A Fairman Public SchoolPublic · Elementary & Secondary · Durham DSB0.8 km
  • Excellence AcademyPrivate · Secondary · ..0.9 km
  • Donald A Wilson Secondary SchoolPublic · Secondary · Durham DSB1.1 km
  • All Saints Catholic Secondary School Secondary SchoolCatholic · Secondary · Durham CDSB1.3 km

Locations: Open Database of Educational Facilities (ODEF), Statistics Canada v2.1 (2022) · Open Government Licence – Canada. School locations as of 2022 — confirm current catchment and enrolment with the school board. For official provincial results, check EQAO.

Getting around

Public transit near this home, by straight-line distance. Factual locations from OpenStreetMap — not walking time, and not a rating.

  • McQuay NB @ BonacordNearest transit · Bus stop~460 m
  • WhitbyNearest GO / rail · GO / regional rail~2.8 km

Locations: OpenStreetMap public-transit stops, © OpenStreetMap contributors · Open Database Licence (ODbL). Stop locations from OpenStreetMap — confirm current routes and service with the transit agency.

Community — Whitby
$850KMedian sold
23Median days on market
99.4%Sale-to-list
Median sold price · Whitby1-yr -2% · 3-yr —
Source: TRREB sold data via Repliers · all property types
Neighbourhood demographics — Whitby
138,501Population (2021)
40Median age
$123,000Median household income
82.1%Home owners
17.9%Renters
2.9Avg household size
Source: Statistics Canada, 2021 Census
Description & details

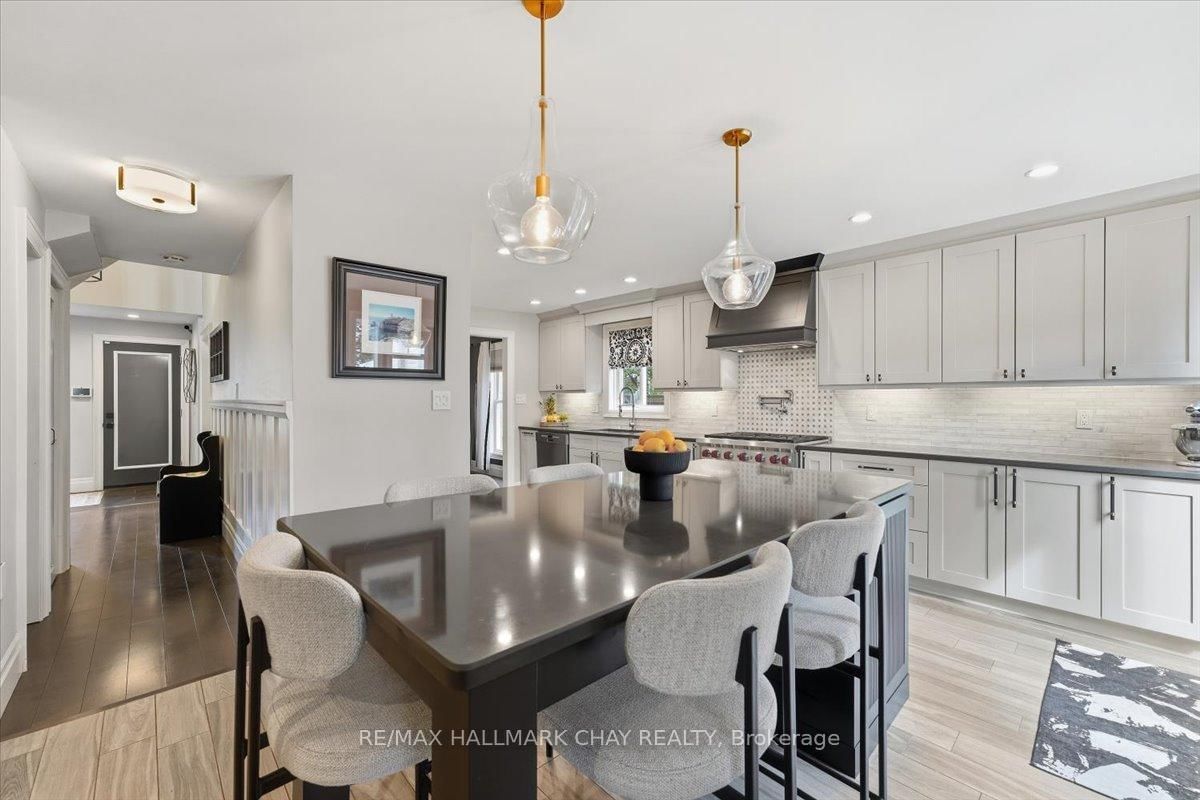
Straight out of a magazine, this home was built for families who love to gather. Tastefully updated over the years with functionality and style in mind.Picture this. You step through the front door and the house is buzzing. The kitchen is the heart of it all. New custom cabinets with loads of storage, a Wolf range and oven plus a second wall oven, and a 48 inch panelled JennAir fridge make cooking a pleasure, all while your guests gather round the island for chats. Soon everyone moves to the formal dining room for a big family dinner, every seat full, candles lit and the stories flowing.After dinner, retire to the sitting room by the cozy fireplace, or pile in for movie nights in the large living room.Upstairs, four generous bedrooms give everyone room to grow. The primary retreat offers custom built in wardrobes and a 4 piece ensuite with soaker tub, separate glass shower, and a well designed vanity and dressing area.The finished basement is ready for your needs. Think guest space, a home office, a games room or a workout room. There's even a fantastic workshop for the handy person in the home.Now imagine summer. Step outside to a beautifully landscaped, low maintenance yard made for memories. Host parties on the stone patio while the kids spend hours in the heated saltwater inground pool. The cabana makes changing and storing pool toys easy.And the best part? A covered outdoor living room with hot tub and lounge area, complete with fans, lights and retractable screens. Bug free evenings, rain or shine. Picture cozy fall nights soaking with the people you love.Set on a quiet cul de sac in the heart of sought after Lynde Creek, where kids learn to ride their bikes and play until the streetlights come on. Family walks start steps away on the D'Hillier Park trails, with Lynde Shores Conservation Area minutes down the road. Errands are quick, and with the GO and major highways close by, the commute is simple. This is where your family's best memories are made.

The data only goes so far — condition, light and layout are worth seeing in person, with a home inspection, before you commit.

Listed by RE/MAX HALLMARK CHAY REALTY. Showings via AskEmma by Alex Goodman, Sales Representative, RE/MAX Your Community Realty, Brokerage.