Est. all-in monthly~$4,028/momortgage + property tax + maintenance · 20% down · example rate (compounded semi-annually) — the math on the list price, not a quote or what you can afford. For real rates, Alex can connect you with a mortgage pro.
Nearby rental listings are facts. Whether it works as a rental is a chat with Alex — not a number I’ll put on it.
Schools
Schools near this home, closest first by straight-line distance. These are factual locations — AskEmma doesn’t rate or rank schools.
Colonel J E Farewell Public SchoolPublic · Elementary & Secondary · Durham DSB1.0 km
Donald A Wilson Secondary SchoolPublic · Secondary · Durham DSB1.5 km
All Saints Catholic Secondary School Secondary SchoolCatholic · Secondary · Durham CDSB1.5 km
All Saints Elementary Catholic SchoolCatholic · Secondary · Durham CDSB1.6 km
Captain Michael VandenBos Public SchoolPublic · Elementary & Secondary · Durham DSB1.7 km
Williamsburg Public SchoolPublic · Elementary & Secondary · Durham DSB1.8 km
Locations: Open Database of Educational Facilities (ODEF), Statistics Canada v2.1 (2022) · Open Government Licence – Canada. School locations as of 2022 — confirm current catchment and enrolment with the school board. For official provincial results, check EQAO.
Getting around
Public transit near this home, by straight-line distance. Factual locations from OpenStreetMap — not walking time, and not a rating.
Rossland WB @ Des NewmanNearest transit · Bus stop~260 m
WhitbyNearest GO / rail · GO / regional rail~4.4 km
Source: TRREB sold data via Repliers · all property types
Neighbourhood demographics — Whitby
138,501Population (2021)
40Median age
$123,000Median household income
82.1%Home owners
17.9%Renters
2.9Avg household size
Source: Statistics Canada, 2021 Census
Description & details
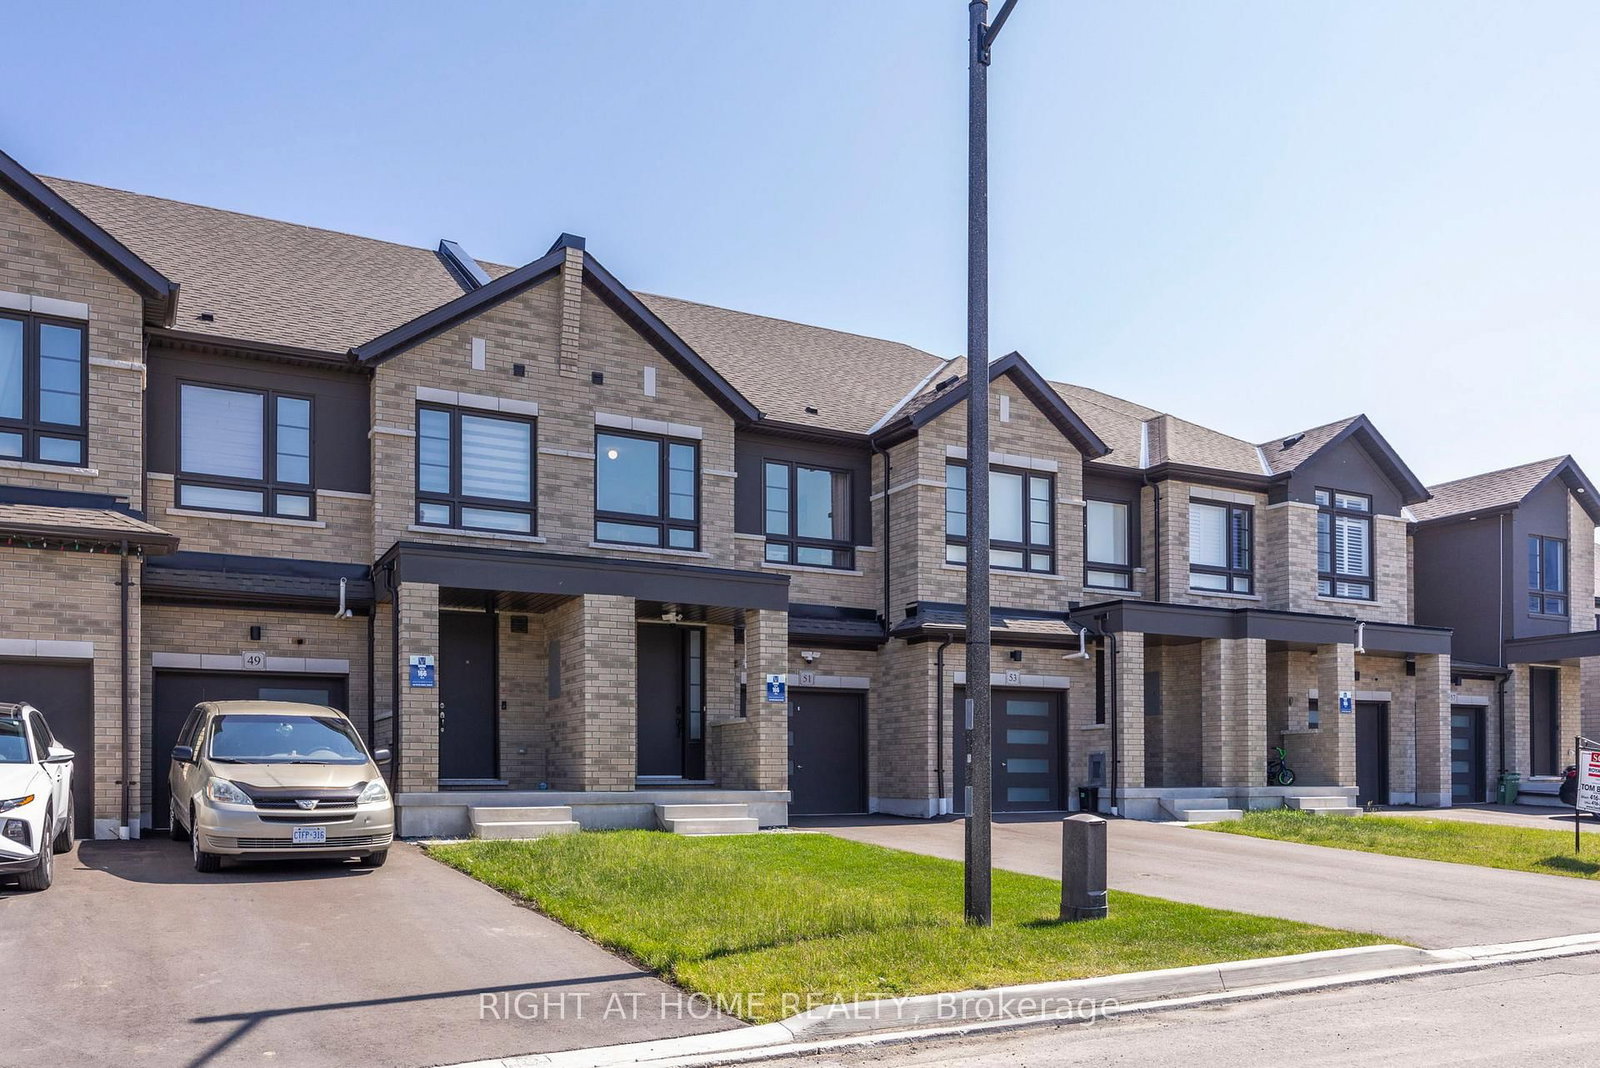
Welcome to your new home! This fully freehold townhome is meticulously taken care of, only 4 Years Old, and is set on A Quiet Cul-De-Sac. The modern 4 panel glass garage looks amazing as you drive up the driveway. You are welcomed by Soaring 9 foot ceilings on the main. This beautiful home has dark upgraded hardwood throughout! Stained to match staircase to give the feeling of flowing elegance throughout the entire home. Stainless steel Fridge, stove, dishwasher, range hood and a beautiful brand new island add a rich touch to the chefs kitchen. Romantic electric fireplace in the living room for those cozy nights in, or even an evening with friends! The backyard features a generous deep 110 lot which feels super private! Perfect to go along with the natural gas line connection in the back yard for those summer night bbq's!
The data only goes so far — condition, light and layout are worth seeing in person, with a home inspection, before you commit.
Listed by RIGHT AT HOME REALTY. Showings via AskEmma by Alex Goodman, Sales Representative, RE/MAX Your Community Realty, Brokerage.
 For sale


 Semi-Detached
 Att/Row/Townhouse
 Detached
 Semi-Detached
 Detached
 Detached