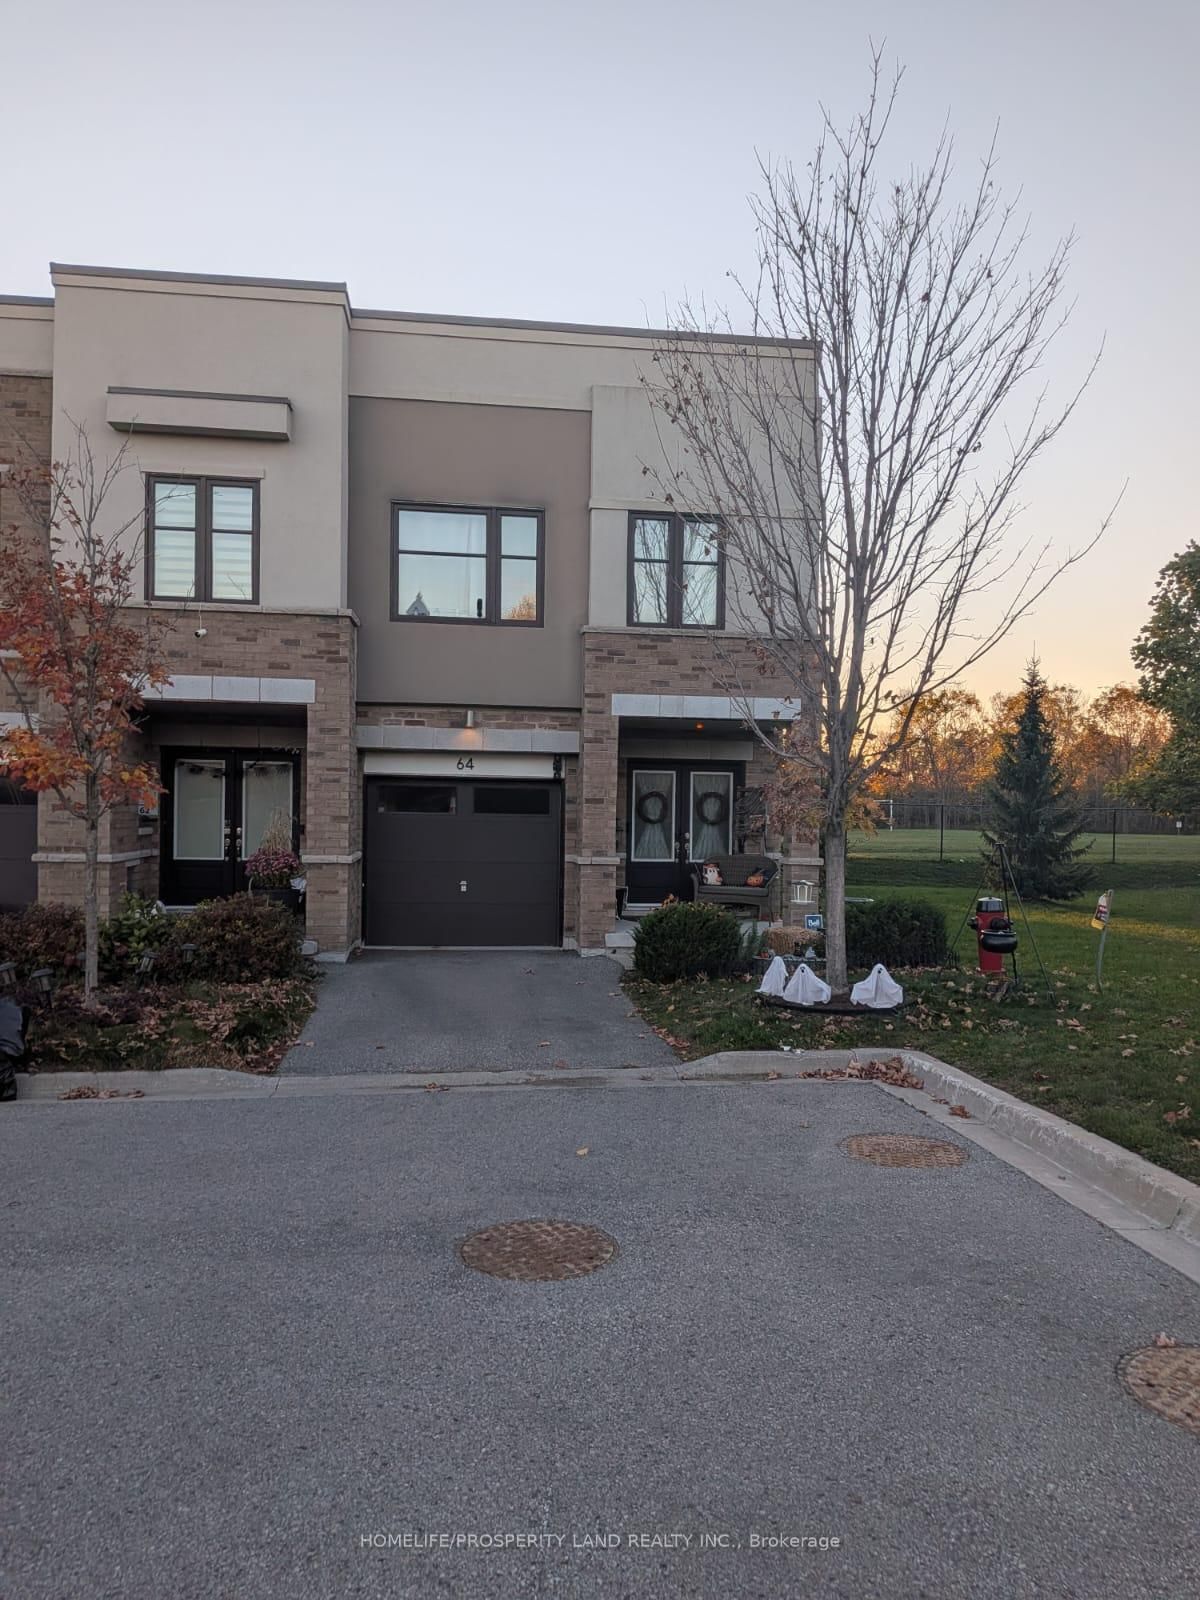
This one's priced below recent comparable sales, and new this week. Here's everything I've got — ask me anything about it.

Whitby · Durham Region · Pringle Creek

52 Longfellow Court

Link

MLS® #E14138274

Listed for$849,0001 day on market
4 bed 3 bath 6 parking 2000-2500 sq ft~$377/sq ft
  • New this week
  • 2 schools within 1 km
  • Transit stop ~150 m
Free · about 10 seconds

Is $849,000 a fair price?

Our read: it’s priced below recent comparable sales — based on 10 sales nearby. Sign in free to see exactly how far below it is, plus the full range comparable homes sold in.

No obligation · unsubscribe anytime

Measured against 10 recent comparable sales nearby — sign in free to see the range they sold in (boards require a verified email · VOW rules).

Est. all-in monthly~$4,459/momortgage + property tax + maintenance · 20% down · example rate (compounded semi-annually) — the math on the list price, not a quote or what you can afford. For real rates, Alex can connect you with a mortgage pro.

On the map

Loading map…
This home below comps above in lineOpen full map →

2 schools within ~1 km · nearest transit stop ~0.15 km

Property information
What house buyers ask first
Lot size
25.18 × 162.03 ft
Square footage
2000-2500 sq ft
Age
~31-50 years old
Property tax
$6,111 / yr
Parking
6 spaces · Attached
Basement
Full, Unfinished

Property summary

Property type
Link
Style
2-Storey
Approx. age
31-50 years
Lot size
25.18 × 162.03 ft
Parking
6 spaces · Attached
Heating
Forced Air
Air conditioning
Central Air
Basement
Full, Unfinished
Kitchens
1
Exterior
Brick
Property tax
$6,111 / yr
MLS®
E14138274

Room dimensions

Bedroom 4broadloom, closet
Second3.87 × 3.19 m
Dining Roomcombined w/living, hardwood floor
Main3.83 × 3.52 m
Family Roomw/o to deck, hardwood floor, gas fireplace
Main4.26 × 3.65 m
Bedroom 2broadloom, closet
Second4.78 × 2.73 m
Bedroom 3broadloom, closet
Second4.01 × 3.03 m
Kitcheneat-in kitchen, ceramic floor
Main3.52 × 3.05 m
Living Roomcombined w/dining, hardwood floor
Main4.12 × 3.68 m
Primary Bedroom3 pc ensuite, his and hers closets, broadloom
Second4.58 × 3.39 m

As stated by the MLS®, nothing inferred.

Nearby homes for sale
The numbers that matter
Property tax
$6,111/yr
Est. all-in
~$4,459/mo
Nearby rental listings are facts. Whether it works as a rental is a chat with Alex — not a number I’ll put on it.
Schools

Schools near this home, closest first by straight-line distance. These are factual locations — AskEmma doesn’t rate or rank schools.

  • Pringle Creek Public SchoolPublic · Elementary & Secondary · Durham DSB0.5 km
  • Julie PayettePublic · Elementary & Secondary · Durham DSB1.0 km
  • Glen Dhu Public SchoolPublic · Elementary & Secondary · Durham DSB1.1 km
  • Anderson Collegiate and Vocational InstitutePublic · Secondary · Durham DSB1.2 km
  • C E Broughton Public SchoolPublic · Elementary & Secondary · Durham DSB1.2 km
  • Immanuel Christian SchoolPrivate · Elementary & Secondary · ..1.3 km

Locations: Open Database of Educational Facilities (ODEF), Statistics Canada v2.1 (2022) · Open Government Licence – Canada. School locations as of 2022 — confirm current catchment and enrolment with the school board. For official provincial results, check EQAO.

Getting around

Public transit near this home, by straight-line distance. Factual locations from OpenStreetMap — not walking time, and not a rating.

  • Manning EB @ GardenNearest transit · Bus stop~150 m
  • WhitbyNearest GO / rail · GO / regional rail~3.3 km

Locations: OpenStreetMap public-transit stops, © OpenStreetMap contributors · Open Database Licence (ODbL). Stop locations from OpenStreetMap — confirm current routes and service with the transit agency.

Community — Whitby
$819KMedian sold
24Median days on market
99.3%Sale-to-list
Median sold price · Whitby1-yr -4% · 3-yr —
Source: TRREB sold data via Repliers · all property types
Neighbourhood demographics — Whitby
138,501Population (2021)
40Median age
$123,000Median household income
82.1%Home owners
17.9%Renters
2.9Avg household size
Source: Statistics Canada, 2021 Census
Description & details

Welcome to 52 Longfellow Court, Whitby! Discover the perfect blend of space, comfort, and functionality in this beautifully appointed 4-bedroom, 3-bathroom home. Thoughtfully designed for everyday living and effortless entertaining, this inviting property features an open-concept main living area adorned with engineered hardwood flooring stretching seamlessly across the living, dining, and family rooms. The main floor flows naturally to a walkout with a spacious deck overlooking a massive, private backyard with no neighbours behind-your own peaceful outdoor retreat. The cozy family room, complete with a gas fireplace creates the perfect setting for relaxing evenings. For added everyday convenience, the main floor also offers a 2-piece powder room and laundry room with a separate side entrance. Classic crown moulding throughout adds a touch of timeless elegance, while updated bathrooms beautifully enhance the home's appeal. The possibilities continue downstairs with a large, unfinished basement, offering a blank canvas to create the additional living space you've always wanted. Imagine a recreation room, home gym, games room, or an ideal footprint for an in-law suite-the choice is yours! Ideally situated close to schools, highway 401 & 407, parks, and everyday amenities, this wonderful home offers the space, privacy, and versatility today's families are looking for, all within the welcoming Whitby neighbourhood of Pringle Creek. A wonderful place to put down roots, make lasting memories, and call home! *Roof 2019, Staircase refinished 2017, All Windows & Doors have been replaced over the years by homeowner, Furnace and A/C 2005- Well maintained by homeowner who is a Certified Gas and Refrigeration Mechanic. (All photos are from when home was vacant)

The data only goes so far — condition, light and layout are worth seeing in person, with a home inspection, before you commit.

Listed by Royal LePage Our Neighbourhood Realty. Showings via AskEmma by Alex Goodman, Sales Representative, RE/MAX Your Community Realty, Brokerage.