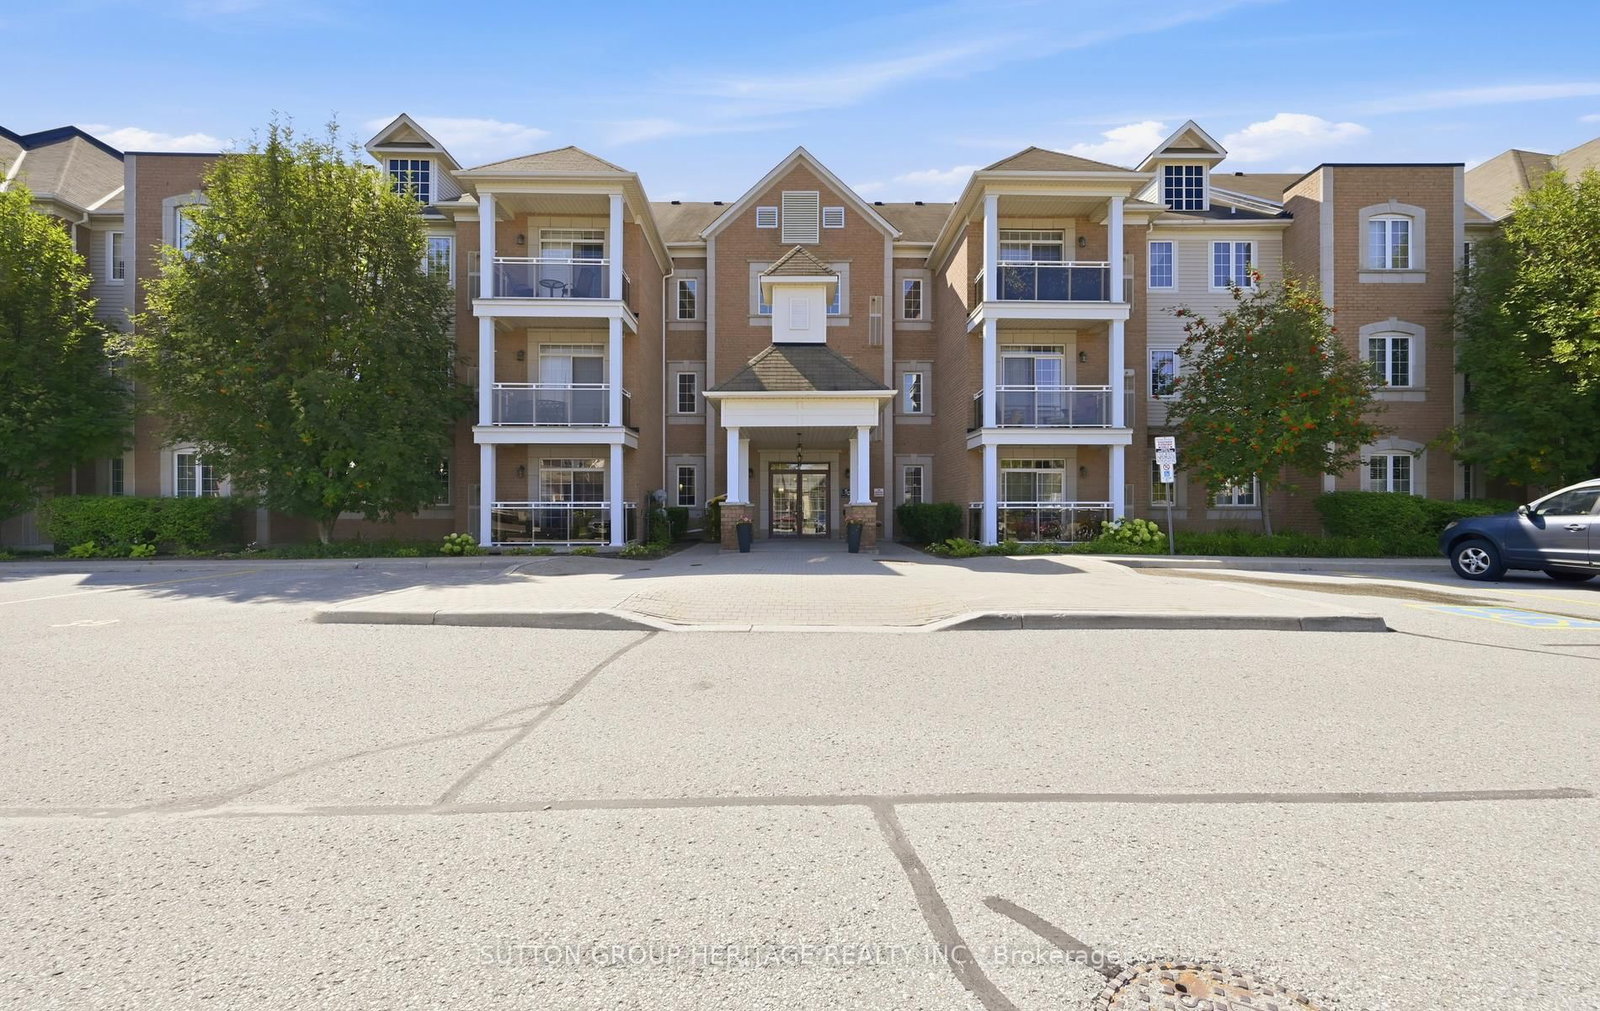
This one's priced above recent comparable sales, and new this week. Here's everything I've got — ask me anything about it.

Whitby · Durham Region · Brooklin

54 Harvey Johnston Way, Unit 318

Condo Apartment

MLS® #E14125540

Listed for$664,9001 day on market
2 bed 2 bath 1 parking 1000-1199 sq ft~$605/sq ft
  • New this week
  • 3 schools within 1 km
  • Transit stop ~190 m
Free · about 10 seconds

Is $664,900 a fair price?

Our read: it’s priced above recent comparable sales — based on 12 sales nearby. Sign in free to see exactly how far above it is, plus the full range comparable homes sold in.

No obligation · unsubscribe anytime

Measured against 12 recent comparable sales nearby — sign in free to see the range they sold in (boards require a verified email · VOW rules).

Est. all-in monthly~$3,931/momortgage + property tax + maintenance · 20% down · example rate (compounded semi-annually) — the math on the list price, not a quote or what you can afford. For real rates, Alex can connect you with a mortgage pro.

On the map

Loading map…
This home below comps above in lineOpen full map →

3 schools within ~1 km · nearest transit stop ~0.19 km

Property information
What condo buyers ask first
Maintenance fee
$449 / month
Square footage
1000-1199 sq ft
Parking
1 space · Surface
Locker
Ensuite+Common
Exposure
North
Balcony
Terrace
Property tax
$4,663 / yr
Building
3-storey building · Ensuite laundry

Property summary

Property type
Condo Apartment
Style
1 Storey/Apt
Parking
1 space · Surface
Heating
Forced Air
Air conditioning
Central Air
Basement
None
Kitchens
1
Exterior
Brick
Property tax
$4,663 / yr
MLS®
E14125540

Room dimensions

Living Roomlaminate, w/o to terrace, california shutters
Flat3.08 × 5.94 m
Dining Roomlaminate, ceramic floor, california shutters
Flat2.29 × 2.62 m
Primary Bedroomwalk-in closet(s), ensuite bath, california shutters
Flat3.05 × 4.57 m
Bedroombroadloom, closet, california shutters
Flat2.47 × 3.57 m
Kitchenlaminate, ceramic floor, pantry
Flat2.9 × 2.62 m

As stated by the MLS®, nothing inferred.

Nearby homes for sale
The numbers that matter
Maintenance fee
$449/mo
Property tax
$4,663/yr
Est. all-in
~$3,931/mo
Nearby rental listings are facts. Whether it works as a rental is a chat with Alex — not a number I’ll put on it.
Schools

Schools near this home, closest first by straight-line distance. These are factual locations — AskEmma doesn’t rate or rank schools.

  • Meadowcrest Public SchoolPublic · Elementary & Secondary · Durham DSB0.5 km
  • Soul Studio AnnexPrivate · Elementary & Secondary · ..0.6 km
  • Brooklin Mill Montessori School IncPrivate · Elementary & Secondary · ..0.6 km
  • Chris Hadfield Public SchoolPublic · Elementary & Secondary · Durham DSB1.1 km
  • St Bridget Catholic SchoolCatholic · Elementary & Secondary · Durham CDSB1.3 km
  • Winchester Public SchoolPublic · Elementary & Secondary · Durham DSB1.4 km

Locations: Open Database of Educational Facilities (ODEF), Statistics Canada v2.1 (2022) · Open Government Licence – Canada. School locations as of 2022 — confirm current catchment and enrolment with the school board. For official provincial results, check EQAO.

Getting around

Public transit near this home, by straight-line distance. Factual locations from OpenStreetMap — not walking time, and not a rating.

  • Baldwin SB @ WinchesterNearest transit · Bus stop~190 m
  • WhitbyNearest GO / rail · GO / regional rail~10.0 km

Locations: OpenStreetMap public-transit stops, © OpenStreetMap contributors · Open Database Licence (ODbL). Stop locations from OpenStreetMap — confirm current routes and service with the transit agency.

Community — Whitby
$856KMedian sold
24Median days on market
99.3%Sale-to-list
Median sold price · Whitby1-yr +1% · 3-yr —
Source: TRREB sold data via Repliers · all property types
Neighbourhood demographics — Whitby
138,501Population (2021)
40Median age
$123,000Median household income
82.1%Home owners
17.9%Renters
2.9Avg household size
Source: Statistics Canada, 2021 Census
Description & details

Top floor, corner unit, in Prime Brooklin! This immaculate 2 bedroom, 2 bathroom residence at 54 Harvey Johnston Way offers an exceptional blend of privacy, natural light, and executive condo living. Positioned in the coveted corner location on the top floor, this home enjoys peace and quiet with no overhead neighbours and sun-filled living spaces throughout the day. The smart, open concept floor plan maximizes every square foot, creating an inviting flow between the living area, dining space, and functional kitchen. Ideal for daily relaxation or hosting guests. 54 Harvey Johnston Way stands out as one of the area's premier buildings, offering top tier resident amenities right inside your building. Enjoy full access to the fully equipped onsite gym for daily workouts and the spacious party room for hosting larger gatherings and celebrations with family and friends. Practicality matches comfort, complete with a dedicated surface parking spot and private owned storage locker for seasonal gear, tools, and extra storage needs. Low maintenance condo living allows you to spend more time enjoying everything this vibrant neighbourhood has to offer. Unbeatable location in the heart of Brooklin! Step outside and walk to local boutiques, cozy cafes, craft eateries, grocery stores, pharmacies, and medical offices. Commuters will appreciate quick access to Highway 407, 412, and 401. As well as convenient local public transit routes and nearby parks and walking trails. Whether you are a first time homebuyer, downsized professional seeking low maintenance luxury, or looking for a turnkey investment in a high-demand Durham Region community, this property delivers on every level.

The data only goes so far — condition, light and layout are worth seeing in person, with a home inspection, before you commit.

Listed by COLDWELL BANKER - R.M.R Real Estate. Showings via AskEmma by Alex Goodman, Sales Representative, RE/MAX Your Community Realty, Brokerage.