This one's priced above recent comparable sales, and new this week. Here's everything I've got — ask me anything about it.

Whitby · Durham Region · Rural Whitby

772 Townline Road W

Detached

MLS® #E13860306

Listed for$1,399,0001 day on market
3 bed 3 bath 12 parking 2000-2500 sq ft~$622/sq ft
  • New this week
  • Transit stop ~6.2 km
Free · about 10 seconds

Is $1,399,000 a fair price?

Our read: it’s priced above recent comparable sales — based on 31 sales nearby. Sign in free to see exactly how far above it is, plus the full range comparable homes sold in.

No obligation · unsubscribe anytime

Measured against 31 recent comparable sales nearby — sign in free to see the range they sold in (boards require a verified email · VOW rules).

Est. all-in monthly~$6,907/momortgage + property tax + maintenance · 20% down · example rate (compounded semi-annually) — the math on the list price, not a quote or what you can afford. For real rates, Alex can connect you with a mortgage pro.

On the map

Loading map…
This home below comps above in lineOpen full map →

0 schools within ~1 km · nearest transit stop ~6.18 km

Property information
What house buyers ask first
Lot size
818.8 × 1305.49 ft
Square footage
2000-2500 sq ft
Property tax
$4,768 / yr
Parking
12 spaces · Other
Basement
Separate Entrance, Finished

Property summary

Property type
Detached
Style
1 1/2 Storey
Lot size
818.8 × 1305.49 ft
Parking
12 spaces · Other
Heating
Forced Air
Air conditioning
Central Air
Basement
Separate Entrance, Finished
Kitchens
1
Exterior
Board & Batten
Property tax
$4,768 / yr
MLS®
E13860306

Room dimensions

Bedroom 2semi ensuite, window
Second5.6 × 3.3 m
OtherWindow
Basement3.78 × 2.54 m
Primary Bedroom4 pc ensuite, walk-in closet(s)
Main4.46 × 3.62 m
Kitcheneat-in kitchen, w/o to deck, cathedral ceiling(s)
Main6.01 × 4.45 m
Living Roomclosed fireplace, large window
Main7.85 × 4.07 m
LaundryWindow
Basement3.01 × 2.87 m
Bedroom 3Window
Second4.35 × 2.5 m
FoyerSide Door
Main3.7 × 2.88 m
OtherWindow
Basement5.83 × 3.55 m

As stated by the MLS®, nothing inferred.

The numbers that matter
Property tax
$4,768/yr
Est. all-in
~$6,907/mo
Nearby rental listings are facts. Whether it works as a rental is a chat with Alex — not a number I’ll put on it.
Schools
Getting around

Public transit near this home, by straight-line distance. Factual locations from OpenStreetMap — not walking time, and not a rating.

  • Simcoe SB @ Raglan RoadNearest transit · Bus stop~6.2 km
  • WhitbyNearest GO / rail · GO / regional rail~17.9 km

Locations: OpenStreetMap public-transit stops, © OpenStreetMap contributors · Open Database Licence (ODbL). Stop locations from OpenStreetMap — confirm current routes and service with the transit agency.

Community — Whitby
$850KMedian sold
23Median days on market
99.4%Sale-to-list
Median sold price · Whitby1-yr -2% · 3-yr —
Source: TRREB sold data via Repliers · all property types
Neighbourhood demographics — Whitby
138,501Population (2021)
40Median age
$123,000Median household income
82.1%Home owners
17.9%Renters
2.9Avg household size
Source: Statistics Canada, 2021 Census
Description & details

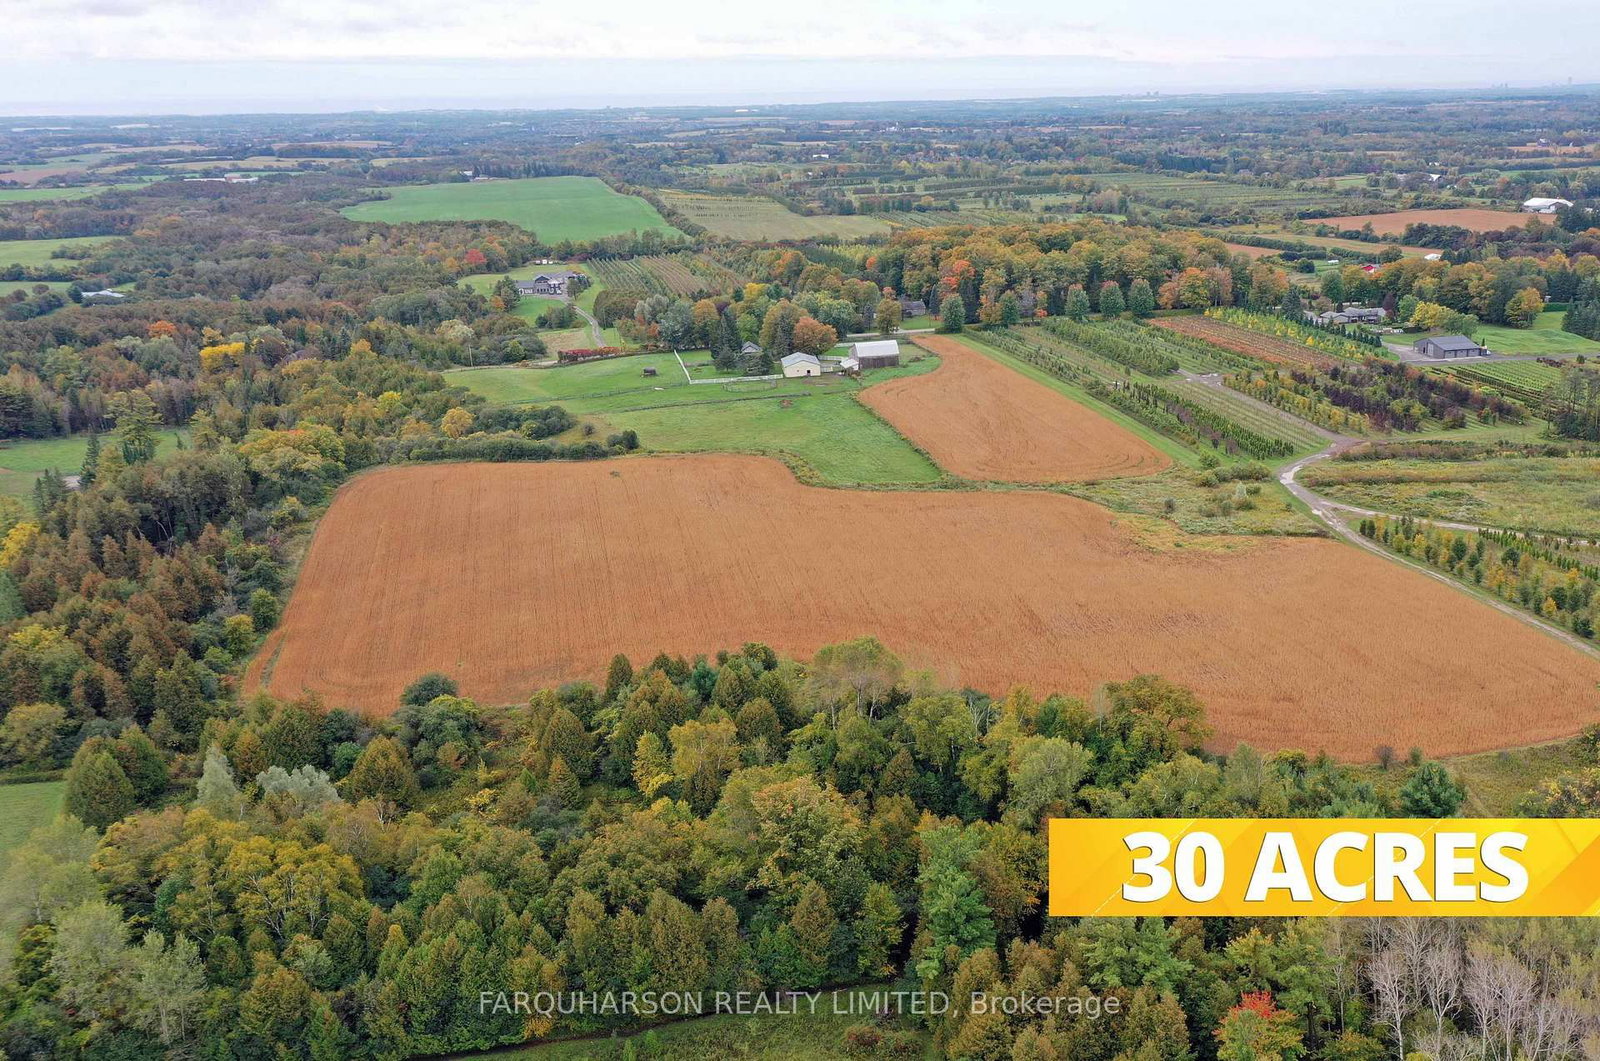
[772 Townline Rd] 30+ ACRE COUNTRY RETREAT | EQUESTRIAN FACILITIES | 40' X 60' OUTBUILDING | MINUTES TO WHITBY & HWY 407. [PROPERTY] Over 30 Picturesque Acres Featuring a Mature Tree-Lined Driveway, Rolling Topography, Open Fields, Forested Areas, Long Pastoral Views, and Exceptional Privacy. The Property Offers Outstanding Four-Season Recreation with Space for Walking Trails, Dog Walking, Horseback Riding, ATVs, Snowmobiling, Snowshoeing, and Tobogganing. Equestrian Facilities Include 4 Stalls, Paddocks, Round Pen, Sand Ring, and a Dedicated Tack Room with Excellent Storage. A Massive 40' X 60' Outbuilding Provides Exceptional Space for Car Enthusiasts, Contractors, Equipment, Workshops, Storage, or Serious Hobby Use. [LOCATION] Premium Rural Setting Along the Whitby-Scugog Border, Just Minutes to Whitby, Highway 407, Golf Courses, Lakeridge and Dagmar Ski Resorts, Regional Forests, Shopping, Restaurants, Recreation, and Everyday Amenities. A Rare Opportunity to Enjoy Space, Privacy, and a Relaxed Country Lifestyle Without Giving Up Convenience. [HOUSE] Warm and Inviting 3-Bedroom, 3-Bathroom Country Home Offering Comfortable Living with a Main-Floor Primary Bedroom and Ensuite, Bright Principal Rooms, Hardwood Flooring, Covered Front and Rear Porches, and a Finished Lower Level with Separate Entrance for Flexible Family, Recreation, or Future In-Law Use.

The data only goes so far — condition, light and layout are worth seeing in person, with a home inspection, before you commit.

Listed by FARQUHARSON REALTY LIMITED. Showings via AskEmma by Alex Goodman, Sales Representative, RE/MAX Your Community Realty, Brokerage.