This one's priced below recent comparable sales, and new this week. Here's everything I've got — ask me anything about it.

Whitchurch-Stouffville · York Region · Rural Whitchurch-Stouffville

14 Emerald Heights Drive

Detached

MLS® #N13862134

Listed for$1,599,0002 days on market
4 bed 4 bath 6 parking 3000-3500 sq ft~$492/sq ft
  • New this week
  • Listing states: renovated
  • GO / rail ~3.8 km
Free · about 10 seconds

Is $1,599,000 a fair price?

Our read: it’s priced below recent comparable sales — based on 86 sales nearby. Sign in free to see exactly how far below it is, plus the full range comparable homes sold in.

No obligation · unsubscribe anytime

Measured against 86 recent comparable sales nearby — sign in free to see the range they sold in (boards require a verified email · VOW rules).

Est. all-in monthly~$8,256/momortgage + property tax + maintenance · 20% down · example rate (compounded semi-annually) — the math on the list price, not a quote or what you can afford. For real rates, Alex can connect you with a mortgage pro.

On the map

Loading map…
This home below comps above in lineOpen full map →

0 schools within ~1 km · nearest go / rail ~3.81 km

Property information
What house buyers ask first
Lot size
64.07 × 174 ft
Square footage
3000-3500 sq ft
Property tax
$9,789 / yr
Parking
6 spaces · Attached
Basement
Unfinished

Property summary

Property type
Detached
Style
2-Storey
Lot size
64.07 × 174 ft
Parking
6 spaces · Attached
Heating
Forced Air
Air conditioning
Central Air
Basement
Unfinished
Kitchens
1
Exterior
Brick, Stucco (Plaster)
Property tax
$9,789 / yr
MLS®
N13862134

Room dimensions

Kitchentile ceiling, quartz counter, gas fireplace
Main6.8 × 3.92 m
Officehardwood floor, overlooks backyard
Main3.44 × 3.65 m
Bedroom 42 way fireplace, hardwood floor, walk-in closet(s)
Second3.42 × 4.23 m
Living Roomhardwood floor, combined w/dining, vaulted ceiling(s)
Main3.78 × 2.64 m
Family Roomhardwood floor, coffered ceiling(s), gas fireplace
Main5.48 × 4.6 m
Bedroom 2semi ensuite, hardwood floor, walk-in closet(s)
Second5.34 × 4.02 m
LaundryW/O To Garage
Main1.78 × 3.24 m
Dining Roomhardwood floor, combined w/living
Main3.81 × 4.06 m
Primary Bedroom5 pc ensuite, walk-in closet(s), hardwood floor
Second5.48 × 4.28 m
Bedroomsemi ensuite, hardwood floor, walk-in closet(s)
Second4.17 × 4.06 m

As stated by the MLS®, nothing inferred.

Nearby homes for sale
The numbers that matter
Property tax
$9,789/yr
Est. all-in
~$8,256/mo
Nearby rental listings are facts. Whether it works as a rental is a chat with Alex — not a number I’ll put on it.
Schools

Schools near this home, closest first by straight-line distance. These are factual locations — AskEmma doesn’t rate or rank schools.

  • Whitchurch Highlands Public SchoolPublic · Elementary & Secondary · York Region DSB1.3 km

Locations: Open Database of Educational Facilities (ODEF), Statistics Canada v2.1 (2022) · Open Government Licence – Canada. School locations as of 2022 — confirm current catchment and enrolment with the school board. For official provincial results, check EQAO.

Getting around

Public transit near this home, by straight-line distance. Factual locations from OpenStreetMap — not walking time, and not a rating.

  • BloomingtonNearest transit · GO / regional rail~3.8 km

Locations: OpenStreetMap public-transit stops, © OpenStreetMap contributors · Open Database Licence (ODbL). Stop locations from OpenStreetMap — confirm current routes and service with the transit agency.

Community — Whitchurch-Stouffville
$1.1MMedian sold
37Median days on market
96.7%Sale-to-list
Median sold price · Whitchurch-Stouffville1-yr -3% · 3-yr —
Source: TRREB sold data via Repliers · all property types
Neighbourhood demographics — Whitchurch-Stouffville
49,864Population (2021)
41.6Median age
$122,000Median household income
87.9%Home owners
12%Renters
3Avg household size
Source: Statistics Canada, 2021 Census
Description & details

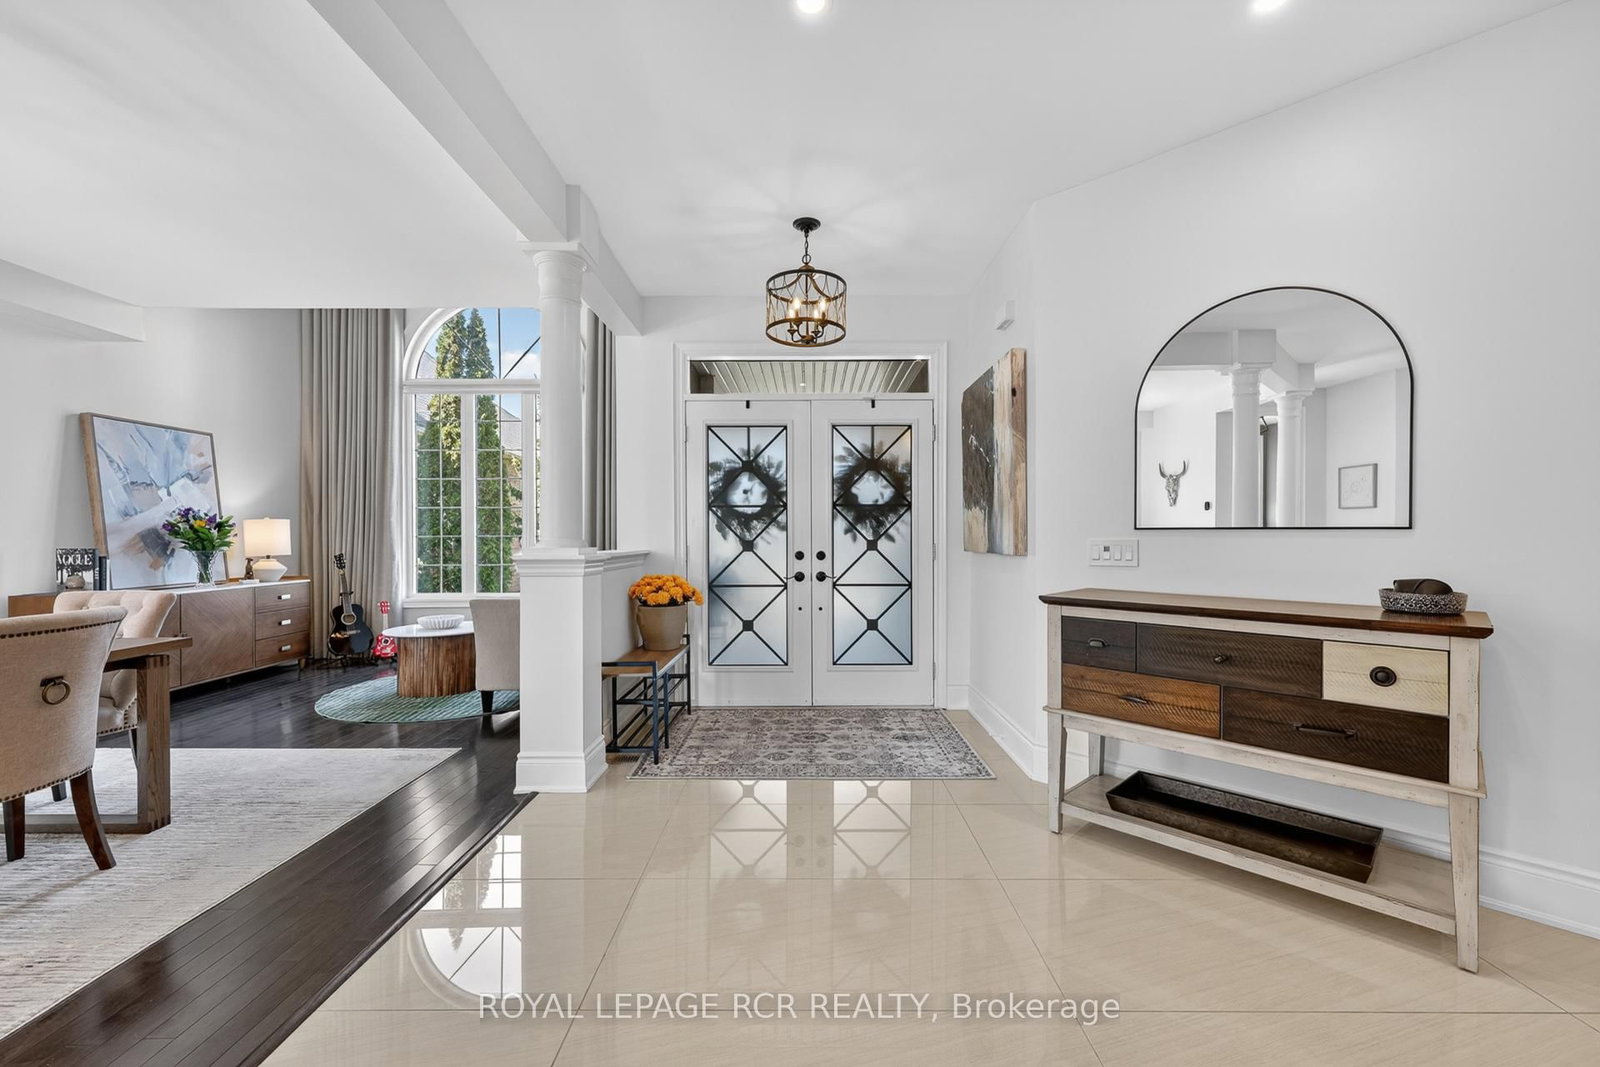
Experience luxurious upgrades and meticulous maintenance in this stylish two-story home, offering approx. 3,300sf of vacation living. Perfectly situated in a prestigious and safe gated enclave, this home offers breathtaking front and back golf course views of the desirable Emerald Hills Golf Course. It is conveniently located in a luscious country setting within minutes to Hwy 404, Bloomington Go Train Station and all amenities. This upgraded residence features: 1. RENOVATED INTERIOR: New windows, a remodeled kitchen with a large island and an updated primary bathroom. 2. THOUGHTFUL LAYOUT: A main floor office and laundry room, formal living and dining rooms, and a great room open to the kitchen. 3. SPACIOUS BEDROOMS: Four upstairs bedrooms, each featuring a walk-in closet and ensuite access. The primary suite offers a 5-piece ensuite, large walk-in closet and overlooks the golf course. 4. KEY UPGRADES: New windows, a new back door, a composite back deck with glass railings, a whole-home generator, and professional landscaping. 5. PREMIUM LOT: Parking for four cars on the extra long driveway and one of the best and largest community south facing lots with spectacular back and front views. 6. VACATION STYLE AMENITIES: Residents and guests of this high-end gated community enjoy access to amenities at the community center, including an outdoor pool, hot tub, sauna, exercise room, party room, tennis courts, conference room and parkette. These extensive facilities are covered by a monthly condo fee of $1038.02, which additionally includes water, sewage, secure gated entrance and all common area maintenance. Welcome home to prestigious and safe, vacation style living! Please see attached floor plans and video of community and home.

The data only goes so far — condition, light and layout are worth seeing in person, with a home inspection, before you commit.

Listed by ROYAL LEPAGE RCR REALTY. Showings via AskEmma by Alex Goodman, Sales Representative, RE/MAX Your Community Realty, Brokerage.