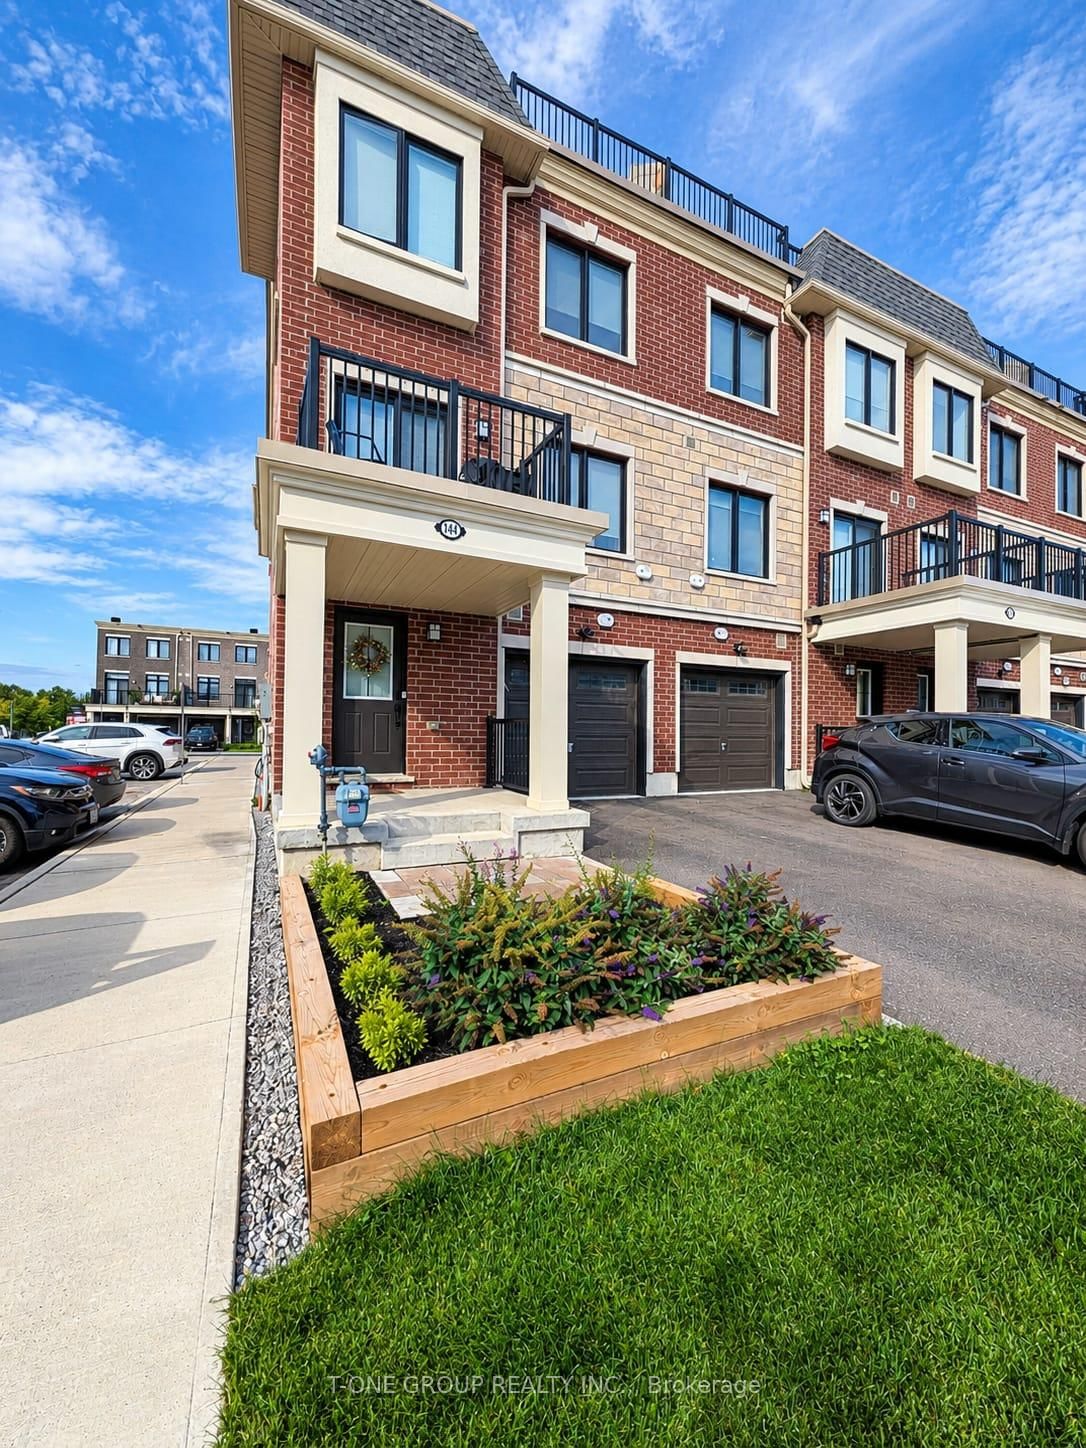
This one's priced above recent comparable sales, and new this week. Here's everything I've got — ask me anything about it.

Whitchurch-Stouffville · York Region · Stouffville

144 Covington Crescent

Att/Row/Townhouse

MLS® #N13856554

Listed for$749,0002 days on market
2 bed 3 bath 3 parking 1100-1500 sq ft~$576/sq ft
  • New this week
  • 2 schools within 1 km
  • Transit stop ~130 m
Free · about 10 seconds

Is $749,000 a fair price?

Our read: it’s priced above recent comparable sales — based on 46 sales nearby. Sign in free to see exactly how far above it is, plus the full range comparable homes sold in.

No obligation · unsubscribe anytime

Measured against 46 recent comparable sales nearby — sign in free to see the range they sold in (boards require a verified email · VOW rules).

Est. all-in monthly~$3,872/momortgage + property tax + maintenance · 20% down · example rate (compounded semi-annually) — the math on the list price, not a quote or what you can afford. For real rates, Alex can connect you with a mortgage pro.

On the map

Loading map…
This home below comps above in lineOpen full map →

2 schools within ~1 km · nearest transit stop ~0.13 km

Property information
What townhouse buyers ask first
Ownership
Freehold · no monthly fee
Lot size
20.21 × 70.01 ft
Square footage
1100-1500 sq ft
Parking
3 spaces · Built-In
Property tax
$4,646 / yr
Age
~0-5 years old

Property summary

Property type
Att/Row/Townhouse
Style
3-Storey
Approx. age
0-5 years
Lot size
20.21 × 70.01 ft
Parking
3 spaces · Built-In
Heating
Forced Air
Air conditioning
Central Air
Basement
None
Kitchens
1
Exterior
Brick
Property tax
$4,646 / yr
MLS®
N13856554

Room dimensions

Living Roomlarge window, vinyl floor, pot lights
Second5.33 × 3.38 m
Solariumvinyl floor, w/o to terrace, sliding doors
Upper0.91 × 1.37 m
Dining Roompot lights, balcony, large window
Second5.33 × 3.38 m
Primary Bedroomwalk-in closet(s), 4 pc ensuite, large window
Third2.74 × 3.35 m
Foyervinyl floor, access to garage, closet
Ground3.54 × 4.7 m
Utility Roomconcrete floor, access to garage, separate room
Ground3.14 × 6.5 m
Kitchencentre island, quartz counter, open concept
Second4.18 × 3.75 m
Bedroom 2large window, closet, vinyl floor
Third2.44 × 3.05 m

As stated by the MLS®, nothing inferred.

Nearby homes for sale
The numbers that matter
Property tax
$4,646/yr
Est. all-in
~$3,872/mo
Nearby rental listings are facts. Whether it works as a rental is a chat with Alex — not a number I’ll put on it.
Schools

Schools near this home, closest first by straight-line distance. These are factual locations — AskEmma doesn’t rate or rank schools.

  • Maxfield AcademyPrivate · Secondary · ..0.8 km
  • Royal Cachet Montessori School StouffvilPrivate · Elementary & Secondary · ..0.9 km
  • Oscar Peterson Public SchoolPublic · Elementary & Secondary · York Region DSB1.0 km
  • Stouffville District Secondary SchoolPublic · Secondary · York Region DSB1.2 km
  • St Mark Catholic Elementary SchoolCatholic · Elementary & Secondary · York CDSB1.4 km
  • Glad Park Public SchoolPublic · Elementary & Secondary · York Region DSB1.5 km

Locations: Open Database of Educational Facilities (ODEF), Statistics Canada v2.1 (2022) · Open Government Licence – Canada. School locations as of 2022 — confirm current catchment and enrolment with the school board. For official provincial results, check EQAO.

Getting around

Public transit near this home, by straight-line distance. Factual locations from OpenStreetMap — not walking time, and not a rating.

  • Main Street / Ringwood DriveNearest transit · Bus stop~130 m
  • Old ElmNearest GO / rail · GO / regional rail~4.0 km

Locations: OpenStreetMap public-transit stops, © OpenStreetMap contributors · Open Database Licence (ODbL). Stop locations from OpenStreetMap — confirm current routes and service with the transit agency.

Community — Whitchurch-Stouffville
$1.1MMedian sold
37Median days on market
96.7%Sale-to-list
Median sold price · Whitchurch-Stouffville1-yr -4% · 3-yr —
Source: TRREB sold data via Repliers · all property types
Neighbourhood demographics — Whitchurch-Stouffville
49,864Population (2021)
41.6Median age
$122,000Median household income
87.9%Home owners
12%Renters
3Avg household size
Source: Statistics Canada, 2021 Census
Description & details

Welcome to 144 Covington Crescent, a beautifully upgraded 3-storey Stouffville home with about $100,000 in upgrades, a rooftop terrace & smart-home readiness throughout. Smooth ceilings every level, & a full oak staircase with oak railings, pickets & handrails in a natural finish anchors the interior. Upgraded luxury vinyl composite-core flooring throughout! The second-level kitchen features Luxury Silestone countertops, 39-inch upper cabinets, a deep fridge cabinet, pot-and-pan drawers, upgraded hardware, an Anatolia Tiled backsplash to the ceiling and a Fisher & Paykel 30-inch, 600 CFM chimney hood. The great room has recessed LED pot lights & an included TV wall-mount with outlets, conduit & cable termination. Upstairs, the primary ensuite offers a Silestone vanity, extra vanity drawers & a 72-inch frameless glass shower with a built-in niche and premium porcelain tile. The upper bathroom has a Silestone vanity with an undermount sink & matching tile, & the laundry room has Olympia Banff porcelain tile. Other features include a 200-amp service, LED pot lights in the foyer & hall, a smart Wi-Fi garage door opener & a GFI provision for future home automation. The rooftop terrace has a gas BBQ rough-in, additional exterior electrical & a shed that stays with the home & the front garden bed has been upgraded. Included are a Whirlpool refrigerator, an upgraded Frigidaire stove, an upgraded GE Profile dishwasher, an upgraded LG Wi-Fi WashTower, an under-sink reverse-osmosis system, a water softener, an under-cabinet garbage system. Main Street Stouffville, with its cafes, restaurants & shops, is minutes away, along with parks, grocery stores, the Stouffville GO Station & YRT transit. Highways 404/407 are easy to reach for commuters. Oscar Peterson Public School, Stouffville District Secondary School, St. Mark Catholic Elementary, & St. Katharine Drexel Catholic High School are in this zone! Welcome to Your New Home!

The data only goes so far — condition, light and layout are worth seeing in person, with a home inspection, before you commit.

Listed by T-ONE GROUP REALTY INC.,. Showings via AskEmma by Alex Goodman, Sales Representative, RE/MAX Your Community Realty, Brokerage.