This one's priced above recent comparable sales, and new this week. Here's everything I've got — ask me anything about it.
Whitchurch-Stouffville · York Region · Stouffville
17 Latitude Lane
Att/Row/Townhouse
MLS® #N13761030
Listed for$797,0002 days on market
3 bed 3 bath 2 parking 1100-1500 sq ft~$613/sq ft
New this week
Transit stop ~520 m
Free · about 10 seconds
Is $797,000 a fair price?
Our read: it’s priced above recent comparable sales — based on 50 sales nearby. Sign in free to see exactly how far above it is, plus the full range comparable homes sold in.
Est. all-in monthly~$4,068/momortgage + property tax + maintenance · 20% down · example rate (compounded semi-annually) — the math on the list price, not a quote or what you can afford. For real rates, Alex can connect you with a mortgage pro.
Nearby rental listings are facts. Whether it works as a rental is a chat with Alex — not a number I’ll put on it.
Schools
Schools near this home, closest first by straight-line distance. These are factual locations — AskEmma doesn’t rate or rank schools.
Maxfield AcademyPrivate · Secondary · ..1.1 km
Royal Cachet Montessori School StouffvilPrivate · Elementary & Secondary · ..1.1 km
St Mark Catholic Elementary SchoolCatholic · Elementary & Secondary · York CDSB1.2 km
Glad Park Public SchoolPublic · Elementary & Secondary · York Region DSB1.2 km
Oscar Peterson Public SchoolPublic · Elementary & Secondary · York Region DSB1.4 km
Stouffville District Secondary SchoolPublic · Secondary · York Region DSB1.4 km
Locations: Open Database of Educational Facilities (ODEF), Statistics Canada v2.1 (2022) · Open Government Licence – Canada. School locations as of 2022 — confirm current catchment and enrolment with the school board. For official provincial results, check EQAO.
Getting around
Public transit near this home, by straight-line distance. Factual locations from OpenStreetMap — not walking time, and not a rating.
Main Street / Sandiford DriveNearest transit · Bus stop~520 m
Old ElmNearest GO / rail · GO / regional rail~3.6 km
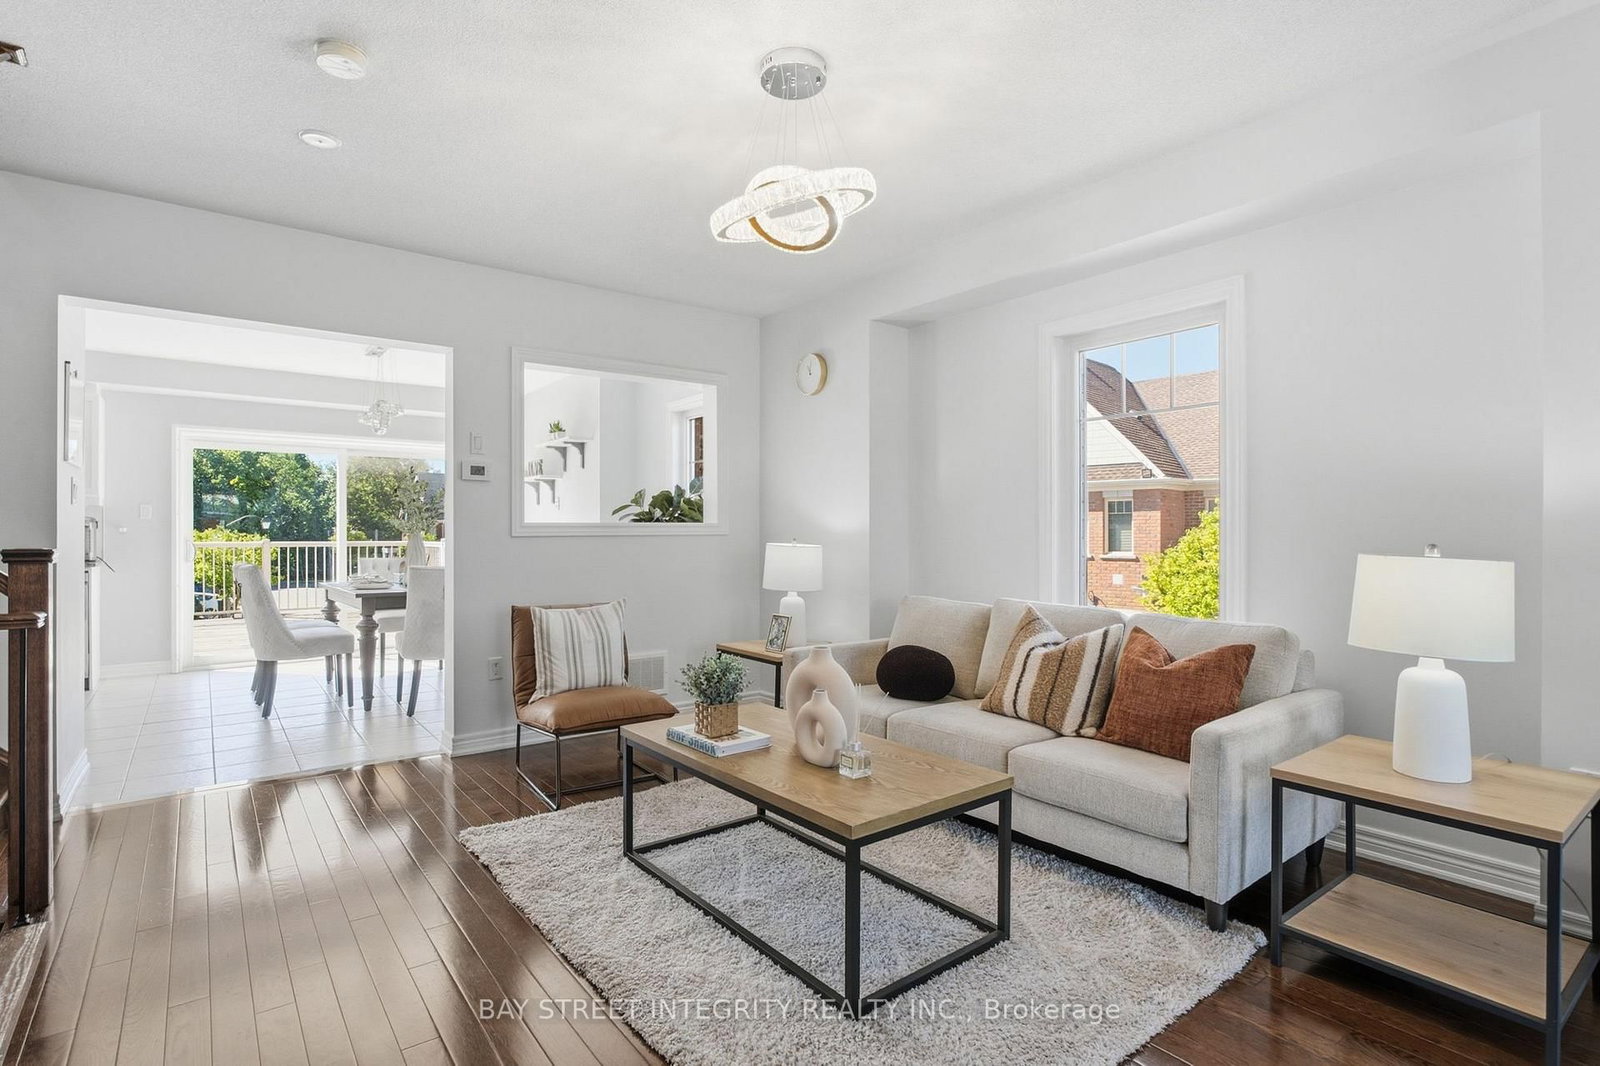
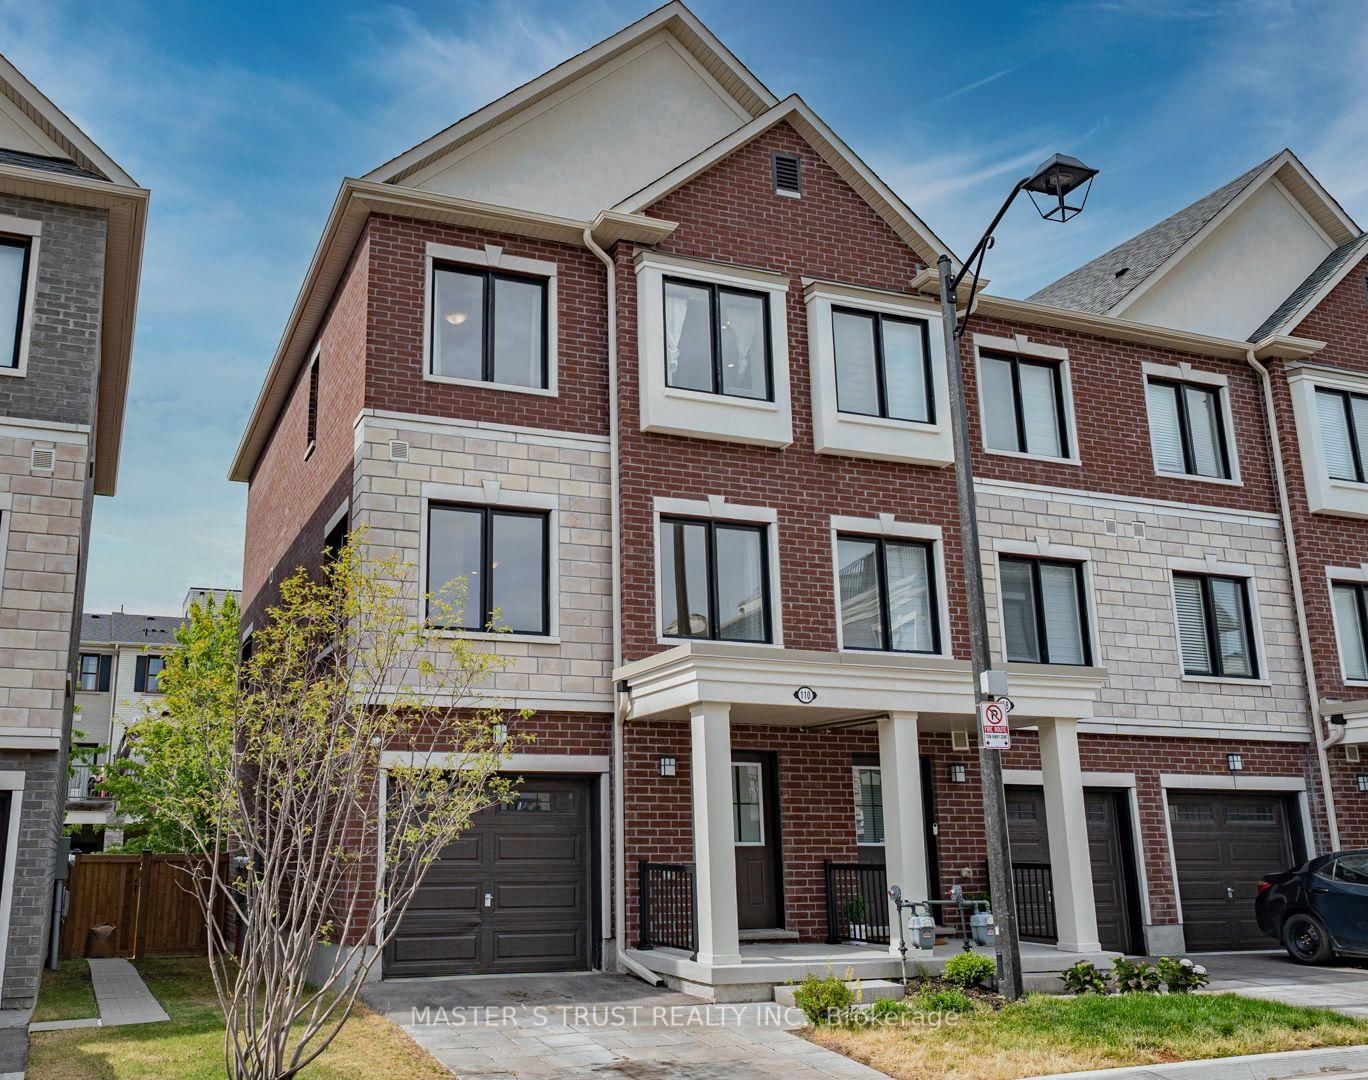
End-Unit. 1,734sqft total floor space. Enjoy the front covered porch, off the interlock front yard that could be used for parking. The back garden is fenced and includes an enormous 18' x 12' remote awning that covers the deck and interlock walkway. Enjoy an annual bountiful from the 2 mature pear trees. Professionally painted interior features smooth ceilings throughout('26). The powder room is tucked away from the living area ideal for quiet privacy. The single car garage with a remote door and access is newly painted including the floor('26) The metal roof over the garage has a new ice guard('26) The main floor open concept kitchen, living and dining area features hardwood floors with large windows and a walk-out into the garden. Hardwood staircase lead to the 2nd level where all 3 bedrooms are newly painted with smooth ceilings('26). The primary ensuite with a large window features a soaker tub and separate walk-in shower; plus a sizeable walk-in closet. Two additional Bedrooms are Well-sized and Share a Second 4-piece Bathroom. Close To Parks, School, Rec Centre, Library, Supermarkets, Go-train, and Restaurants. Straight drive south on 9th Line to M-S Hospital. Drive west along Stouffville Rd onto #404. Surveyor's Property Report available. All measurements are per attached floor plan schematic.
The data only goes so far — condition, light and layout are worth seeing in person, with a home inspection, before you commit.
Listed by REMAX YOUR COMMUNITY REALTY. Showings via AskEmma by Alex Goodman, Sales Representative, RE/MAX Your Community Realty, Brokerage.
 For sale


 Att/Row/Townhouse
 Att/Row/Townhouse
 Att/Row/Townhouse
 Att/Row/Townhouse
 Att/Row/Townhouse
 Att/Row/Townhouse