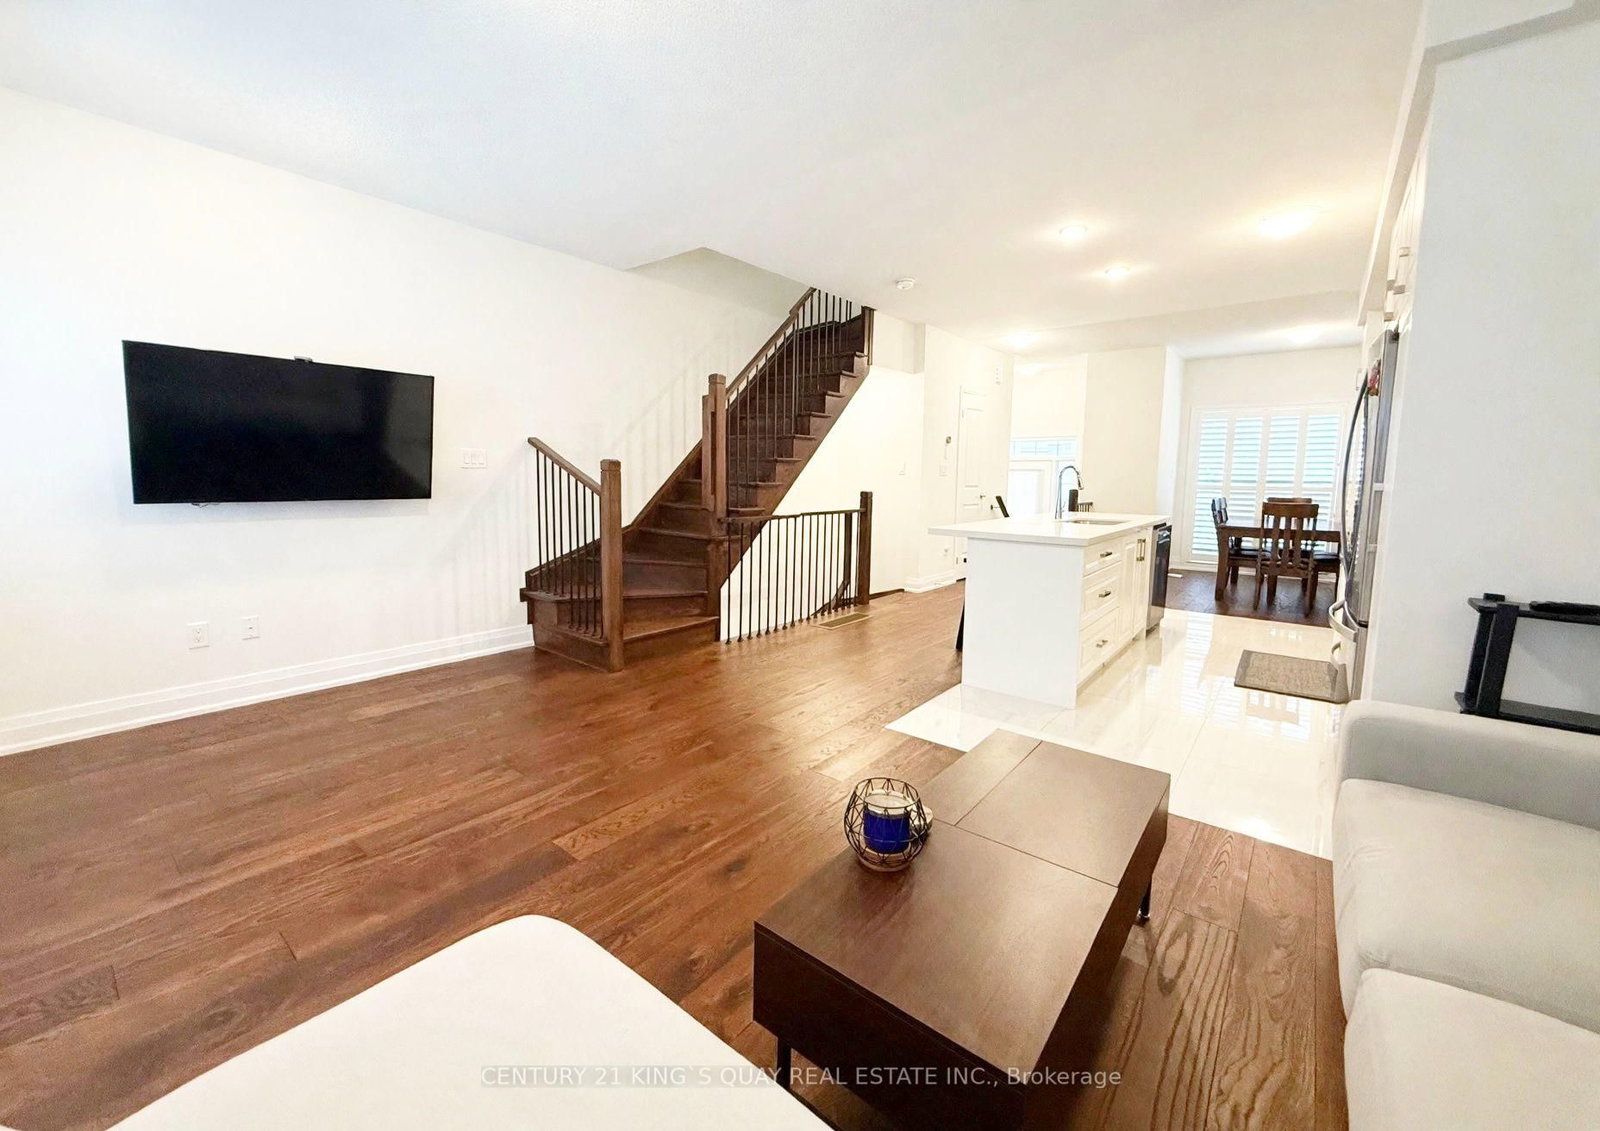
This one's priced below recent comparable sales, and new this week. Here's everything I've got — ask me anything about it.

Whitchurch-Stouffville · York Region · Stouffville

217 Weldon Road

Semi-Detached

MLS® #N14176204

Listed for$868,0002 days on market
3+1 bed 4 bath 2 parking 1500-2000 sq ft~$496/sq ft
  • New this week
  • 7 schools within 1 km
  • Transit stop ~160 m
Free · about 10 seconds

Is $868,000 a fair price?

Our read: it’s priced below recent comparable sales — based on 26 sales nearby. Sign in free to see exactly how far below it is, plus the full range comparable homes sold in.

No obligation · unsubscribe anytime

Measured against 26 recent comparable sales nearby — sign in free to see the range they sold in (boards require a verified email · VOW rules).

Est. all-in monthly~$4,433/momortgage + property tax + maintenance · 20% down · example rate (compounded semi-annually) — the math on the list price, not a quote or what you can afford. For real rates, Alex can connect you with a mortgage pro.

On the map

Loading map…
This home below comps above in lineOpen full map →

7 schools within ~1 km · nearest transit stop ~0.16 km

Property information
What house buyers ask first
Lot size
24.61 × 104.81 ft
Square footage
1500-2000 sq ft
Property tax
$4,738 / yr
Parking
2 spaces · Attached
Basement
Finished, Separate Entrance

Property summary

Property type
Semi-Detached
Style
2-Storey
Lot size
24.61 × 104.81 ft
Parking
2 spaces · Attached
Heating
Forced Air
Air conditioning
Central Air
Basement
Finished, Separate Entrance
Kitchens
1
Exterior
Brick
Property tax
$4,738 / yr
MLS®
N14176204

Room dimensions

Officebroadloom, california shutters
Upper2.69 × 2.66 m
Dining Roombroadloom, window, california shutters
Main3.431 × 2.86 m
Living Roomvinyl floor, pot lights, california shutters
Basement3.904 × 3.144 m
Kitchenvinyl floor, backsplash
Basement2.528 × 1.662 m
Breakfasttile floor, w/o to deck
Main2.78 × 2.439 m
Bedroom 3broadloom, closet, california shutters
Upper3.13 × 3.063 m
Bedroom 2broadloom, closet, california shutters
Upper3.285 × 3.05 m
Primary Bedroombroadloom, walk-in closet(s), 4 pc ensuite
Upper4.275 × 3.76 m
Family Roombroadloom, window, california shutters
Main3.957 × 3.477 m
Kitchentile floor, stainless steel appl
Main3.144 × 2.439 m
Bedroomvinyl floor, pot lights
Basement3.904 × 2.413 m

As stated by the MLS®, nothing inferred.

Nearby homes for sale
The numbers that matter
Property tax
$4,738/yr
Est. all-in
~$4,433/mo
Nearby rental listings are facts. Whether it works as a rental is a chat with Alex — not a number I’ll put on it.
Schools

Schools near this home, closest first by straight-line distance. These are factual locations — AskEmma doesn’t rate or rank schools.

  • Stouffville District Secondary SchoolPublic · Secondary · York Region DSB0.0 km
  • St Brendan Catholic SchoolCatholic · Elementary & Secondary · York CDSB0.3 km
  • Royal Cachet Montessori School StouffvilPrivate · Elementary & Secondary · ..0.4 km
  • Maxfield AcademyPrivate · Secondary · ..0.4 km
  • Oscar Peterson Public SchoolPublic · Elementary & Secondary · York Region DSB0.6 km
  • ÉSC Pape-FrançoisCatholic · Secondary · French · CS catholique MonAvenir0.6 km

Locations: Open Database of Educational Facilities (ODEF), Statistics Canada v2.1 (2022) · Open Government Licence – Canada. School locations as of 2022 — confirm current catchment and enrolment with the school board. For official provincial results, check EQAO.

Getting around

Public transit near this home, by straight-line distance. Factual locations from OpenStreetMap — not walking time, and not a rating.

  • Hoover Park Drive / Dorcas GateNearest transit · Bus stop~160 m
  • Old ElmNearest GO / rail · GO / regional rail~3.5 km

Locations: OpenStreetMap public-transit stops, © OpenStreetMap contributors · Open Database Licence (ODbL). Stop locations from OpenStreetMap — confirm current routes and service with the transit agency.

Community — Whitchurch-Stouffville
$1.1MMedian sold
37Median days on market
96.7%Sale-to-list
Median sold price · Whitchurch-Stouffville1-yr -5% · 3-yr —
Source: TRREB sold data via Repliers · all property types
Neighbourhood demographics — Whitchurch-Stouffville
49,864Population (2021)
41.6Median age
$122,000Median household income
87.9%Home owners
12%Renters
3Avg household size
Source: Statistics Canada, 2021 Census
Description & details

Backing onto a peaceful treed green space, this home offers a private natural setting just a short walk from Main Street Stouffville and local amenities. Built by Mattamy Homes, this well-maintained 3-bedroom plus den popular Bayfield Model offers comfortable, functional living space throughout, including a finished basement with a separate entrance, providing added flexibility. The finished basement features a separate entrance and offers versatile additional living space, ideal for extended family, potential rental income $$ or added family recreational space. The basement includes a living room, a bedroom, a 4-piece bathroom, kitchenette, ready-to-use laundry connections and ample storage. The main floor features a spacious family and dining room, along with a well-appointed kitchen with stainless steel appliances and a walkout to a private deck overlooking green space. The upper level offers a generous primary bedroom with walk-in closet and 4-piece ensuite, two additional bedrooms, a 4-piece main bathroom and a dedicated office area, ideal for working or studying from home. Additional highlights include direct access to the garage, shutters throughout and convenient second-floor laundry. Enjoy the backyard's private natural setting and peaceful nature views, with opportunities to take in beautiful sunrises and sunsets. Ideally located within walking distance of Main Street Stouffville, with its local cafés, restaurants, shops and annual community events. Also nearby are Stouffville Secondary School, Stouffville Clippers Sports Complex, No Frills, Longo's, Starbucks, East Side Mario's and much more.

The data only goes so far — condition, light and layout are worth seeing in person, with a home inspection, before you commit.

Listed by RE/MAX ALL-STARS BENCZIK KAVANAGH TEAM. Showings via AskEmma by Alex Goodman, Sales Representative, RE/MAX Your Community Realty, Brokerage.