Est. all-in monthly~$3,651/momortgage + property tax + maintenance · 20% down · example rate (compounded semi-annually) — the math on the list price, not a quote or what you can afford. For real rates, Alex can connect you with a mortgage pro.
Nearby rental listings are facts. Whether it works as a rental is a chat with Alex — not a number I’ll put on it.
Schools
Schools near this home, closest first by straight-line distance. These are factual locations — AskEmma doesn’t rate or rank schools.
Maxfield AcademyPrivate · Secondary · ..0.8 km
Royal Cachet Montessori School StouffvilPrivate · Elementary & Secondary · ..0.8 km
Oscar Peterson Public SchoolPublic · Elementary & Secondary · York Region DSB1.0 km
Stouffville District Secondary SchoolPublic · Secondary · York Region DSB1.2 km
St Mark Catholic Elementary SchoolCatholic · Elementary & Secondary · York CDSB1.3 km
Glad Park Public SchoolPublic · Elementary & Secondary · York Region DSB1.4 km
Locations: Open Database of Educational Facilities (ODEF), Statistics Canada v2.1 (2022) · Open Government Licence – Canada. School locations as of 2022 — confirm current catchment and enrolment with the school board. For official provincial results, check EQAO.
Getting around
Public transit near this home, by straight-line distance. Factual locations from OpenStreetMap — not walking time, and not a rating.
Main Street / Sandiford DriveNearest transit · Bus stop~180 m
Old ElmNearest GO / rail · GO / regional rail~3.9 km
Stunning 3 years old Three-Storey Townhouse Situated In Sought After Stouffville Community! Tons of Upgrades from builder. This Unit Boasts Open Concept Living And A Spacious Dining Area Flooded With Natural Light. Beautiful Modern Kitchen With Upgraded High-End Stainless Steel Appliances And Quartz Counter-Tops And Backsplash. Pot-Lights Through-out. Luxurious Primary Suite With Walk-In Closet And Upgraded Spa-Like Ensuite. Gorgeous Roof-Top Terrace With Gas Hook-Up Offering Panoramic Views And An Ideal Space For Relaxation with Gazebo (2025). Located On A Quiet Street, This Home Is Just Minutes To Top-Rated Schools, Main Street, Golf, Grocery Stores, Shops, GO Train, YRT.
The data only goes so far — condition, light and layout are worth seeing in person, with a home inspection, before you commit.
Listed by HOMELIFE LANDMARK REALTY INC.. Showings via AskEmma by Alex Goodman, Sales Representative, RE/MAX Your Community Realty, Brokerage.
 For sale


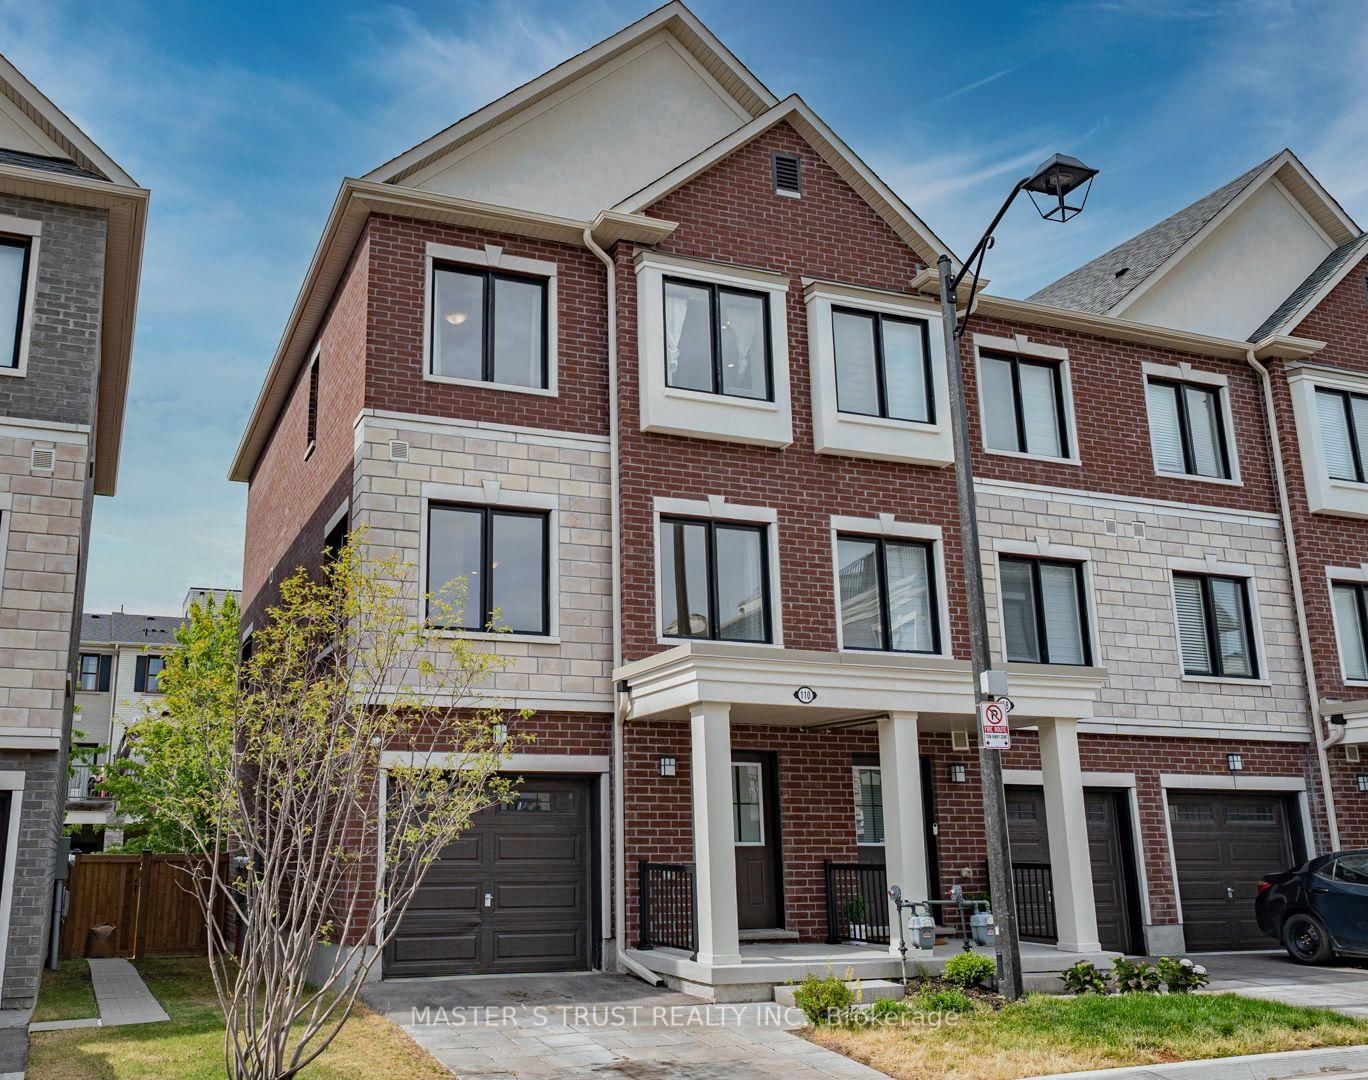 Att/Row/Townhouse
 Att/Row/Townhouse
 Att/Row/Townhouse
 Att/Row/Townhouse
 Att/Row/Townhouse
 Att/Row/Townhouse