This one's priced above recent comparable sales, and new this week. Here's everything I've got — ask me anything about it.

Whitchurch-Stouffville · York Region · Rural Whitchurch-Stouffville

3404 Vivian Road

Detached

MLS® #N13796772

Listed for$3,999,0001 day on market
3+2 bed 7 bath 12 parking 3000-3500 sq ft~$1,230/sq ft
  • New this week
  • Transit stop ~4.4 km
Free · about 10 seconds

Is $3,999,000 a fair price?

Our read: it’s priced above recent comparable sales — based on 58 sales nearby. Sign in free to see exactly how far above it is, plus the full range comparable homes sold in.

No obligation · unsubscribe anytime

Measured against 58 recent comparable sales nearby — sign in free to see the range they sold in (boards require a verified email · VOW rules).

Est. all-in monthly~$18,640/momortgage + property tax + maintenance · 20% down · example rate (compounded semi-annually) — the math on the list price, not a quote or what you can afford. For real rates, Alex can connect you with a mortgage pro.

On the map

Loading map…
This home below comps above in lineOpen full map →

0 schools within ~1 km · nearest transit stop ~4.36 km

Property information
What house buyers ask first
Lot size
495.53 × 2384.75 ft
Square footage
3000-3500 sq ft
Age
~0-5 years old
Property tax
$400 / yr
Parking
12 spaces · Attached
Basement
Finished with Walk-Out

Property summary

Property type
Detached
Style
Bungalow-Raised
Approx. age
0-5 years
Lot size
495.53 × 2384.75 ft
Parking
12 spaces · Attached
Heating
Forced Air
Air conditioning
Central Air
Basement
Finished with Walk-Out
Kitchens
1
Exterior
Brick, Stucco (Plaster)
Property tax
$400 / yr
MLS®
N13796772

As stated by the MLS®, nothing inferred.

Nearby homes for sale
The numbers that matter
Property tax
$400/yr
Est. all-in
~$18,640/mo
Nearby rental listings are facts. Whether it works as a rental is a chat with Alex — not a number I’ll put on it.
Schools
Getting around

Public transit near this home, by straight-line distance. Factual locations from OpenStreetMap — not walking time, and not a rating.

  • Highway 404 Park & Ride Platform 4Nearest transit · Bus stop~4.4 km
  • East GwillimburyNearest GO / rail · GO / regional rail~7.3 km

Locations: OpenStreetMap public-transit stops, © OpenStreetMap contributors · Open Database Licence (ODbL). Stop locations from OpenStreetMap — confirm current routes and service with the transit agency.

Community — Whitchurch-Stouffville
$1.1MMedian sold
37Median days on market
96.8%Sale-to-list
Median sold price · Whitchurch-Stouffville1-yr -1% · 3-yr
Source: TRREB sold data via Repliers · all property types
Neighbourhood demographics — Whitchurch-Stouffville
49,864Population (2021)
41.6Median age
$122,000Median household income
87.9%Home owners
12%Renters
3Avg household size
Source: Statistics Canada, 2021 Census
Description & details

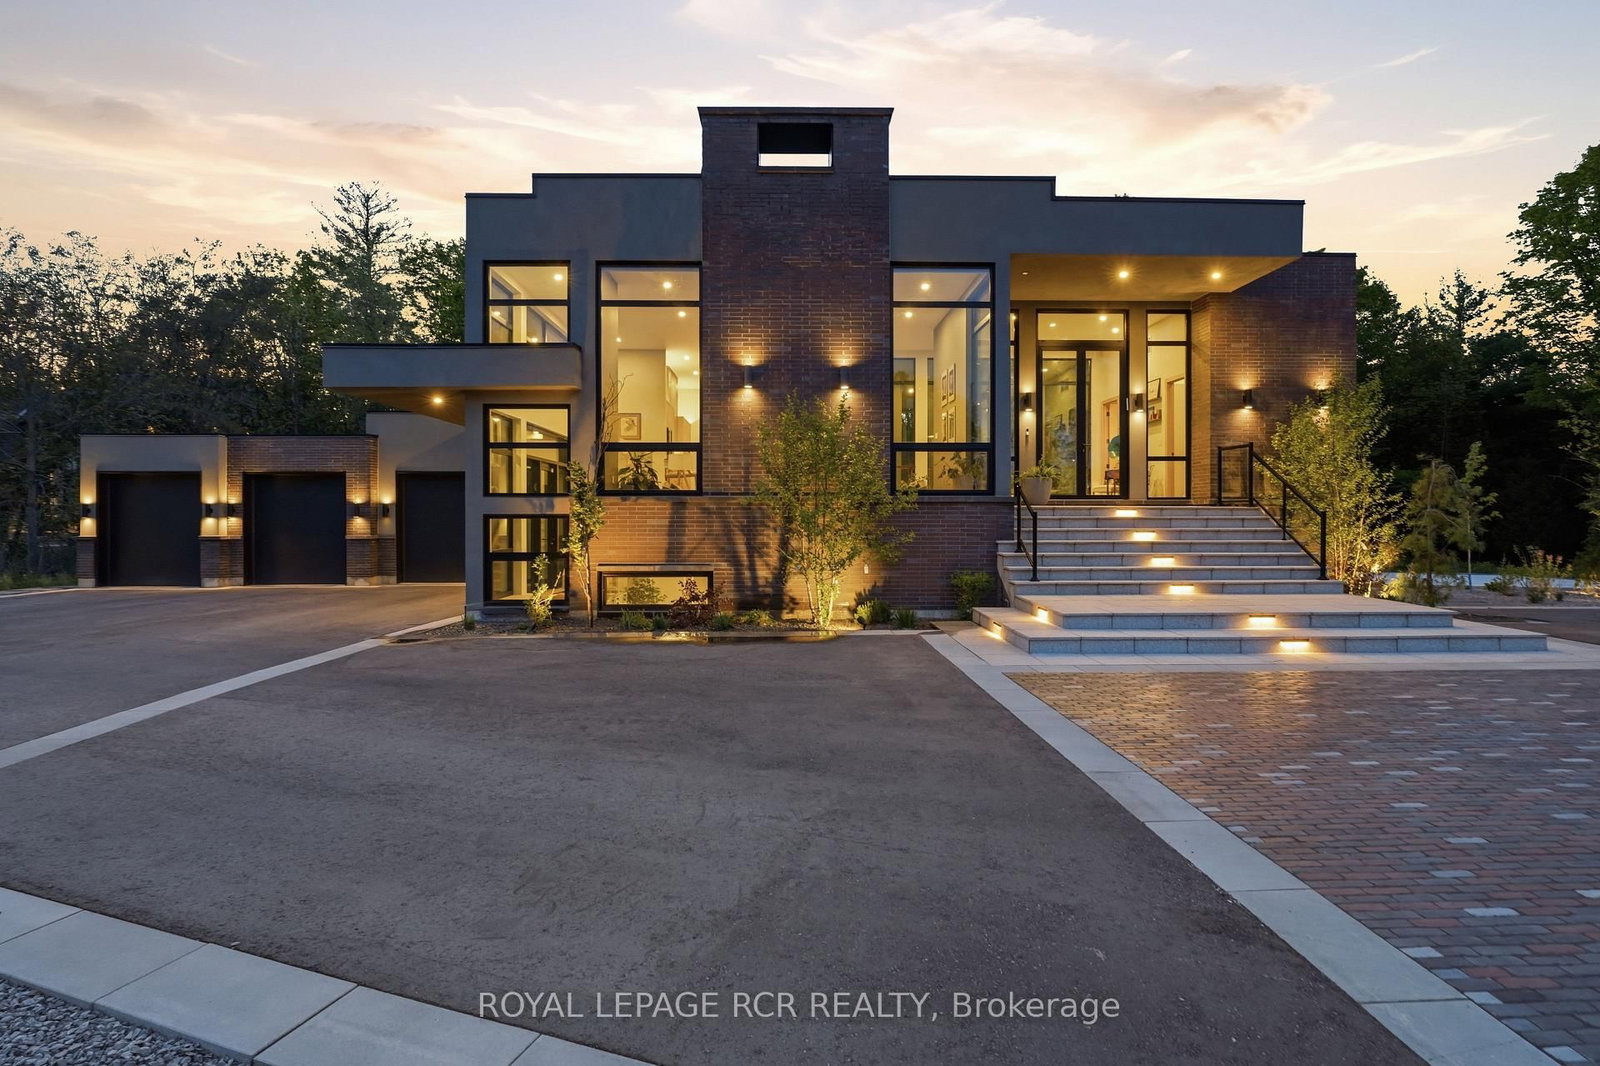
What if home wasn't simply where you lived, but where you reconnected, recharged, and found space to breathe? Set behind a private gated entrance on 26 acres, this extraordinary custom-built residence offers a rare opportunity to embrace a lifestyle defined by balance, beauty, and connection to the natural world. Enrolled in the Managed Forest Tax Incentive Program, the property unfolds across mature forest, open landscapes, and winding trails that become part of your daily rhythm. Inspired by Scandinavian design principles, just under 7,000 square feet of thoughtfully curated living space flows between zones of connection and quiet retreat. Expansive European aluminum floor-to-ceiling windows and skylights dissolve the boundary between indoors and out, flooding the home with natural light while framing breathtaking views at every turn. White oak flooring, solid oak doors, and soaring 12-foot ceilings create a warm yet sophisticated backdrop. The kitchen flows seamlessly into dining and living areas, anchored by a stunning sunken living room with 14+ foot ceilings, a gas fireplace, and walls of glass - a dramatic yet deeply grounded space. The primary suite with walls of glass, offers a spa-inspired ensuite with heated floors, custom dressing room, and private deck overlooking the forest from every angle! The fully finished lower level is designed for living well - whether that means movie nights in the theatre room, curating a collection in the custom wine room, or welcoming guests in their own private ensuite retreats, all beneath 11-foot ceilings warmed by radiant in-floor heating. Outside, every season invites a deeper connection to the land. Exceptional architecture, natural beauty, and intentional living - rarely found together, and never far from modern conveniences.

The data only goes so far — condition, light and layout are worth seeing in person, with a home inspection, before you commit.

Listed by ROYAL LEPAGE RCR REALTY. Showings via AskEmma by Alex Goodman, Sales Representative, RE/MAX Your Community Realty, Brokerage.