This one's priced above recent comparable sales, and new this week. Here's everything I've got — ask me anything about it.

Whitchurch-Stouffville · York Region · Stouffville

3896 St John's Side Road

Detached

MLS® #N13788680

Listed for$3,160,0002 days on market
3+1 bed 4 bath 12 parking 3500-5000 sq ft~$744/sq ft
  • New this week
  • Listing states: renovated
  • Transit stop ~6.0 km
Free · about 10 seconds

Is $3,160,000 a fair price?

Our read: it’s priced above recent comparable sales — based on 21 sales nearby. Sign in free to see exactly how far above it is, plus the full range comparable homes sold in.

No obligation · unsubscribe anytime

Measured against 21 recent comparable sales nearby — sign in free to see the range they sold in (boards require a verified email · VOW rules).

Est. all-in monthly~$15,488/momortgage + property tax + maintenance · 20% down · example rate (compounded semi-annually) — the math on the list price, not a quote or what you can afford. For real rates, Alex can connect you with a mortgage pro.

On the map

Loading map…
This home below comps above in lineOpen full map →

0 schools within ~1 km · nearest transit stop ~6.04 km

Property information
What house buyers ask first
Lot size
330.4 × 1319.57 ft
Square footage
3500-5000 sq ft
Property tax
$9,420 / yr
Parking
12 spaces · Built-In
Basement
Finished, Walk-Out

Property summary

Property type
Detached
Style
Bungalow-Raised
Lot size
330.4 × 1319.57 ft
Parking
12 spaces · Built-In
Heating
Other
Air conditioning
Central Air
Basement
Finished, Walk-Out
Kitchens
1
Exterior
Stone, Stucco (Plaster)
Property tax
$9,420 / yr
MLS®
N13788680

As stated by the MLS®, nothing inferred.

The numbers that matter
Property tax
$9,420/yr
Est. all-in
~$15,488/mo
Nearby rental listings are facts. Whether it works as a rental is a chat with Alex — not a number I’ll put on it.
Schools
Getting around

Public transit near this home, by straight-line distance. Factual locations from OpenStreetMap — not walking time, and not a rating.

  • State Farm Way Stop #5074Nearest transit · Bus stop~6.0 km
  • BloomingtonNearest GO / rail · GO / regional rail~8.9 km

Locations: OpenStreetMap public-transit stops, © OpenStreetMap contributors · Open Database Licence (ODbL). Stop locations from OpenStreetMap — confirm current routes and service with the transit agency.

Community — Whitchurch-Stouffville
$1.1MMedian sold
37Median days on market
96.8%Sale-to-list
Median sold price · Whitchurch-Stouffville1-yr -1% · 3-yr
Source: TRREB sold data via Repliers · all property types
Neighbourhood demographics — Whitchurch-Stouffville
49,864Population (2021)
41.6Median age
$122,000Median household income
87.9%Home owners
12%Renters
3Avg household size
Source: Statistics Canada, 2021 Census
Description & details

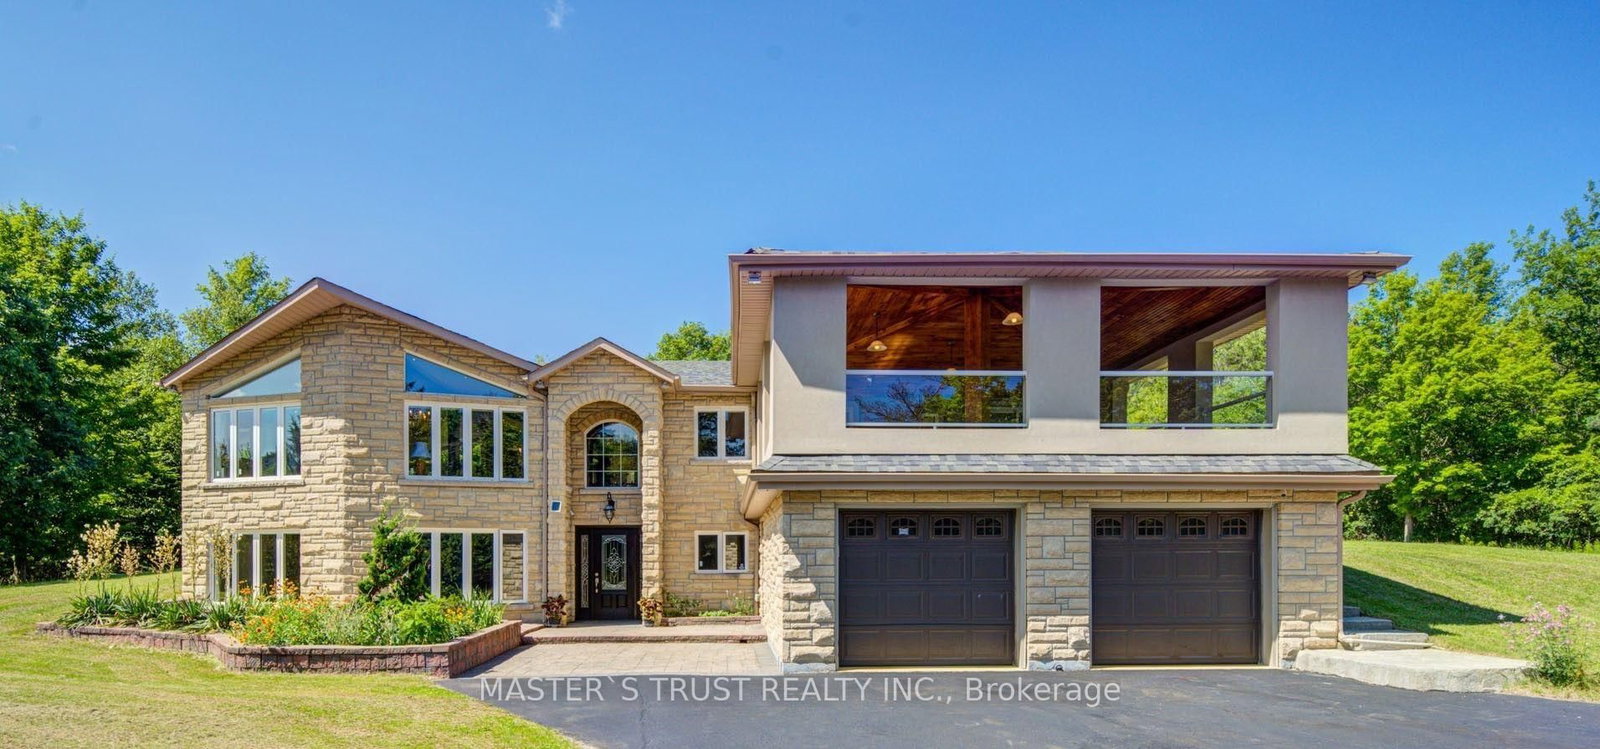
Rare Opportunity To Own A Spectacular Raised Bungalow Situated On A Prestigious 10-Acre Estate Offering Approximately 4,434 Sq. Ft. Of Finished Living Space (As Per Floor Plan). Extensively Renovated With Exceptional Craftsmanship And Attention To Detail, This Private Country Retreat Combines Luxury Living With Modern Convenience.Featuring Soaring Vaulted Ceilings, Elegant Crown Moulding, Crystal Chandeliers, Marble Flooring In The Kitchen & Foyer, And Custom Wrought-Iron Railings. The Gourmet Chef's Kitchen Boasts Granite Countertops & Backsplash, Stainless Steel Appliances, Above/Under-Cabinet Lighting, And A Large Centre Island With Built-In Wine Rack & Breakfast Bar.Spacious Primary Bedroom With Walk-Out To Private Deck. Two Additional Bedrooms Offer Direct Access To An Expansive Covered Rooftop Terrace Overlooking Beautiful Natural Surroundings. Four Upgraded Bathrooms Including Frameless Glass Showers In The Primary Ensuite And Main Bath.Recent Upgrades Include A Newly Renovated Covered Balcony Featuring Cedar Wood Ceiling And Premium Tile Flooring, Freshly Painted Deck And Garage, Renovated Workshop/Storage Building, Refinished Driveway With Premium Protective Coating, Reconfigured Interlock Landscaping, Additional Interior Improvements, And A New Premium Roof With 35-Year Architectural Shingles And Full Waterproof Underlayment Protection.Additional Features Include 400-Amp Electrical Service, 120-Ft Drilled Well, UV Water Filtration System, Central Air Conditioning, Oversized Garage, New Family Room Window Blinds, And Updated Family Room Flooring.Enjoy The Perfect Balance Of Privacy, Nature, And Convenience. School Bus Service At The Door. Minutes To GO Station, Schools, Shopping, Supermarkets, Restaurants, And Major Amenities. A Truly One-Of-A-Kind Estate Property Offering Exceptional Value And Lifestyle.

The data only goes so far — condition, light and layout are worth seeing in person, with a home inspection, before you commit.

Listed by MASTER`S TRUST REALTY INC.. Showings via AskEmma by Alex Goodman, Sales Representative, RE/MAX Your Community Realty, Brokerage.